This is a carousel with tiles that activate property listing cards. Use the previous and next buttons to navigate.
1/1
$1,450,000
This is a carousel with tiles that activate property listing cards. Use the previous and next buttons to navigate.
1/1
Property Description
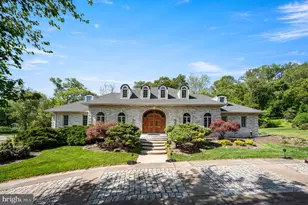
Welcome to this stately 3-story stone colonial located in the heart of Jenkintown Borough, offering unparalleled charm and elegance. As you enter into the gracious front to back foyer, you'll be greeted by the inlaid hardwood floors that add a touch of sophistication to the formal living room with gas fireplace and dining room. The eat in kitchen boasts an island, double oven, tons of counter and cabinet space, in-laid hardwood floors and a door leading to a covered back porch. The Butler's Pantry has additional cabinet and counter space and a broom/utility closet. If you work from home you will love the first floor office with built in bookshelves and a door to the covered front porch. The highlight of the main level is the incredible family room addition, complete with stone fireplace, gorgeous wood bar with sink, bar fridge and seating for 8, game room, and vaulted ceiling. This room also has access to the back patio making it perfect for entertaining inside and out! The second floor features four bedrooms and three full bathrooms one with convenient stackable washer/dryer. The spacious primary bedroom suite has a dressing area, walk-in closet, and spa-like bathroom with a stall shower and Jacuzzi tub. The third floor offers two large bedrooms, full bathroom, and a cedar closet. The full basement is AMAZING!!! There is a family room with hardwood floors, playroom, laundry/storage area with bilco doors allowing easy access to get furniture in and out, a full bathroom and an incredible indoor sports court that is an absolute one-of-a-kind feature. If you are a car buff or like to park your car in the garage you will appreciate the oversized two-car double-deep detached garage which is heated and air-conditioned and has space for 4+ cars. There is a huge living space above the garage featuring a living room, bedroom, full bathroom, eating area, and kitchenette. This area can be accessed from the garage or a private side entrance making it perfect for in-laws , an Au pair suite or additional work from home space. The yard is professionally landscaped and offers mature plantings and privacy. The current owners have lovingly maintained and improved this home for 42 years! Upgrades include a whole house generator, irrigation system, updated electric throughout, 7 zoned gas heat and security system. Located within walking distance of downtown Jenkintown, Jenkintown and Noble Train Stations, restaurants, movie theater, shops, schools, library, and minutes to Abington Hospital. Schedule your private tour today!
Full Property Details
Full Property Details for 418 Newbold Rd
General
- Sold For: $1,450,000
- Taxes: $28,808 (2023)
- Status: Closed
- Type: Single Family
- Source: BrightMLSPhilly
- MLS ID: PAMC2101794
- Added to Site: 752 day(s) ago
Interior
- Number of Rooms: 15
- Rooms/Areas: Living Room, Dining Room, Primary Bedroom, Bedroom 2, Bedroom 3, Bedroom 4, Bedroom 5, Kitchen, Game Room, Laundry, Other, Office, Recreation Room, Bedroom 6, Bathroom 1, Bathroom 2, Bathroom 3, Bonus Room, Primary Bathroom, Half Bath
- Interior Features: Attic, Bar, Breakfast Area, Built-Ins, Carpet, Cedar Closet(s), Ceiling Fan(s), Chair Railings, Crown Moldings, Formal/Separate Dining Room, Kitchen - Eat-In, Kitchen - Island, Primary Bath(s), Recessed Lighting, Soaking Tub, Stall Shower, Tub Shower, Upgraded Countertops, Wainscotting, Walk-in Closet(s), Wood Floors, Wet/Dry Bar
- Fireplace: Yes
- Number of Fireplaces: 2
- Fireplace(s): Fireplace - Glass Doors, Gas/Propane, Mantel(s), Screen, Fireplace - Glass Doors, Gas/Propane, Mantel(s), Screen
- Appliances: Cooktop, Dishwasher, Disposal, Oven - Double, Microwave, Oven - Wall
- Flooring: Ceramic Tile, Hardwood, Carpet
Rooms
Bathrooms
- Total Bathrooms: 7
- Full Bathrooms: 6
- Half Bathrooms: 1
- Upper 2 - Full Baths: 1
- Upper Floor Baths: 5
- Upper - Full Baths: 5
- Main Floor Baths: 1
- Main - 1/2 Baths: 1
- Lower Floor Baths: 1
- Lower - Full Baths: 1
- Primary Bathroom: Primary Bathroom - F, Upper 1
Bedrooms
- Total Bedrooms: 6
- Bedrooms Upper: 6
- Bedrooms-Up2: 2
- Primary Bedroom: Primary Bedroom - Flooring - Carpet, Ceiling Fan(s), Primary Bedroom - Dressing Area, Upper 1
- Bedroom 1: Bedroom 5 - Flooring - Carpet, Ceiling Fan(s), Built-Ins, Attic - Access Panel, Upper 2
- Bedroom 2: Bedroom 6 - Flooring - Carpet, Ceiling Fan(s), Upper 2
- Bedroom 3: Bedroom 2 - Flooring - Carpet, Jack and Jill Bathroom, Upper 1
- Bedroom 4: Bedroom 3 - Flooring - Carpet, Jack and Jill Bathroom, Upper 1
- Bedroom 5: Bedroom 4 - Flooring - Carpet, Ceiling Fan(s), Upper 1
Other Rooms
- Living Room: Living Room - Flooring - HardWood, Crown Molding, Fireplace - Wood Burning, Main
- Kitchen: Kitchen - Flooring - HardWood, Ceiling Fan(s), Breakfast Bar, Breakfast Room, Countertop(s) - Granite, Countertop(s) - Solid Surface, Island, Kitchen - Eat-in, Lighting - Recessed, Kitchen - Gas Cooking, Main
- Dining Room: Dining Room - Flooring - HardWood, Crown Molding, Main
- Office: Office - Flooring - HardWood, Built-Ins, Main
- Game room: Yes
- Game Room: Game Room - Flooring - HardWood, Wet Bar, Ceiling Fan(s), Lighting - Recessed, , Main
- Rec Room: Yes
- Laundry: Basement, Upper Floor, Lower 1
- Other Room 1: Other, Lower 2
Exterior
- Porch/Patio/Deck: Patio(s), Porch(es)
Parking
- Garage: Yes
- Garage Spaces: 4
- Total Spaces: 12
- Parking Type: Detached Garage, Driveway, On Street, Off Street
- Garage Description: Additional Storage Area, Garage - Front Entry, Garage Door Opener, Oversized, Other
Location
- Area: Jenkintown Boro (10610)
- Municipality: JENKINTOWN BORO
- County: Montgomery
- Development Name: Jenkintown
- Subdivision: Jenkintown
- Cross Streets: Rydal
- Driving Directions: Old York Road to Rydal Road to Newbold
School Information
- School District: Jenkintown
- Elementary School: Jenkintown
- Middle School: Jenkintown Middle School
- High School: Jenkintown
Heating & Cooling
- Central air: Yes
- Cooling Type: Central A/C
- Cooling Fuel: Natural Gas
- Heating Type: Forced Air, Baseboard - Hot Water, Steam, Radiant, Zoned
- Heating Fuel: Natural Gas
- Water Heater: Natural Gas
Utilities
- Sewer: Public Sewer
- Water: Public
Structural Information
- Architectural Info: Colonial
- Architectural Style: Colonial
- Structure Type: Detached
- Construction: Stone
- Basement: Yes
- Basement Entrance: Yes
- Basement Desc.: Full, Interior Access, Outside Entrance, Fully Finished
- Foundation: Block, Crawl Space
- Roof: Pitched, Shingle
- Walls/Ceilings: Cathedral Ceilings, Vaulted Ceilings
- Windows: Palladian
- Doors: French
- Stories/Levels: 0
- Stories Description: Lower 1, Main, Upper 1, Upper 2
- Square Feet: 7,342
- Sq. Ft. Source: Estimated
- Living Area: 7,342 Sq. Ft.
- Finished Above Grnd: 5,970 Sq. Ft.
- Year Built: 1923
- Year Built Source: Assessor
- Property Condition: Excellent
Unit Information
Unit 1
- Bathrooms-Lower: 1
Additional Structures
- Other Structures: Carriage House
Lot Features
- Lot Size (Acres): 0.59
- Lot Size (Sq. Ft.): 25,596
- Lot Size Source: Assessor
- Lot Dimensions: 145.00 x 176
- Lot Features: Front Yard, SideYard(s), Rear Yard
- Zoning: .
- Lot Description: Front Yard, SideYard(s), Rear Yard
Financial Considerations
- Price Per Sq. Ft.: $242.88
- Assessment Year: 2023
- School Tax: $21,639
- City/TownTax: $5,068
- City/TownTax Freq: Annually
- County Tax: $1,923
- County Tax Freq: Annually
- Tax w/Assessment: $454,000
- Tax Amount: $28,808
- Tax Year: 2023
- Terms: Standard Sale
- Tax Total Finished Sq. Ft.: 5970
Disclosures and Reports
- Ownership: Fee Simple
- Exclusions: HARP light attached to bar, electric car charger in garage
- Inclusions: washer, dryer, kitchen refrigerator, refrigerator in basement, bar refrigerator in family room and kitchen, basketball hoop/pole/net and swing set all in "as is" condition.
- Lot Number: 28
Get Pre-Approved Today
Schools
Schools serving 418 Newbold Rd
School District:Jenkintown School District
| Name | Grades | Distance |
|---|---|---|
Jenkintown El School Highland Avenue, Jenkintown, PA 19046 | K-6 | 0.7 mi |
Jenkintown Middle/High School West and Highlands Avenues, Jenkintown, PA 19046 | 7-12 | 0.7 mi |
Disclaimer:
School attendance boundaries provided by ATTOM Data Solutions and are for reference only. Contact the school directly to verify enrollment eligibility.
Price & Sales History for 418 Newbold Rd
Date
Details
Price
Change
Source
7/02/2024
Sold
$1,450,000
—
MLS
5/03/2024
Listed
$1,450,000
—
MLS
Disclaimer: Historical sales information is derived from public records provided by the county offices. Information is not guaranteed and should be independently verified.
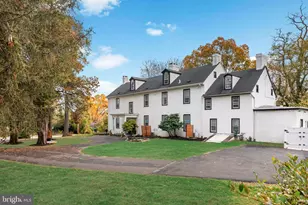
418 Newbold Road, Jenkintown, PA 19046 (MLS# PAMC2101794) is a Single Family property that was sold at $1,450,000 on July 02, 2024. This property was listed by Diane Reddington from our Blue Bell Office.Want to learn more about 418 Newbold Road? Do you have questions about finding other Single Family real estate for sale in Jenkintown? You can browse all Jenkintown real estate or contact a Coldwell Banker agent to request more information.