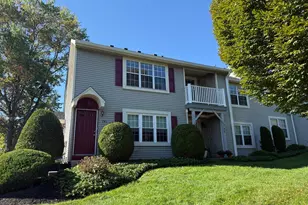
Full Property Details for 750 E Parker St #D1
General
- Sold For: $315,000
- HOA FEE: $280/month
- Taxes: $3,901 (2026)
- Status: Closed
- Type: Condo
- Source: BrightMLSPhilly
- MLS ID: PABU2121882
- Added to Site: 140 day(s) ago
Interior
- Number of Rooms: 5
- Interior Features: Dining Area, Primary Bath(s), Bathroom - Stall Shower, Bathroom - Tub Shower, Breakfast Area, Ceiling Fan(s), Combination Dining/Living
- Appliances: Built-In Microwave, Built-In Range, Dishwasher, Disposal, Dryer - Electric, Exhaust Fan, Oven - Self Cleaning, Oven/Range - Electric, Stainless Steel Appliances, Washer, Water Heater
- Flooring: Tile/Brick, Luxury Vinyl Plank, Laminate Plank
Rooms
- Total Bathrooms: 2
- Full Bathrooms: 2
- Main Floor Baths: 2
- Main - Full Baths: 2
- Total Bedrooms: 2
- Bedrooms Main & Up: 2
Additional Information
Exterior
- Exterior Features: Exterior Lighting, Sidewalks
- Porch/Patio/Deck: Patio(s)
Parking
- Parking Features: Asphalt Driveway, General Common Elements
- Parking Type: Parking Lot
Location
- Area: Middletown Twp (10122)
- Municipality: MIDDLETOWN TWP
- County: BUCKS
- Subdivision: COMMONS OF MIDDLET
- Cross Streets: Hulmeville Rd
- Driving Directions: Bellvue Ave - Right on Comly Ave, Left on Hulmeville Rd, Left on Sparrow Ln, Straight onto E Parker St the condo is the second left in complex midway up. Sign in window.
School Information
- School District: Neshaminy
Community
- Assoc. Fees Include: Common Area Maintenance, Ext Bldg Maint, Lawn Maintenance, Snow Removal, Trash
- Pets Allowed: Yes
- Pets: No Pet Restrictions
Heating & Cooling
- Central air: Yes
- Cooling Type: Central A/C
- Cooling Fuel: Electric
- Heating Type: Forced Air
- Heating Fuel: Electric
- Water Heater: Electric
Utilities
- Sewer: Public Sewer
- Water: Public
- Utility Description: Cable TV
Structural Information
- Architectural Style: Traditional
- Structure Type: Garden 1 - 4 Floors
- Construction: Frame
- Foundation: Slab
- Common Walls: 1 Common Wall
- Walls/Ceilings: Dry Wall
- Doors: Insulated, Storm
- Entry Floor Number: 1
- Stories Description: Main
- Square Feet: 1,125
- Sq. Ft. Source: Assessor
- Living Area: 1,125 Sq. Ft.
- Finished Above Grnd: 1,125 Sq. Ft.
- Year Built: 1987
- Year Built Source: Estimated
- Property Condition: Excellent
Unit Information
Lot Features
- Zoning: AO
- Lot Description: Landscaping
Financial Considerations
- Price Per Sq. Ft.: $275.47
- Condo Fee: $280
- Condo Fee Freq: Monthly
- Assessment Year: 2026
- School Tax: $3,035
- County Tax: $473
- County Tax Freq: Annually
- Tax w/Assessment: $15,960
- Tax Amount: $3,901
- Tax Year: 2026
- Terms: Standard Sale
Disclosures and Reports
- Ownership: Condominium
- Condo: Yes
- Exclusions: see agent
- Inclusions: see agent
- Lot Number: 193-006-0D1
Listed by Keller Williams Realty Group, Terese E Brittingham and Keller Williams Realty Group, Thomas McCouch
Sold by Robin Kemmerer Associates Inc, Scott Krzywonos