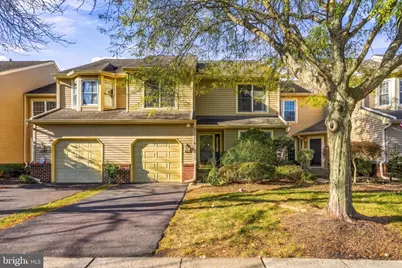
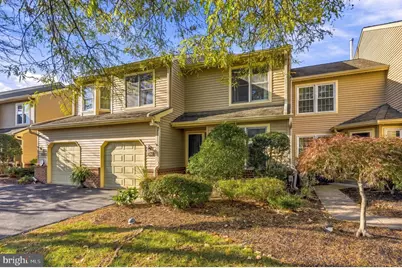
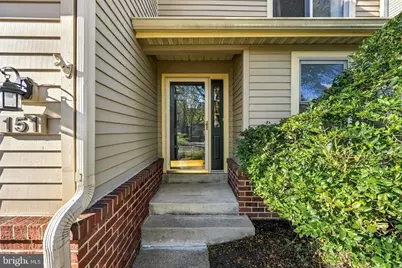
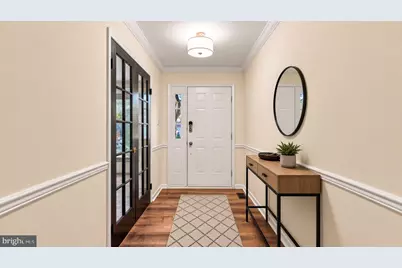
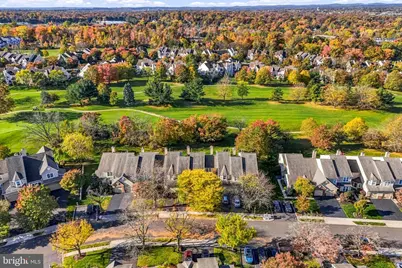
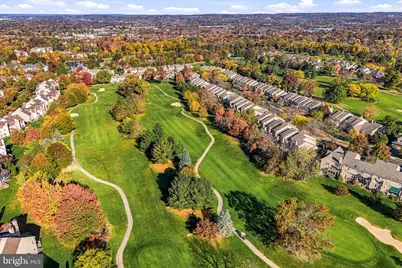
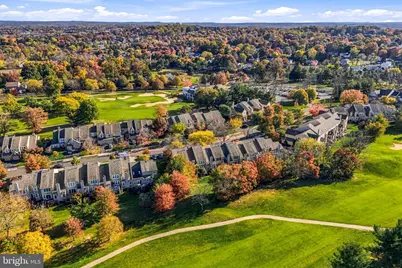
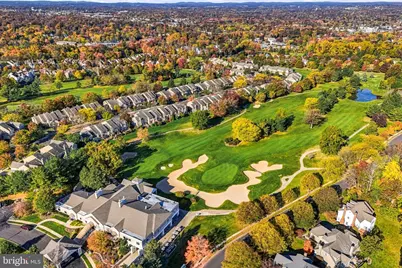
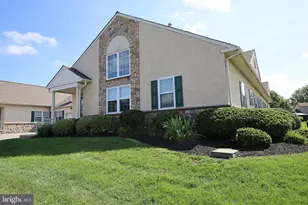
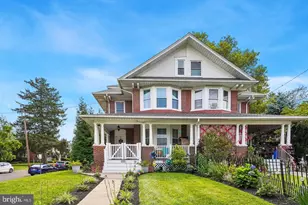
Full Property Details for 151 Pinecrest Ln
General
- Price: $550,000
- HOA FEE: $236/month
- Taxes: $7,554 (2026)
- Status: Active
- Type: Townhouse
- Source: BrightMLSPhilly
- MLS ID: PAMC2198976
- Updated: 10/31/2026
- Added to Site: 2 day(s) ago
Interior
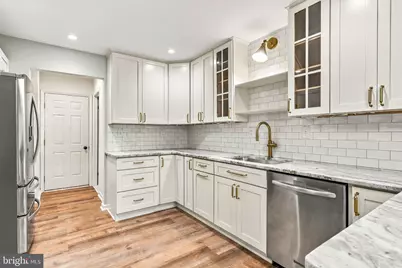
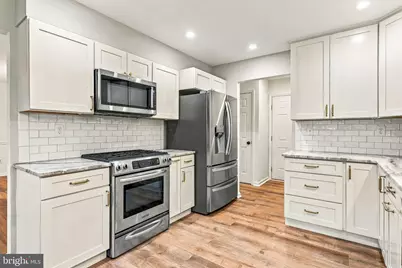
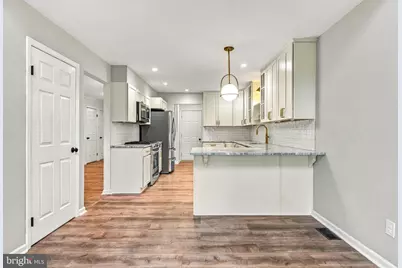
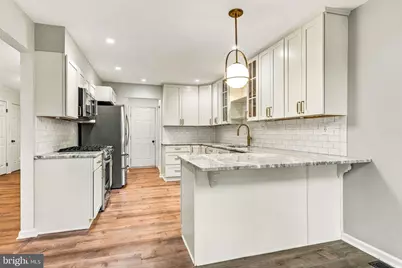
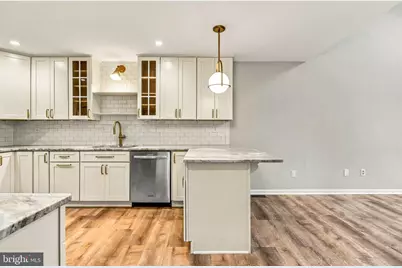
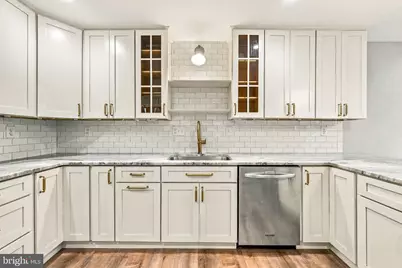
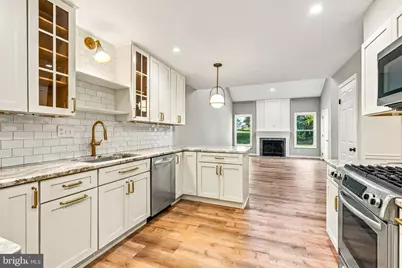
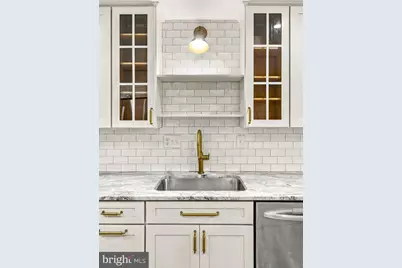
- Interior Features: Kitchen - Gourmet
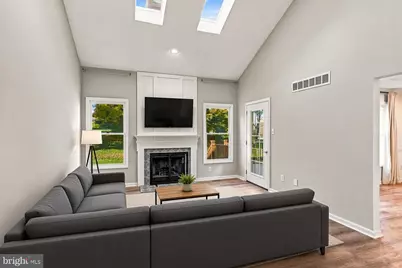
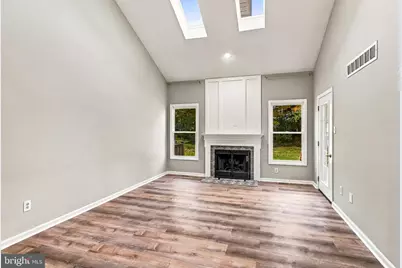
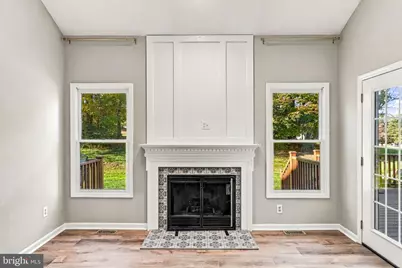
- Fireplace: Yes
- Number of Fireplaces: 1
- Fireplace(s): Stone
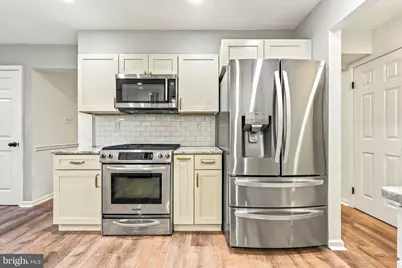
- Appliances: Built-In Microwave, Dishwasher, Disposal, Oven/Range - Gas
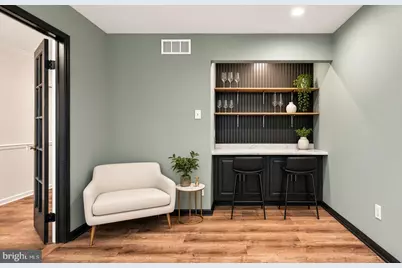
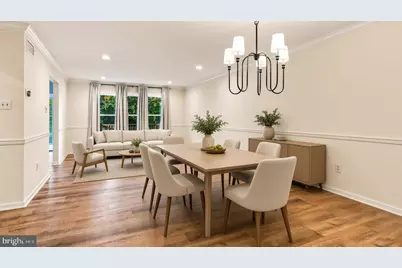
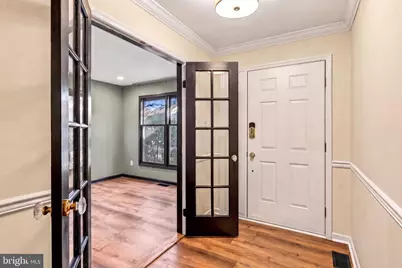
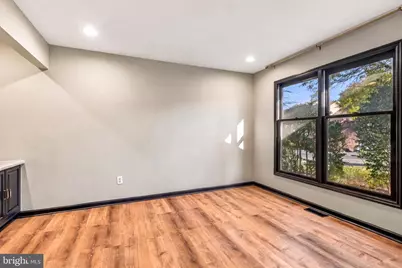
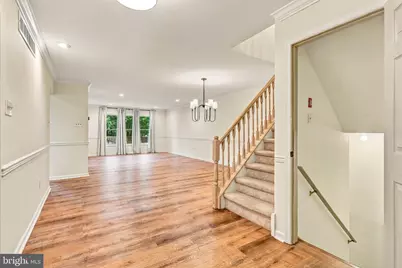
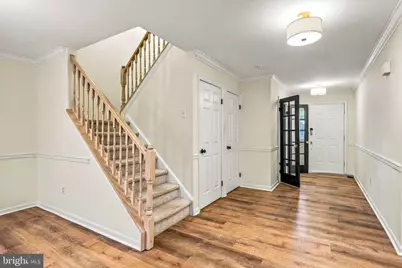
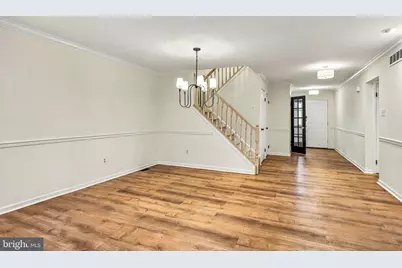
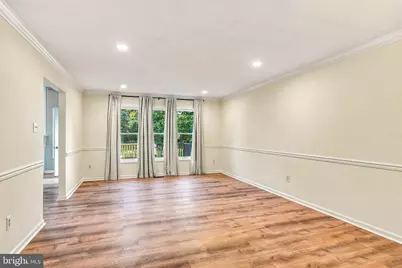
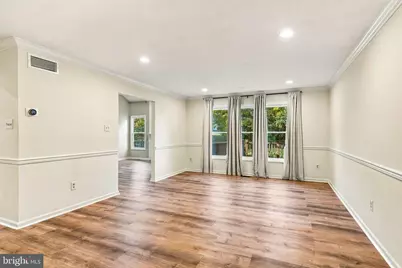
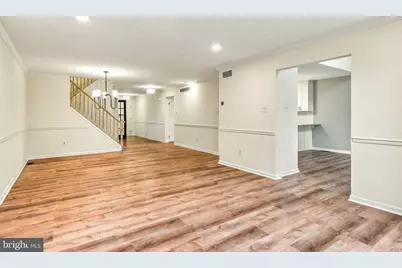
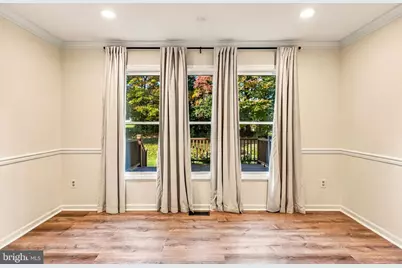
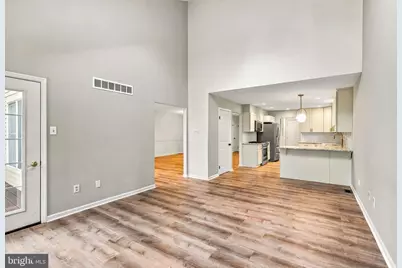
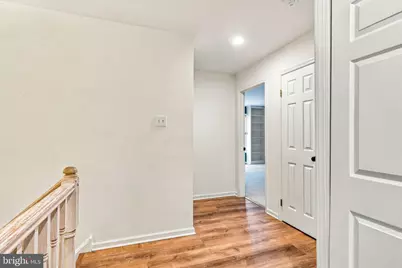
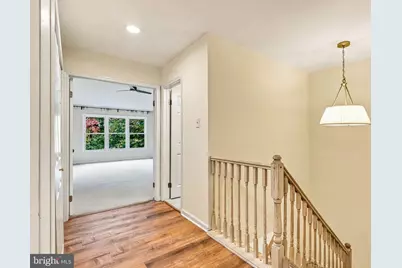
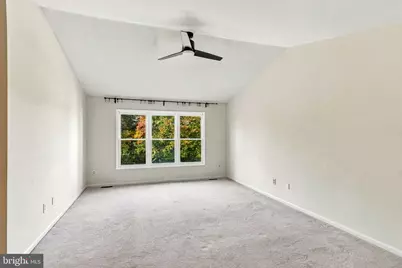
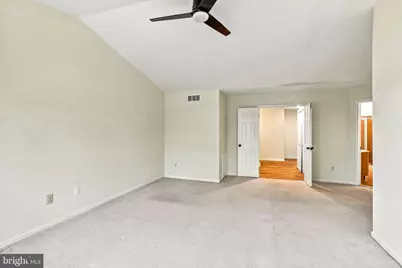
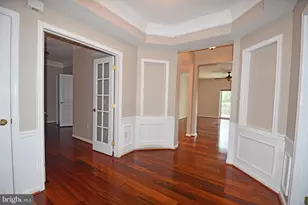
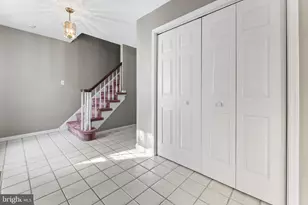
- Flooring: Luxury Vinyl Plank, Carpet
Rooms
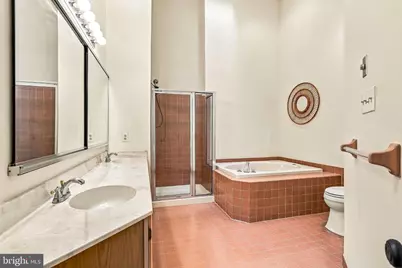
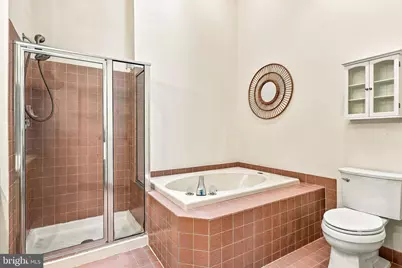
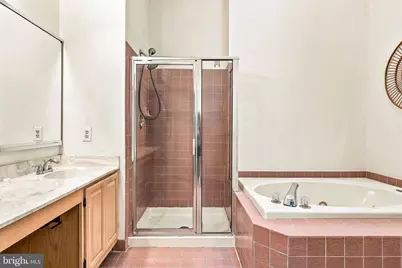
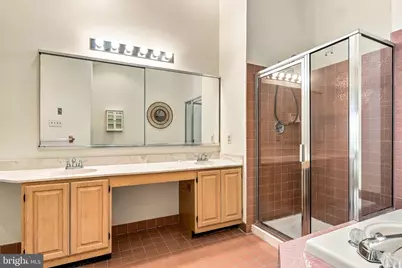
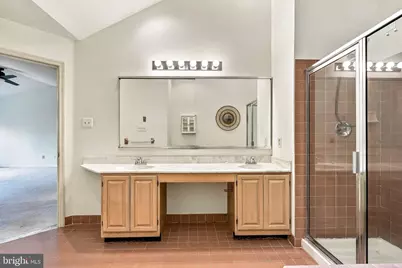
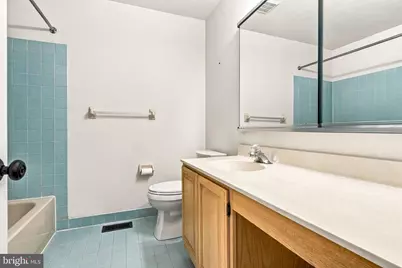
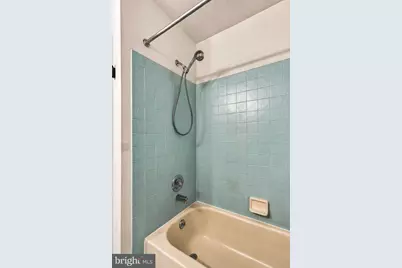
- Total Bathrooms: 3
- Full Bathrooms: 2
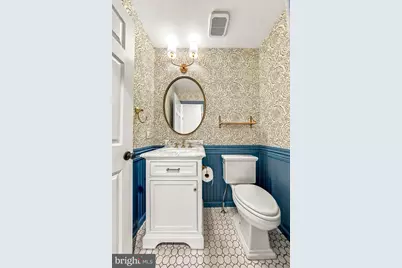
- Half Bathrooms: 1
- Upper Floor Baths: 2
- Upper - Full Baths: 2
- Main Floor Baths: 1
- Main - 1/2 Baths: 1
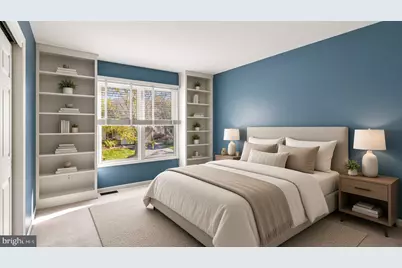
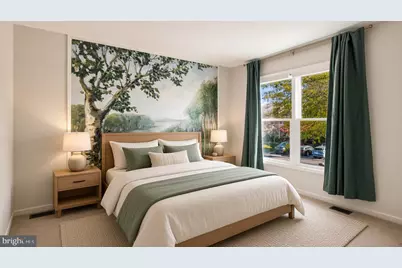
- Total Bedrooms: 3
- Bedrooms Upper: 3
Exterior
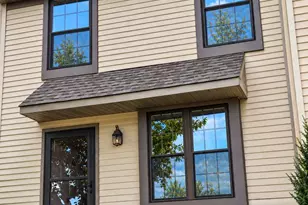
- Exterior Features: Exterior Lighting
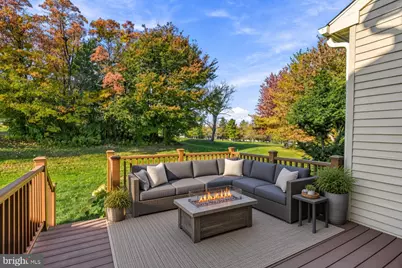
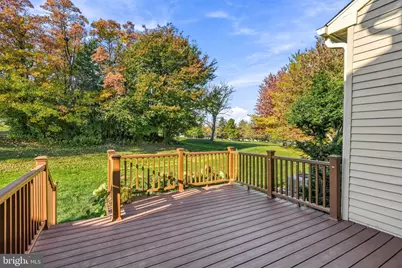
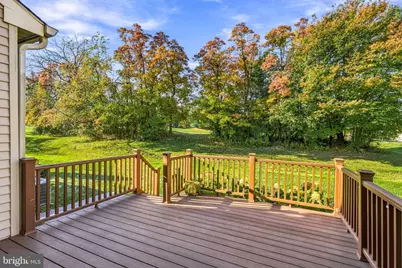
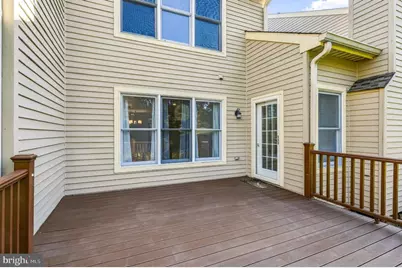
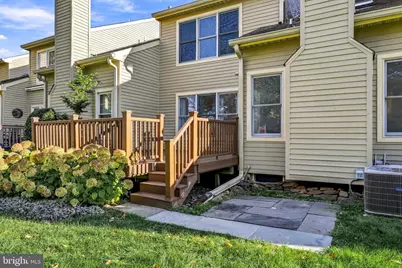
- Porch/Patio/Deck: Deck(s)
Parking
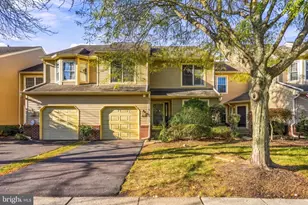
- Garage: Yes
- Garage Spaces: 1
- Total Spaces: 2
- Parking Features: Asphalt Driveway
- Parking Type: Attached Garage, Driveway
- Garage Description: Garage Door Opener
Location
- Area: Montgomery Twp (10646)
- Municipality: MONTGOMERY TWP
- County: MONTGOMERY
- Subdivision: PINE CREST
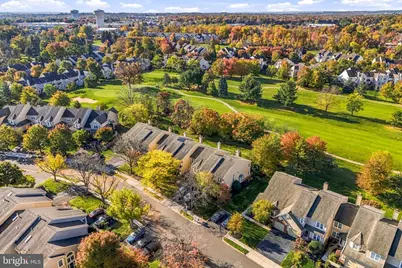
- Driving Directions: From Cowpath Rd (Rt 463), turn onto Taylor Rd, continue onto McLaughlin Rd, turn right onto Country Club Dr, then left onto Pinecrest Ln. 151 Pinecrest Ln is on the street.
School Information
- School District: North Penn
Community
- Association: Yes
- Assoc. Fees Include: Common Area Maintenance, Lawn Maintenance, Snow Removal, Trash
Heating & Cooling
- Central air: Yes
- Cooling Type: Central A/C
- Cooling Fuel: Electric
- Heating Type: Central
- Heating Fuel: Natural Gas
- Water Heater: Natural Gas
Utilities
- Sewer: Public Sewer
- Water: Public
- Utility Description: Natural Gas Available
Structural Information
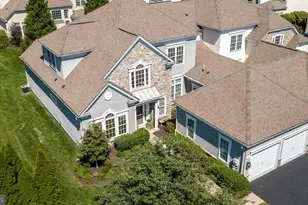
- Architectural Style: Colonial, Traditional
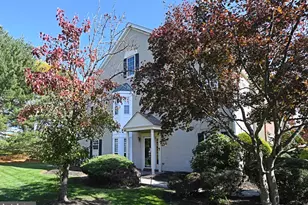
- Structure Type: Interior Row/Townhouse
- Construction: Masonry
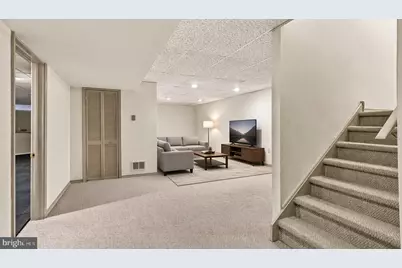
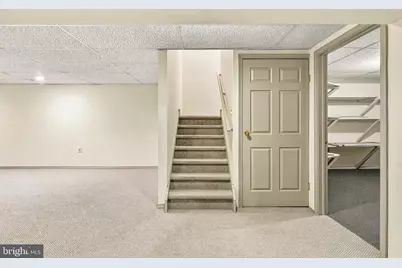
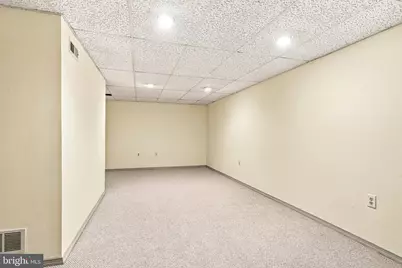
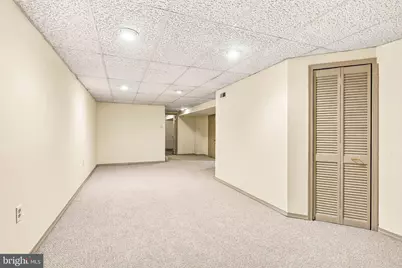
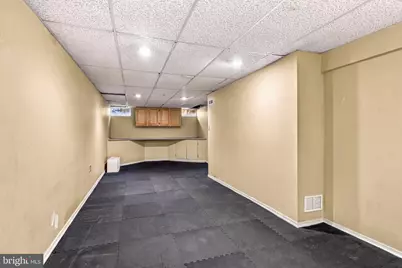
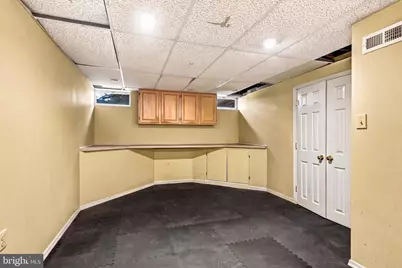
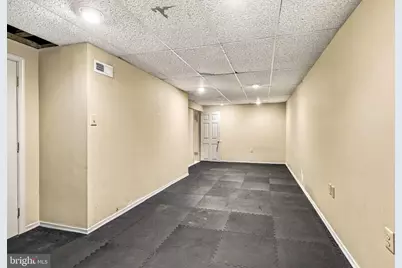
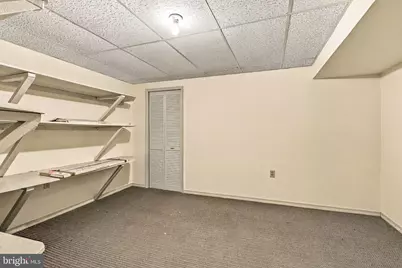
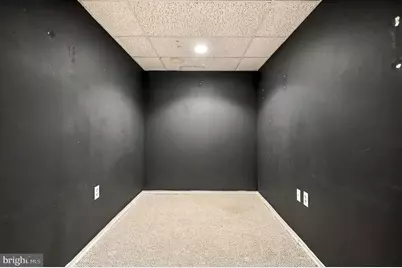
- Basement: Yes
- Basement Desc.: Fully Finished
- Foundation: Block
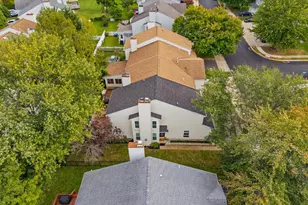
- Roof: Shingle
- Walls/Ceilings: Dry Wall
- Stories Description: Main, Upper 1
- Square Feet: 2,560
- Sq. Ft. Source: Assessor
- Living Area: 2,560 Sq. Ft.
- Finished Above Grnd: 2,560 Sq. Ft.
- Year Built: 1990
- Year Built Source: Assessor
Lot Features
- Lot Size (Acres): 0.07
- Lot Size (Sq. Ft.): 3,164
- Lot Size Source: Assessor
- Zoning: R6
Financial Considerations
- Price Per Sq. Ft.: $214.84
- Association Fee: $236
- Assoc Fee Freq.: Monthly
- Assessment Year: 2026
- School Tax: $5,824
- City/TownTax: $714
- City/TownTax Freq: Annually
- County Tax: $954
- County Tax Freq: Annually
- Tax w/Assessment: $174,760
- Tax Amount: $7,554
- Tax Year: 2026
- Tax Total Finished Sq. Ft.: 2560
Disclosures and Reports
- Ownership: Fee Simple
- Exclusions: Washer/Dryer
- Inclusions: Refrigerator
- Lot Number: 117
Listed by Real of Pennsylvania, Justin Heath