
This is a carousel with tiles that activate property listing cards. Use the previous and next buttons to navigate.
1/1
$1,120,000
This is a carousel with tiles that activate property listing cards. Use the previous and next buttons to navigate.
1/1
Property Description
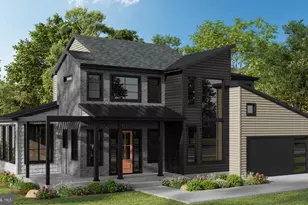
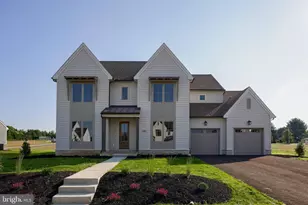
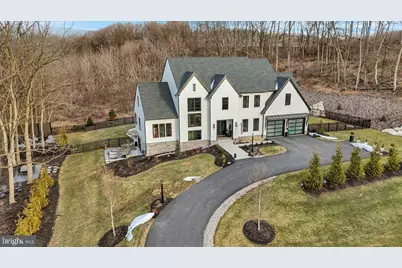
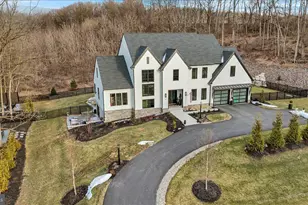
Step into luxury with this beautifully crafted residence offering 5 BR, 4.5 BA and a spacious 2-car garage. Designed with both elegance and functionality in mind, this home boasts thoughtful details and high-end finishes throughout. Built by Pine Hill Building Co. in 2023, this property is nestled on 1.66 acres and offers a fenced-in yard that backs up to a serene, wooded area, providing both privacy and a picturesque backdrop. On the first floor, you'll be welcomed with a sleek metal staircase, gorgeous upgraded light fixtures throughout, an inviting family room with a striking tile fireplace. The gourmet kitchen is easy to love with its 10' island, scullery and large walk-in pantry. An entry level guest suite provides a private retreat, while the home office ensures a quiet space for productivity. A drop zone inside the garage, offers 2 coat closets and cubbies to add additional convenience for busy households. Upstairs, 9-foot ceilings enhance the sense of space. The primary suite is a true sanctuary featuring a fabulous walk-in shower, heated floors and other luxurious finishes. A secondary bedroom suite plus a Jack and Jill bedroom/ bath set up all offer ample closet space. There is an additional flex room perfect as a second office, playroom, exercise room which offers incredible versatility. The full walk-out basement is home to 1900 unfinished square feet that is waiting for you to put your finishing touches on. Every aspect of this home exudes luxury and sophistication, with high-end finishes that elevate its elegance and timeless appeal. Don't miss the opportunity to make this extraordinary home yours! Contact me today for your private showing.
Full Property Details
Full Property Details for 40 Anthracite Rd
General
- Sold For: $1,120,000
- Taxes: $14,681 (2024)
- Status: Closed
- Type: Single Family
- Source: BrightMLSPhilly
- MLS ID: PALN2018832
- Added to Site: 455 day(s) ago
Interior
- Rooms/Areas: Living Room, Dining Room, Kitchen, Laundry, Mud Room, Office, Half Bath
- Interior Features: 2nd Kitchen, Bathroom - Soaking Tub, Bathroom - Walk-In Shower, Breakfast Area, Butlers Pantry, Carpet, Combination Dining/Living, Combination Kitchen/Dining, Entry Level Bedroom, Floor Plan - Open, Kitchen - Gourmet, Kitchen - Island, Pantry, Primary Bath(s), Recessed Lighting, Upgraded Countertops, Walk-in Closet(s), Wood Floors
- Fireplace: Yes
- Number of Fireplaces: 1
- Fireplace(s): Gas/Propane, Gas/Propane
- Appliances: Dishwasher, Disposal, Six Burner Stove
Rooms
Bathrooms
- Total Bathrooms: 5
- Full Bathrooms: 4
- Half Bathrooms: 1
- Upper Floor Baths: 3
- Upper - Full Baths: 3
- Main Floor Baths: 2
- Main - Full Baths: 1
- Main - 1/2 Baths: 1
Bedrooms
- Total Bedrooms: 5
- Bedrooms Upper: 4
- Bedrooms Main & Up: 1
Other Rooms
- Living Room: Living Room, Main
- Kitchen: Kitchen, Main
- Dining Room: Dining Room, Main
- Office: Office, Main
- Laundry: Upper Floor, Upper 1
- Mud Room: Mud Room, Main
Additional Information
- Security/Safety: Exterior Cameras
Exterior
- Porch/Patio/Deck: Patio(s), Porch(es)
Parking
- Garage: Yes
- Garage Spaces: 2
- Total Spaces: 2
- Parking Features: Shared Driveway, Paved Driveway, Private
- Parking Type: Attached Garage, Driveway
- Garage Description: Garage - Side Entry, Garage Door Opener
Location
- Area: Cornwall Boro (13212)
- Municipality: CORNWALL BORO
- County: Lebanon
- Development Name: Cornwall Borough
- Subdivision: Cornwall Borough
- Cross Streets: Willow St
- Driving Directions: GPS may not get you there. From Cornwall. West on RT 419, RT onto Willow Street to stop sign. Left onto Anthracite. Bear left onto private drive. Mailboxes at the entrance of driveway (#40 & 50) . Proceed up the shared driveway. Last house.
- Direction Faces: West
School Information
- School District: Cornwall-Lebanon
- Elementary School: Cornwall
- Middle School: Cedar Crest
- High School: Cedar Crest
Community
- Pets Allowed: Yes
- Pets: No Pet Restrictions
Heating & Cooling
- Central air: Yes
- Cooling Type: Central A/C
- Cooling Fuel: Electric
- Heating Type: Heat Pump(s), Programmable Thermostat
- Heating Fuel: Electric, Propane - Leased
- Water Heater: Propane
Utilities
- Sewer: Public Sewer
- Water: Public
- Utility Description: Cable TV Available, Propane
Structural Information
- Architectural Info: Transitional
- Architectural Style: Transitional
- Structure Type: Detached
- Builder: Pine Hill Building Co
- Model: Augusta
- Construction: Cement Siding, Stone
- Basement: Yes
- Basement Entrance: Yes
- Basement Desc.: Daylight, Partial, Full, Outside Entrance, Poured Concrete, Unfinished
- Foundation: Concrete Perimeter, Passive Radon Mitigation
- Roof: Architectural Shingle
- Stories/Levels: 0
- Stories Description: Main, Upper 1
- Square Feet: 5,790
- Sq. Ft. Source: Estimated
- Living Area: 3,890 Sq. Ft.
- Finished Above Grnd: 3,890 Sq. Ft.
- Year Built: 2023
- Year Built Source: Assessor
- Property Condition: Excellent
Lot Features
- Property View: Trees/Woods
- Lot Size (Acres): 1.66
- Lot Size (Sq. Ft.): 72,310
- Lot Size Source: Assessor
- Lot Dimensions: 0.00 x 0.00
- Lot Features: Trees/Wooded, Private, Backs to Trees, Rear Yard
- Zoning: RESIDENTIAL
- Lot Description: Trees/Wooded, Private, Backs to Trees, Rear Yard
- Fencing (Description): Aluminum, Decorative, Fully, Rear
Financial Considerations
- Price Per Sq. Ft.: $308.48
- Assessment Year: 2024
- School Tax: $10,785
- City/TownTax: $1,319
- City/TownTax Freq: Annually
- County Tax: $2,576
- County Tax Freq: Annually
- Tax w/Assessment: $586,600
- Tax Amount: $14,681
- Tax Year: 2024
- Terms: Standard Sale
- Tax Total Finished Sq. Ft.: 3890
Disclosures and Reports
- Ownership: Fee Simple
- Exclusions: washer, dryer, refrigerator in garage
- Inclusions: refrigerator
Get Pre-Approved Today
Schools
Schools serving 40 Anthracite Rd
School District:Cornwall-Lebanon School District
| Name | Grades | Distance |
|---|---|---|
Cornwall El School 45 Burd Coleman Rd, Cornwall, PA 17042 | K-5 | 0.6 mi |
Cedar Crest Middle School 101 East Evergreen Road, Lebanon, PA 17042 | 6-8 | 2.7 mi |
Cedar Crest High School 115 East Evergreen Road, Lebanon, PA 17042 | 9-12 | 2.6 mi |
Disclaimer:
School attendance boundaries provided by ATTOM Data Solutions and are for reference only. Contact the school directly to verify enrollment eligibility.
Price & Sales History for 40 Anthracite Rd
Date
Details
Price
Change
Source
5/08/2025
Sold
$1,120,000
-6.67%
MLS
2/28/2025
Listed
$1,199,999
—
MLS
Disclaimer: Historical sales information is derived from public records provided by the county offices. Information is not guaranteed and should be independently verified.
40 Anthracite Road, Lebanon, PA 17042 (MLS# PALN2018832) is a Single Family property that was sold at $1,120,000 on May 08, 2025. This property was listed by Yvonne Kuhn from our Lebanon Office.Want to learn more about 40 Anthracite Road? Do you have questions about finding other Single Family real estate for sale in Lebanon? You can browse all Lebanon real estate or contact a Coldwell Banker agent to request more information.