
This is a carousel with tiles that activate property listing cards. Use the previous and next buttons to navigate.
1/1
$585,000
This is a carousel with tiles that activate property listing cards. Use the previous and next buttons to navigate.
1/1
Property Description
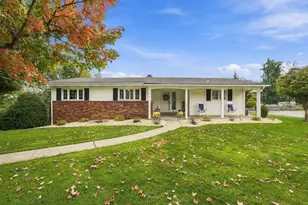
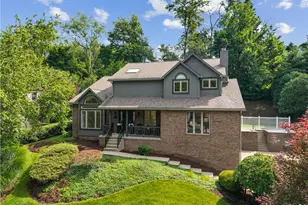
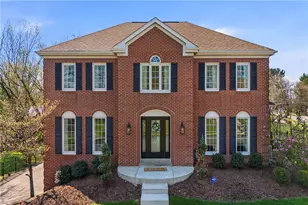
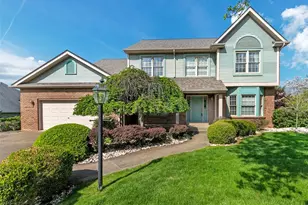
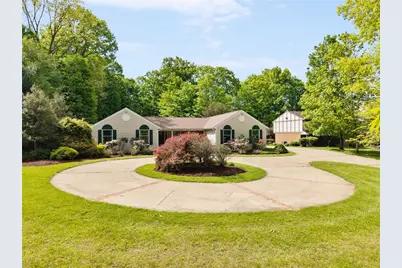
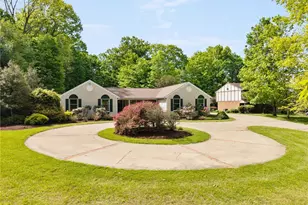
As you roll up the private drive off of 1st Street, you will be pleasantly surprised to find a spread ranch nestled on a 1.2-acre lot in Levelgreen, Penn Township. This 4-bedroom, 3.5 bath home offers a perfect blend of privacy, family fun and comfort. As you enter the foyer you are immediately pleased to see the bright family room with gas burning fireplace. The flow of the home takes you then into the kitchen with cabinet space a plenty and a kitchen island with seats where everyone will gather for those special occasions. As you move on you are in the formal dining room with a bow window which faces the inground pool, and just around the corner is the formal living room with entrance from the Governor's driveway to the covered front porch. Trex decks can be found just off the primary suite and the family room leading to the inground pool which is heated for those chilly Pennsylvania evenings. Awnings cover both decks, allowing relaxation and comfort from the summer sun and are scheduled to be in place before the first pool party. A large 16x25 game room with wet bar can be found on the lower level of the home along with 2 large storage areas. A 22x13 room, currently being used as a beauty salon and has its own full bath along with a 6x6 and 6x11 hair wash stations. A pool house with 1/2 bath keeps all swimmers from dripping through-out the main house and allows for added space for pool supplies. Just outside of the fenced pool area you will find a Bocci Court for those, die hard Bocci players. Just one more feature for having a fun-loving day. A 2 car attached garage rounds off this beauty with additional parking available.
Full Property Details
Full Property Details for 1015 1st St Ext
General
- Sold For: $585,000
- Taxes: $5,798
- Status: Closed
- Type: Single Family
- Source: West_Penn_MLS
- MLS ID: 1754086
- Added to Site: 106 day(s) ago
Interior
- Number of Rooms: 14
- Interior Features: Wet Bar, Jetted Tub, Kitchen Island, Pantry, Window Treatments
- Fireplace: Yes
- Number of Fireplaces: 1
- Fireplace(s): Gas, Family/Living/Great Room
- Appliances: Some Gas Appliances, Dryer, Dishwasher, Disposal, Microwave, Refrigerator, Stove, Washer
- Flooring: Ceramic Tile, Carpet
Rooms
Bathrooms
- Total Bathrooms: 4
- Full Bathrooms: 3
- Half Bathrooms: 1
Bedrooms
- Total Bedrooms: 4
Additional Information
- Pool: Yes
- Pool Description: Pool
- Security/Safety: Security System
Parking
- Garage: Yes
- Attached garage: Yes
- Total Spaces: 2
- Parking Features: Attached, Garage, Garage Door Opener
Location
- County: Westmoreland
- Subdivision: McWilliams Plan
- Driving Directions: Route 130 to a left/right on First Street at gas station. 1015 First Street Ext. driveway is on the left.
School Information
- Elem School District: Penn-Trafford
- Midd School District: Penn-Trafford
- High School District: Penn-Trafford
Heating & Cooling
- Central air: Yes
- Air Conditioning: Yes
- Cooling Type: Central Air
- Heating Type: Forced Air, Gas
Utilities
- Sewer: Public Sewer
- Water: Public
Structural Information
- Architectural Style: Ranch
- Construction: Frame, Vinyl Siding
- Basement: Yes
- Basement Desc.: Full, Finished, Walk-Up Access
- Roof: Asphalt
- Windows: Window Treatments
- Stories/Levels: 1
- Year Built: 1992
- Property Condition: Resale
Lot Features
- Lot Size (Acres): 1.2
- Lot Dimensions: 57 x 438 x 196 x 572
Financial Considerations
- Assessment Amount: $41,140
- Tax Amount: $5,798
Get Pre-Approved Today
Schools
Schools serving 1015 1st St Ext
School District:Penn-Trafford School District
| Name | Grades | Distance |
|---|---|---|
Level Green El School 650 Cypress Court, Trafford, PA 15085 | K-5 | 1.1 mi |
Trafford Middle School 100 East Brinton Avenue, Trafford, PA 15085 | 6-8 | 1.8 mi |
Penn Trafford High School 3381 Route 130, Harrison City, PA 15636 | 9-12 | 4.6 mi |
Disclaimer:
School attendance boundaries provided by ATTOM Data Solutions and are for reference only. Contact the school directly to verify enrollment eligibility.
Price & Sales History for 1015 1st St Ext
Date
Details
Price
Change
Source
7/20/2026
Sold
$585,000
1.74%
MLS
5/17/2026
Listed
$575,000
—
MLS
Disclaimer: Historical sales information is derived from public records provided by the county offices. Information is not guaranteed and should be independently verified.
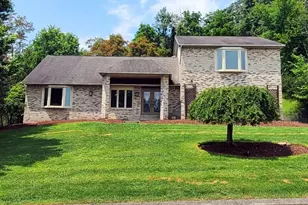
1015 1st St. Ext, Level Green, PA 15085 (MLS# 1754086) is a Single Family property that was sold at $585,000 on July 20, 2026. This property was sold by Brian Gierl from our North Hills Office.Want to learn more about 1015 1st St. Ext? Do you have questions about finding other Single Family real estate for sale in Level Green? You can browse all Level Green real estate or contact a Coldwell Banker agent to request more information.