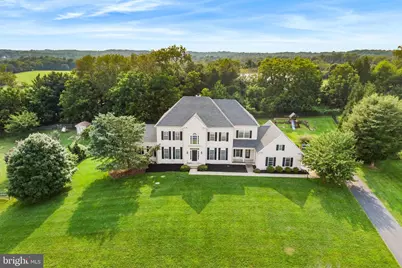
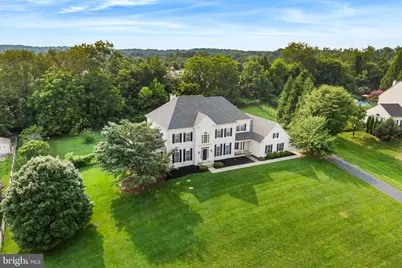
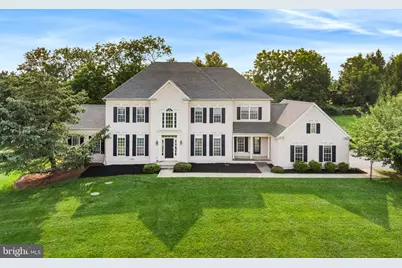
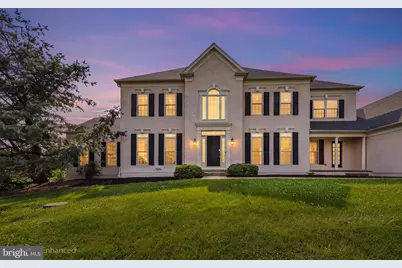
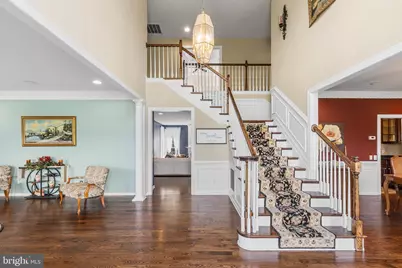
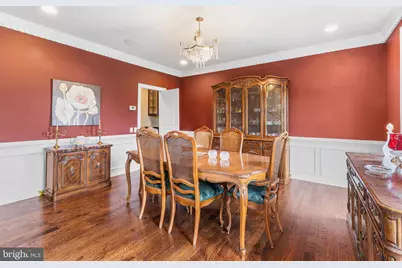
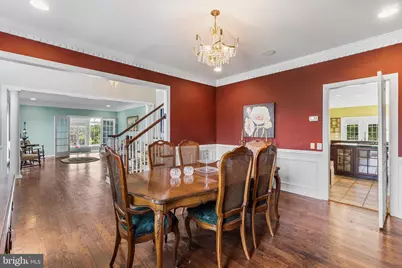
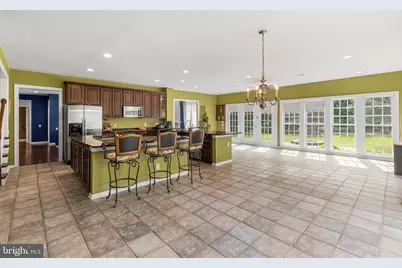
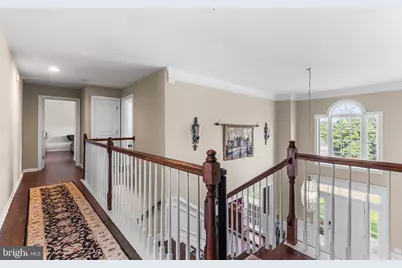
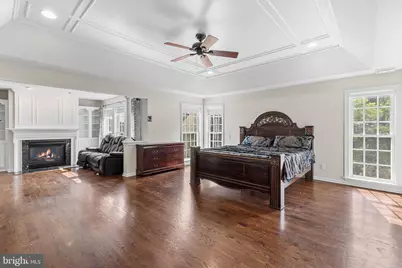
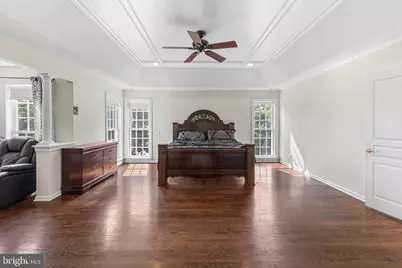
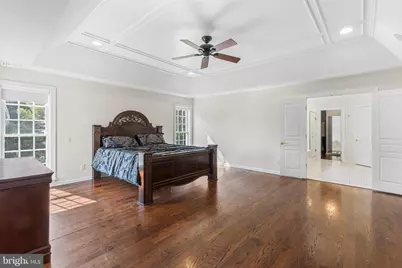
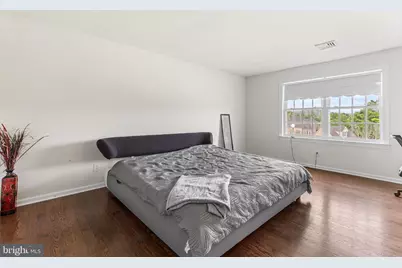
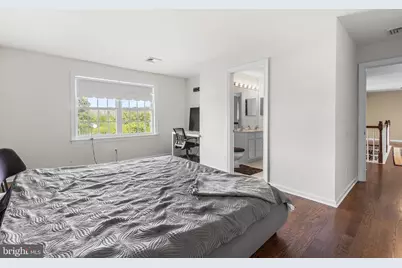
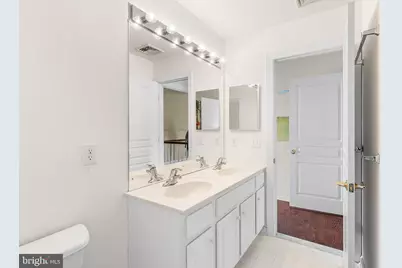
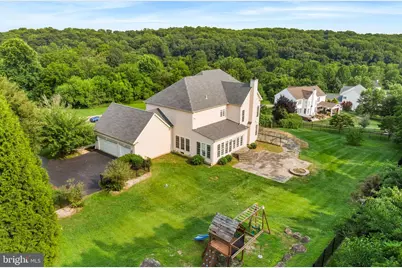
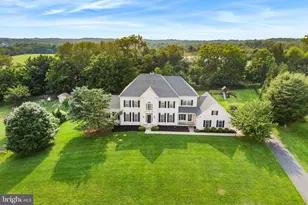
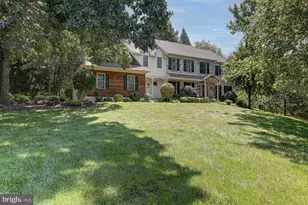
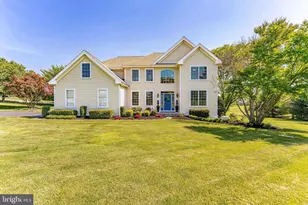
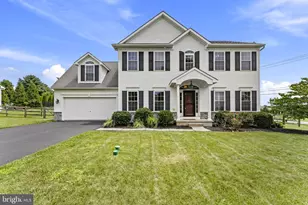
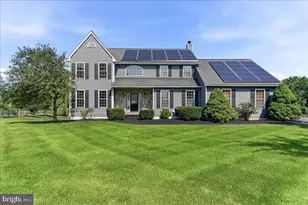
Full Property Details for 110 Borden Way
General
- Price: $860,000
- HOA FEE: $67/month
- HOA FEE FREQ.: Quarterly
- Taxes: $13,056 (2026)
- Status: Active
- Type: Single Family
- Source: BrightMLSPhilly
- MLS ID: PACT2131784
- Updated: 7/30/2026
- Added to Site: 1 day(s) ago
Interior
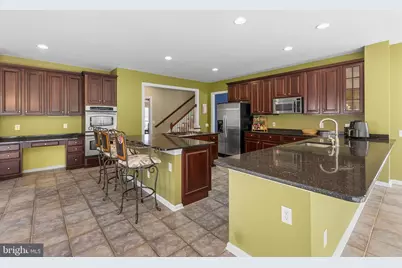
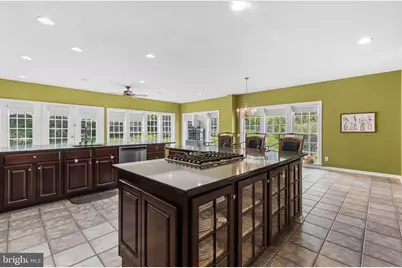
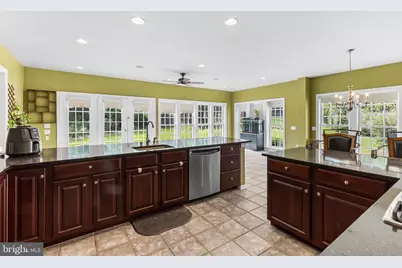
- Interior Features: Pantry, Kitchen - Eat-In, Kitchen - Island
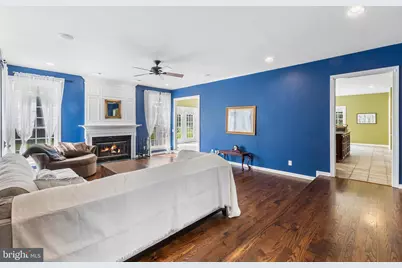
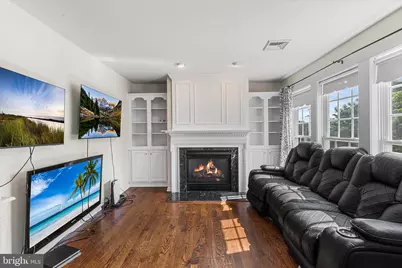
- Fireplace: Yes
- Number of Fireplaces: 2
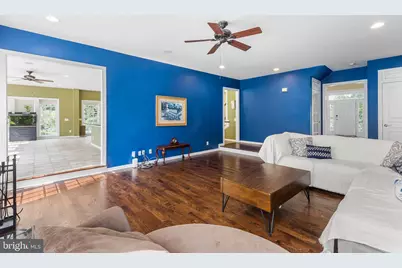
- Fireplace(s): Wood
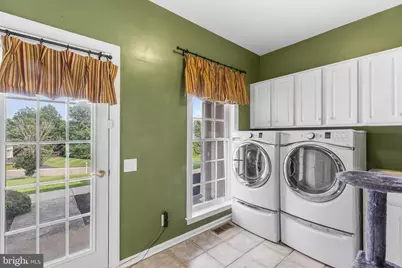
- Appliances: Built-In Microwave, Dishwasher, Oven - Double, Oven - Wall, Refrigerator, Washer, Dryer, Cooktop - Down Draft, Stainless Steel Appliances
Rooms
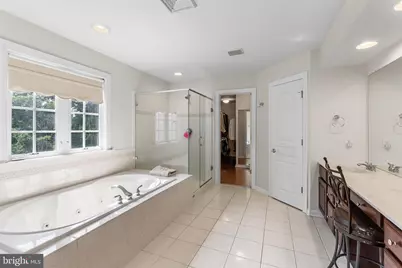
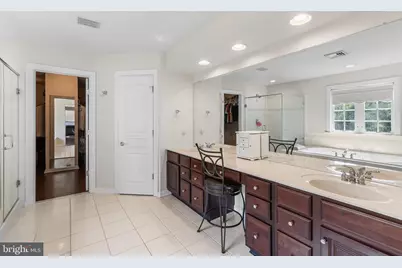
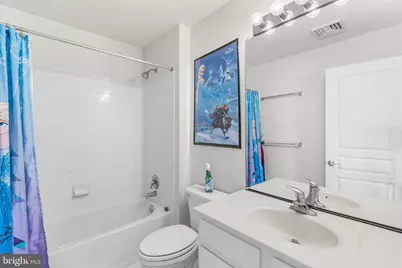
- Total Bathrooms: 5
- Full Bathrooms: 4
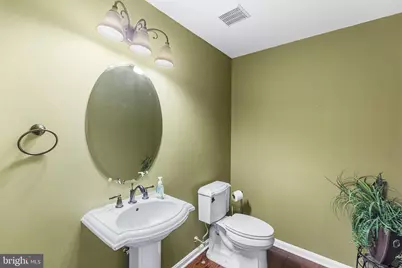
- Half Bathrooms: 1
- Upper Floor Baths: 3
- Upper - Full Baths: 3
- Main Floor Baths: 1
- Main - 1/2 Baths: 1
- Lower Floor Baths: 1
- Lower - Full Baths: 1
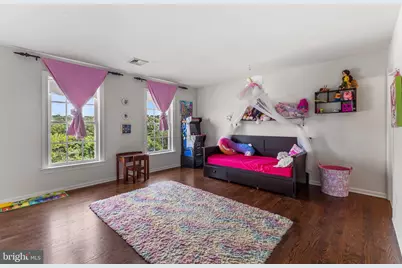
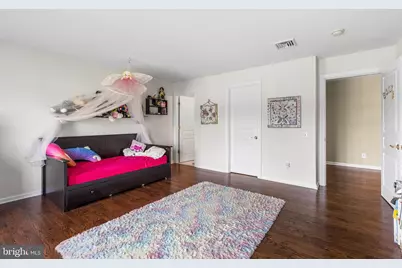
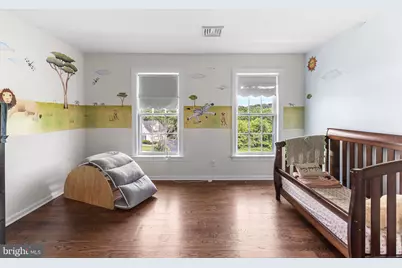
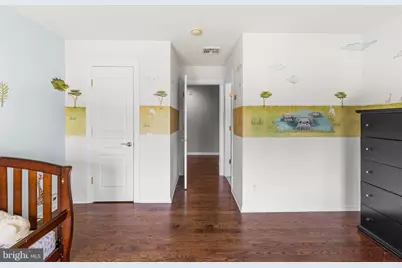
- Total Bedrooms: 5
- Bedrooms Upper: 4
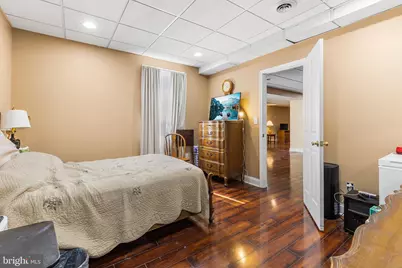
- Bedrooms Lower: 1
Additional Information
- Security/Safety: Security System
Exterior
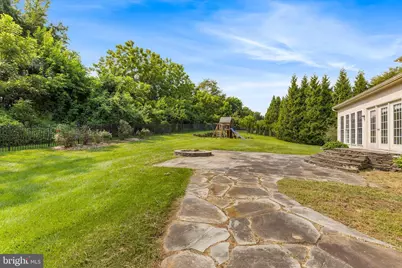
- Porch/Patio/Deck: Patio(s)
Parking
- Garage: Yes
- Garage Spaces: 3
- Total Spaces: 3
- Parking Type: Driveway, Attached Garage
- Garage Description: Garage - Side Entry, Inside Access
Location
- Area: Franklin Twp (10372)
- Municipality: FRANKLIN TWP
- County: CHESTER
- Subdivision: COLONIAL MEADOWS
- Driving Directions: Use GPS- Walnut Glen Rd & Borden Way
School Information
- School District: Avon Grove
Community
- Association: Yes
- Assoc. Name: COLONIAL MEADOWS HOA
- Assoc. Fees Include: Snow Removal, Common Area Maintenance
Heating & Cooling
- Central air: Yes
- Cooling Type: Central A/C
- Cooling Fuel: Electric
- Heating Type: Central
- Heating Fuel: Propane - Leased
- Water Heater: Propane
Utilities
- Sewer: On Site Septic
- Water: Well
Structural Information
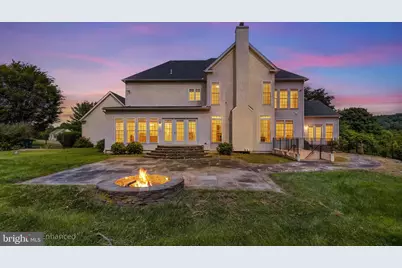
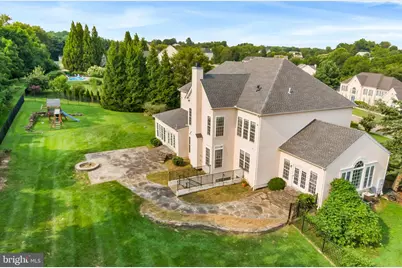
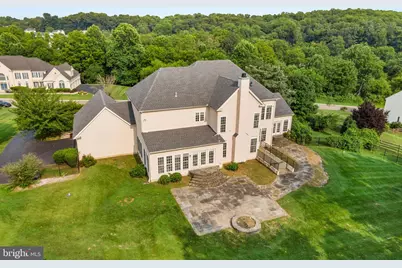
- Architectural Style: Colonial
- Structure Type: Detached
- Construction: Stucco
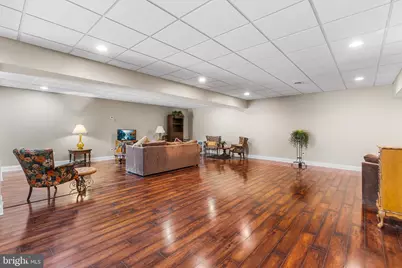
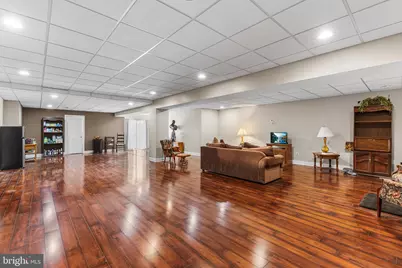
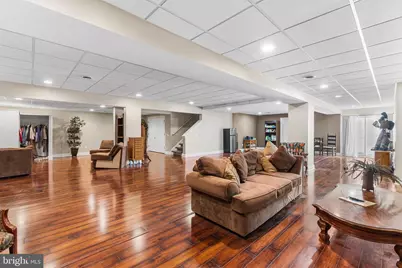
- Basement: Yes
- Basement Desc.: Full, Partially Finished
- Foundation: Concrete Perimeter
- Roof: Shingle
- Stories Description: Lower 1, Main, Upper 1
- Square Feet: 6,186
- Sq. Ft. Source: Assessor
- Living Area: 6,186 Sq. Ft.
- Finished Above Grnd: 4,986 Sq. Ft.
- Finished Below Grnd: 1,200 Sq. Ft.
- Year Built: 2003
- Year Built Source: Assessor
Unit Information
- Bathrooms-Lower: 1
- Bedrooms-Lower: 1
Lot Features
- Lot Size (Acres): 1
- Lot Size (Sq. Ft.): 43,560
- Lot Size Source: Assessor
- Zoning: RES
Financial Considerations
- Price Per Sq. Ft.: $172.48
- Association Fee: $200
- Assoc Fee Freq.: Quarterly
- Assessment Year: 2026
- School Tax: $10,830
- City/TownTax: $725
- City/TownTax Freq: Annually
- County Tax: $1,501
- County Tax Freq: Annually
- Tax w/Assessment: $290,670
- Tax Amount: $13,056
- Tax Year: 2026
- Tax Total Finished Sq. Ft.: 6186
Disclosures and Reports
- Ownership: Fee Simple
- Exclusions: Propane tank, septic tank
- Inclusions: Washer, dryer, refrigerator all as-is at no monetary value
- Lot Number: 45
Listed by Redfin Corporation, Roseann Tulley