This is a carousel with tiles that activate property listing cards. Use the previous and next buttons to navigate.
1/32
$614,995
This is a carousel with tiles that activate property listing cards. Use the previous and next buttons to navigate.
1/32
Property Description
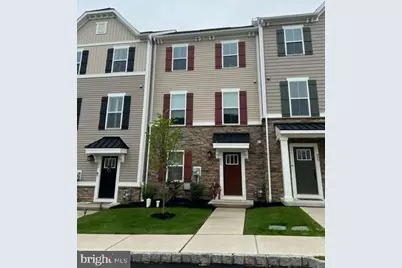
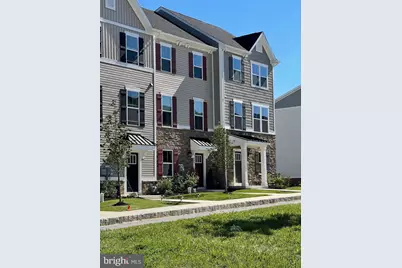
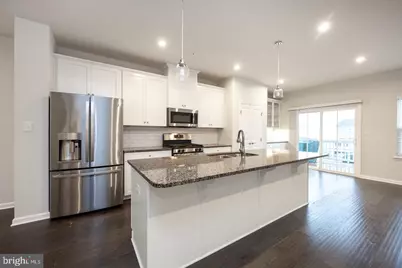
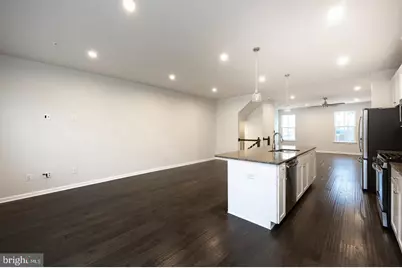
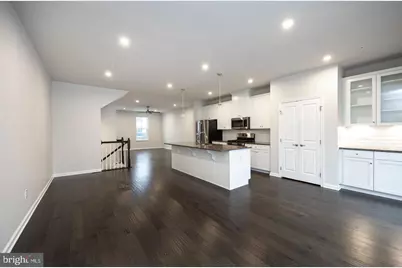
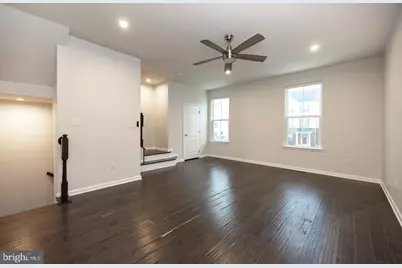
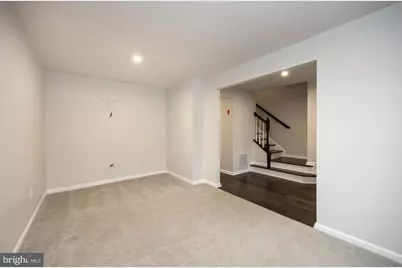
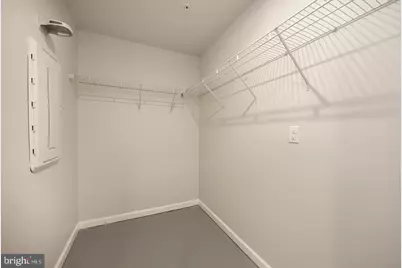
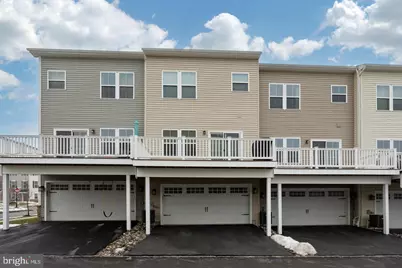
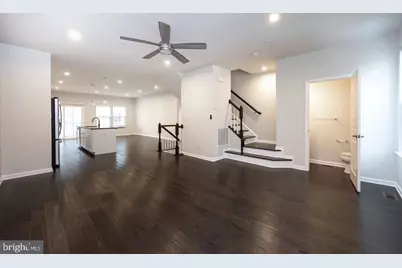
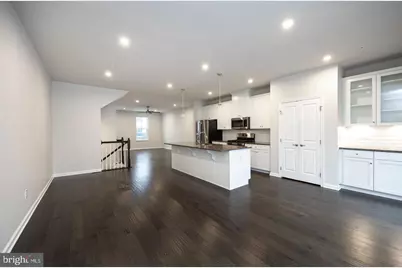
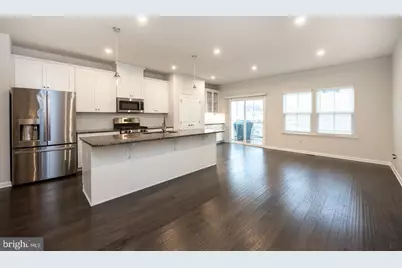
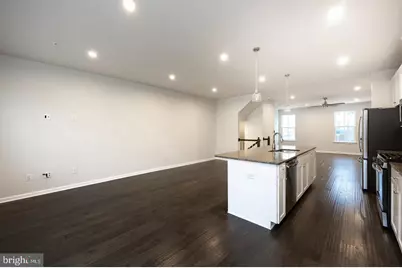
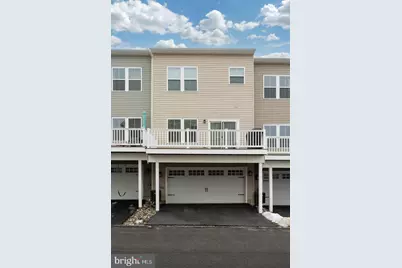
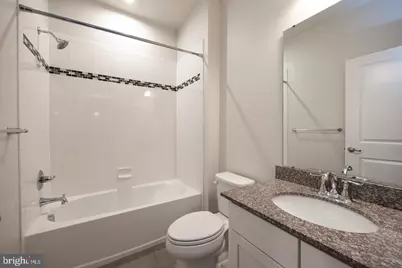
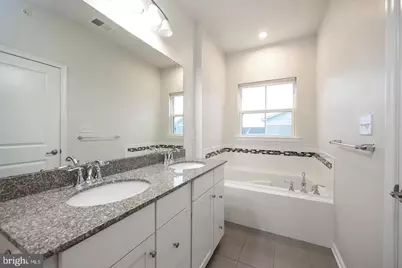
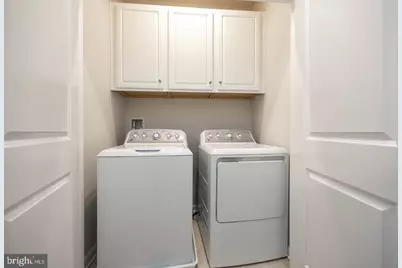
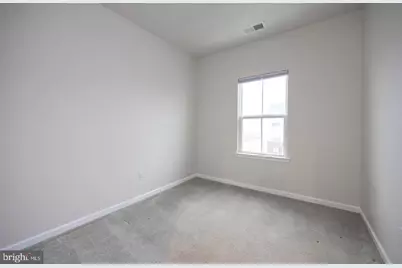
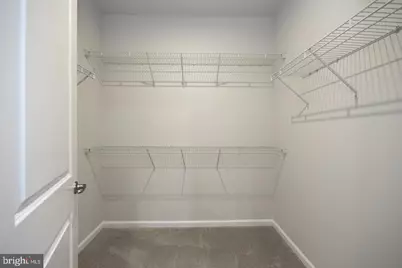
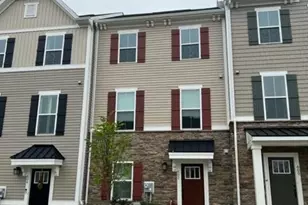
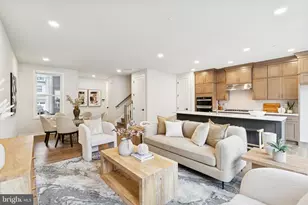
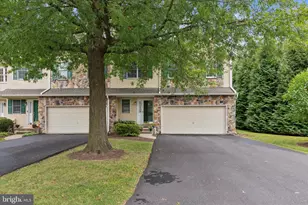
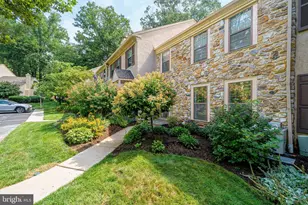
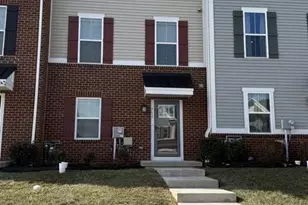
Welcome home to this beautifully appointed 3-bedroom, 2 full and 2 half bath townhome in the highly sought-after Atwater community, located in the award-winning Great Valley School District. Perfectly positioned for exceptional accessibility, this home is just minutes from the PA Turnpike, Routes 202, 29, 30, and 401, with easy access to I-76, and conveniently located near both the Malvern and Paoli train stations-offering seamless commuting to Philadelphia, King of Prussia, Exton, and beyond. Inside, a thoughtfully designed floor plan blends style and function, featuring a versatile entry-level flex space, powder room, and access to a spacious 2-car garage. The main living level showcases rich espresso flooring, an open-concept layout, and a beautifully upgraded kitchen with granite countertops, crisp white cabinetry, subway tile backsplash, and an oversized breakfast bar that flows effortlessly into the dining area and out to a private rear deck-perfect for entertaining. A bright and inviting living room along with an additional half bath completes this level. Upstairs, the luxurious primary suite features a tray ceiling, walk-in closet, and a spa-inspired ensuite bath with dual vanities, soaking tub, and separate shower, while two additional bedrooms, a full hall bath, and a convenient laundry area complete the upper level-an exceptional opportunity to own a stylish, move-in ready home in one of the area's most desirable communities.
Full Property Details
Full Property Details for 602 Holywell Dr
General
- Price: $614,995
- HOA FEE: $205/month
- Taxes: $7,914 (2025)
- Status: Active
- Type: Townhouse
- Source: BrightMLSPhilly
- MLS ID: PACT2121452
- Updated: 6/29/2026
- Added to Site: 96 day(s) ago
Interior
- Rooms/Areas: Living Room, Primary Bedroom, Bedroom 2, Bedroom 3, Kitchen, Family Room, Den, Bathroom 2, Primary Bathroom, Half Bath
Rooms
Bathrooms
- Total Bathrooms: 4
- Full Bathrooms: 2
- Half Bathrooms: 2
- Upper Floor Baths: 2
- Upper - Full Baths: 2
- Main Floor Baths: 1
- Main - 1/2 Baths: 1
- Lower Floor Baths: 1
- Lower - 1/2 Baths: 1
Bedrooms
- Total Bedrooms: 3
- Bedrooms Upper: 3
Exterior
- Porch/Patio/Deck: Deck(s)
Parking
- Garage: Yes
- Garage Spaces: 2
- Total Spaces: 2
- Parking Type: Attached Garage
- Garage Description: Garage - Rear Entry
Location
- Area: East Whiteland Twp (10342)
- Municipality: EAST WHITELAND TWP
- County: CHESTER
- Subdivision: ATWATER
- Driving Directions: GPS
School Information
- School District: Great Valley
Community
- Association: Yes
Heating & Cooling
- Central air: Yes
- Cooling Type: Central A/C
- Cooling Fuel: Natural Gas
- Heating Type: Forced Air
- Heating Fuel: Natural Gas
- Water Heater: Natural Gas
Utilities
- Sewer: Public Sewer
- Water: Public
Structural Information
- Architectural Style: Traditional
- Structure Type: Interior Row/Townhouse
- Construction: Aluminum Siding, Vinyl Siding
- Basement: Yes
- Basement Entrance: Yes
- Basement Desc.: Front Entrance, Fully Finished
- Foundation: Other
- Stories Description: Lower 1, Main, Upper 1
- Square Feet: 2,020
- Sq. Ft. Source: Assessor
- Living Area: 2,020 Sq. Ft.
- Finished Above Grnd: 1,680 Sq. Ft.
- Finished Below Grnd: 340 Sq. Ft.
- Year Built: 2020
- Year Built Source: Assessor
Unit Information
Unit 1
- Bathrooms-Lower: 1
Lot Features
- Lot Size (Acres): 0.02
- Lot Size (Sq. Ft.): 880
- Lot Size Source: Assessor
- Zoning: RESIDENTIAL
Financial Considerations
- Price Per Sq. Ft.: $366.07
- Association Fee: $205
- Assoc Fee Freq.: Monthly
- Assessment Year: 2025
- School Tax: $6,381
- City/TownTax: $226
- City/TownTax Freq: Annually
- County Tax: $1,306
- County Tax Freq: Annually
- Tax w/Assessment: $253,000
- Tax Amount: $7,914
- Tax Year: 2025
- Tax Total Finished Sq. Ft.: 2020
Disclosures and Reports
- Ownership: Fee Simple
- Lot Number: 687
Listed by Springer Realty Group, Rehana Syed

Get Pre-Approved Today
Schools
Schools serving 602 Holywell Dr
School District:Great Valley School District
| Name | Grades | Distance |
|---|---|---|
General Wayne El School 20 Devon Road, Malvern, PA 19355 | K-5 | 2.9 mi |
Great Valley Middle School 255 Phoenixville Pike, Malvern, PA 19355 | 6-8 | 2.1 mi |
Great Valley High School 225 Phoenixville Pike, Malvern, PA 19355 | 9-12 | 2.1 mi |
Disclaimer:
School attendance boundaries provided by ATTOM Data Solutions and are for reference only. Contact the school directly to verify enrollment eligibility.
Price & Sales History for 602 Holywell Dr
Date
Details
Price
Change
Source
5/20/2026
Price Reduced
$614,995
-2.38%
MLS
4/04/2026
Listed
$629,990
5%
MLS
3/12/2024
Sold
$600,000
—
Public Record
Disclaimer: Historical sales information is derived from public records provided by the county offices. Information is not guaranteed and should be independently verified.
Tax History
Tax History for 602 Holywell Dr
Year
Property Taxes
Change
Tax Assessment
Change
2026
$791
-89%
$253,000
—
2024
$7,250
8%
$253,000
—
2023
$6,716
—
$253,000
—
2022
$6,716
2%
$253,000
—
2020
$6,606
567%
$253,000
574%
2020
$990
—
$37,550
—
Disclaimer: Historical tax information is derived from public records provided by the county offices. Information is not guaranteed and should be independently verified.
Estimate the Cost
Estimate the Cost for 602 Holywell Dr
602 Holywell Drive, Malvern, PA 19355 (MLS# PACT2121452) is a Townhouse property with 3 bedrooms, 2 full bathrooms and 2 partial bathrooms. 602 Holywell Drive is currently listed for $614,995 and was received on April 04, 2026. Want to learn more about 602 Holywell Drive? Do you have questions about finding other Townhouse real estate for sale in Malvern? You can browse all Malvern real estate or contact a Coldwell Banker agent to request more information.