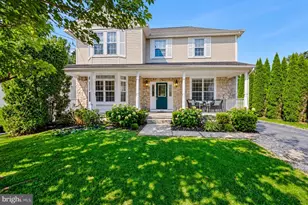
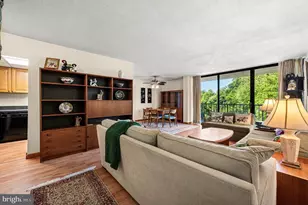
Full Property Details for 321 Summit Rd
General
- Sold For: $555,000
- Taxes: $7,178 (2026)
- Status: Closed
- Type: Single Family
- Source: BrightMLSPhilly
- MLS ID: PADE2121548
- Added to Site: 54 day(s) ago
Interior
- Number of Rooms: 7
- Rooms/Areas: Living Room, Dining Room, Primary Bedroom, Bedroom 2, Kitchen, Family Room, Bedroom 1
- Interior Features: Kitchen - Eat-In
- Fireplace: Yes
- Number of Fireplaces: 1
- Fireplace(s): Wood
Rooms
- Total Bathrooms: 2
- Full Bathrooms: 1
- Half Bathrooms: 1
- Upper Floor Baths: 1
- Upper - Full Baths: 1
- Lower Floor Baths: 1
- Lower - 1/2 Baths: 1
- Total Bedrooms: 3
- Bedrooms Upper: 3
Exterior
- Porch/Patio/Deck: Patio(s)
Parking
Location
- Area: Upper Providence Twp (10435)
- Municipality: UPPER PROVIDENCE TWP
- County: DELAWARE
- Subdivision: FIVE POINTS
- Cross Streets: Robin Road
- Driving Directions: Driving east on State Rd, make a left on Valley View Rd, make another left on Summit Rd, house is on your left.
School Information
- School District: Rose Tree Media
Heating & Cooling
- Cooling Type: None
- Cooling Fuel: Electric
- Heating Type: Forced Air
- Heating Fuel: Natural Gas
- Water Heater: Natural Gas
Utilities
- Sewer: Public Sewer
- Water: Public
Structural Information
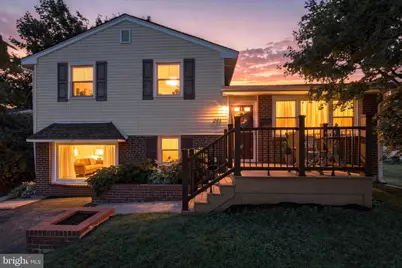
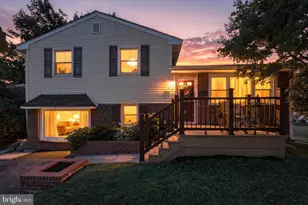
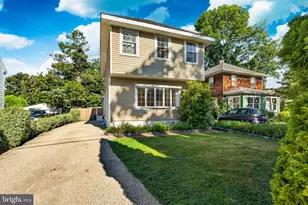
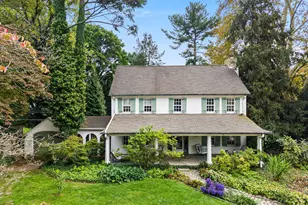
- Architectural Style: Colonial, Split Level
- Structure Type: Detached
- Construction: Aluminum Siding, Vinyl Siding
- Foundation: Concrete Perimeter, Slab
- Stories Description: Lower 1, Main, Upper 1
- Square Feet: 1,620
- Sq. Ft. Source: Estimated
- Living Area: 1,620 Sq. Ft.
- Finished Above Grnd: 1,620 Sq. Ft.
- Year Built: 1955
- Year Built Source: Estimated
Unit Information
Additional Structures
- Other Structures: Storage Barn/Shed
Lot Features
- Lot Size (Acres): 0.15
- Lot Size (Sq. Ft.): 6,403
- Lot Size Source: Estimated
- Zoning: RES
Financial Considerations
- Price Per Sq. Ft.: $339.51
- Tax w/Assessment: $309,390
- Tax Amount: $7,178
- Tax Year: 2026
- Terms: Standard Sale
Disclosures and Reports
- Ownership: Fee Simple
- Inclusions: Washer, dryer, kitchen refrigerator, basement refrigerator, side yard storage shed.
- Lot Number: 204-000
Listed by BHHS Fox & Roach-Collegeville, Timothy Moore
Sold by Keller Williams Realty Devon-Wayne, Paul J Douglas





![[Address not provided], Swarthmore, PA 19081 - Photo 1](https://m1.cbhomes.com/p/339/PADE2124328/675fcF060a0444D/s23cc.webp)