Full Property Details for 408 Valley View Rd
General
- Sold For: $599,000
- Taxes: $6,655 (2026)
- Status: Closed
- Type: Single Family
- Source: BrightMLSPhilly
- MLS ID: PADE2120302
- Added to Site: 75 day(s) ago
Interior
- Number of Rooms: 10
- Rooms/Areas: Living Room, Dining Room, Primary Bedroom, Bedroom 2, Bedroom 3, Kitchen, Laundry, Other, Office, Bathroom 2, Primary Bathroom, Half Bath
- Interior Features: Ceiling Fan(s), Kitchen - Eat-In
- Appliances: Dishwasher, Built-In Microwave
- Flooring: Wood, Vinyl, Tile/Brick
Rooms
- Total Bathrooms: 3
- Full Bathrooms: 2
- Half Bathrooms: 1
- Upper Floor Baths: 2
- Upper - Full Baths: 2
- Main Floor Baths: 1
- Main - 1/2 Baths: 1
- Total Bedrooms: 3
- Bedrooms Upper: 3
Exterior
- Exterior Features: Sidewalks, Street Lights
- Porch/Patio/Deck: Patio(s)
Parking
- Total Spaces: 2
- Parking Features: Concrete Driveway
- Parking Type: On Street, Driveway
Location
- Area: Upper Providence Twp (10435)
- Municipality: UPPER PROVIDENCE TWP
- County: DELAWARE
- Subdivision: VALLEY VIEW
- Cross Streets: Sycamore
- Driving Directions: From Baltimore Pike (US-1), turn onto Valley View Road. Continue on Valley View Road for approximately 0.4 miles. 408 Valley View Road will be on your right. Conveniently located just minutes from downtown Media, Route 1, I-476, and I-95.
School Information
- School District: Rose Tree Media
- Elementary School: Rose Tree
- Middle School: Springton Lake
- High School: Penncrest
Heating & Cooling
- Central air: Yes
- Cooling Type: Central A/C
- Cooling Fuel: Electric
- Heating Type: Forced Air
- Heating Fuel: Oil
- Water Heater: Electric
Utilities
- Sewer: Public Sewer
- Water: Public
- Utility Description: Cable TV
Structural Information
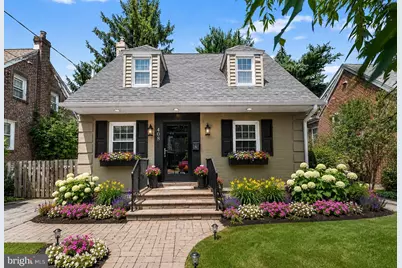
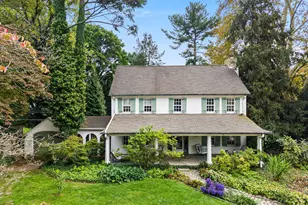
- Architectural Style: Cape Cod
- Structure Type: Detached
- Construction: Brick
- Basement: Yes
- Basement Desc.: Partial
- Foundation: Concrete Perimeter
- Roof: Pitched, Shingle
- Walls/Ceilings: Brick, Dry Wall, Cathedral Ceilings, Masonry
- Windows: Energy Efficient, Replacement
- Stories Description: Main, Upper 1
- Square Feet: 1,839
- Sq. Ft. Source: Estimated
- Living Area: 1,622 Sq. Ft.
- Finished Above Grnd: 1,622 Sq. Ft.
- Year Built: 1940
- Year Built Source: Assessor
Additional Structures
Lot Features
- Lot Size (Acres): 0.14
- Lot Size (Sq. Ft.): 6,098
- Lot Size Source: Estimated
- Lot Dimensions: 40.00 x 150.00
- Zoning: RESIDENTIAL
- Lot Description: Sloping, Front Yard, Rear Yard, SideYard(s)
- Fencing (Description): Other
Financial Considerations
- Price Per Sq. Ft.: $369.3
- Assessment Year: 2026
- School Tax: $4,684
- City/TownTax: $617
- City/TownTax Freq: Annually
- County Tax: $1,354
- County Tax Freq: Annually
- Tax w/Assessment: $293,830
- Tax Amount: $6,655
- Tax Year: 2026
- Terms: Standard Sale
- Tax Total Finished Sq. Ft.: 1603
Disclosures and Reports
- Ownership: Fee Simple
- Exclusions: Deep Freezer in Basement
- Inclusions: The Washer, Dryer, and Kitchen Refrigerator are included in the sale and are being conveyed in AS IS condition, with no monetary value assigned.
- Lot Number: 142-000
Listed by Compass Pennsylvania, LLC, Abbie Chowansky
Sold by Keller Williams Real Estate-Montgomeryville, Brandi Eaton






![[Address not provided], Swarthmore, PA 19081 - Photo 1](https://m1.cbhomes.com/p/339/PADE2124328/675fcF060a0444D/s23cc.webp)