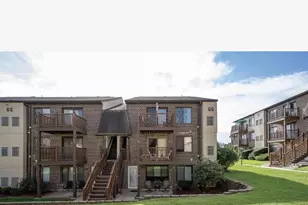
This is a carousel with tiles that activate property listing cards. Use the previous and next buttons to navigate.
1/1
$800,000
This is a carousel with tiles that activate property listing cards. Use the previous and next buttons to navigate.
1/1
Property Description
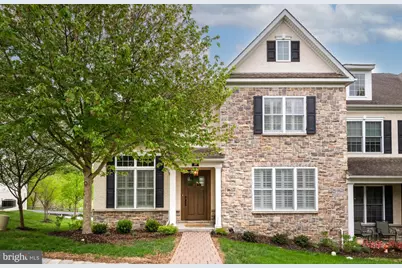
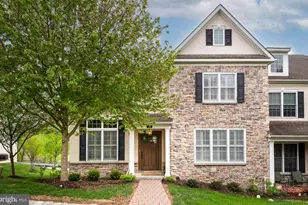
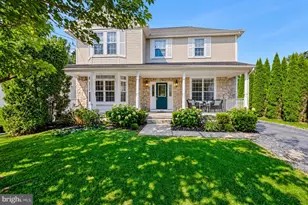
Experience luxury living in this exquisite 3-bedroom, 2.5-bath end-unit carriage home in the sought-after Ravenscliff community. Showcasing timeless elegance, superior craftsmanship, and expansive living spaces across multiple levels, this exceptional residence offers the perfect blend of comfort and sophistication. A charming paver walkway welcomes you to the front entrance. Step inside to a grand foyer filled with natural light, setting the tone for the refined interior. Just off the entry, a private executive office provides the ideal space for working from home or quiet study. The inviting living room flows seamlessly into the formal dining room, creating an elegant setting for entertaining and special gatherings. The spacious gourmet kitchen is thoughtfully designed with stainless steel appliances, abundant granite countertops, a large center island with seating, tasteful neutral backsplash, and extensive cabinetry for storage. A stylish butler's pantry complete with a wine refrigerator adds elegance and convenience, offering additional prep space and storage for effortless entertaining. The stunning two-story family room features oversized windows and a striking wood-burning fireplace. The luxurious first-floor primary suite is a private retreat, highlighted by soaring ceilings, two walk-in closets with custom organizers, and a spa-inspired bath featuring a soaking tub, dual vanities, and a floor-to-ceiling tiled shower with a frameless glass enclosure. Hardwood flooring extends throughout the main level. Both the family room and primary suite offer access to the rear deck with low-maintenance Trex decking, perfect for outdoor dining, relaxing, and enjoying the surrounding views. A powder room and laundry room complete the main level, along with the option to install an elevator servicing all floors. Upstairs, you'll find two generously sized bedrooms, each with spacious walk-in closets, a full hall bath, and an expansive loft area offering endless flexibility as a home office, media room, fitness space, or additional lounge area. The lower level presents incredible potential for future finishing, offering abundant recreation space, large windows off the back of the home, rough-in plumbing for a bathroom and space for an elevator to be installed. Additional highlights include a paver driveway leading to the attached two-car garage, custom wood shutters throughout, and numerous upgrades throughout the home. Ideally located near shopping, dining, parks, schools, and major highways, and just minutes from everything vibrant Media Borough has to offer, this home truly delivers the best of luxury and convenience. Don't miss the opportunity to make this remarkable property your own. Schedule your private showing today!
Full Property Details
Full Property Details for 414 Ravenscliff Dr
General
- Sold For: $800,000
- HOA FEE: $495/month
- Taxes: $12,050 (2025)
- Status: Closed
- Type: Condo
- Source: BrightMLSPhilly
- MLS ID: PADE2114044
- Added to Site: 73 day(s) ago
Interior
- Rooms/Areas: Living Room, Dining Room, Primary Bedroom, Bedroom 2, Bedroom 3, Kitchen, Family Room, Basement, Breakfast Room, 2nd Stry Fam Ovrlk, Laundry, Office, Storage Room, Utility Room, Primary Bathroom, Full Bath, Half Bath
- Interior Features: Bathroom - Jetted Tub, Bathroom - Walk-In Shower, Bathroom - Tub Shower, Breakfast Area, Butlers Pantry, Carpet, Dining Area, Crown Moldings, Entry Level Bedroom, Floor Plan - Open, Formal/Separate Dining Room, Kitchen - Island, Pantry, Primary Bath(s), Upgraded Countertops, Wood Floors
- Fireplace: Yes
- Number of Fireplaces: 1
- Fireplace(s): Wood
- Flooring: Ceramic Tile, Hardwood, Carpet
Rooms
Bathrooms
- Total Bathrooms: 3
- Full Bathrooms: 2
- Half Bathrooms: 1
- Upper Floor Baths: 1
- Upper - Full Baths: 1
- Main Floor Baths: 2
- Main - Full Baths: 1
- Main - 1/2 Baths: 1
Bedrooms
- Total Bedrooms: 3
- Bedrooms Upper: 2
- Bedrooms Main & Up: 1
Additional Information
- Shared Amenities: None
Exterior
- Porch/Patio/Deck: Deck(s)
Parking
- Garage: Yes
- Garage Spaces: 2
- Total Spaces: 4
- Parking Features: Asphalt Driveway
- Parking Type: Driveway, On Street, Attached Garage
- Garage Description: Garage - Rear Entry, Basement Garage, Garage Door Opener, Inside Access
Location
- Area: Marple Twp (10425)
- Municipality: MARPLE TWP
- County: DELAWARE
- Subdivision: RAVENSCLIFF
- Driving Directions: Old State Rd to Ravenscliff Dr.
School Information
- School District: Marple Newtown
- Elementary School: Loomis
- Middle School: Paxon Hollow
- High School: Marple Newtown
Community
- Assoc. Fees Include: Lawn Care Front, Lawn Maintenance, Lawn Care Rear, Lawn Care Side, Snow Removal, Trash, Common Area Maintenance
- Pets Allowed: Yes
- Pets: Size/Weight Restriction, Number Limit
Heating & Cooling
- Central air: Yes
- Cooling Type: Central A/C
- Cooling Fuel: Electric
- Heating Type: Forced Air
- Heating Fuel: Natural Gas
- Water Heater: Natural Gas
Utilities
- Sewer: Public Sewer
- Water: Public
Structural Information
- Architectural Style: Carriage House
- Structure Type: End of Row/Townhouse
- Construction: HardiPlank Type, Stone, Stucco
- Basement: Yes
- Basement Desc.: Daylight, Full, Garage Access, Poured Concrete, Walkout Level, Windows
- Foundation: Concrete Perimeter
- Roof: Asphalt
- Stories Description: Main, Upper 1
- Square Feet: 4,946
- Sq. Ft. Source: Assessor
- Living Area: 4,946 Sq. Ft.
- Finished Above Grnd: 4,946 Sq. Ft.
- Year Built: 2014
- Year Built Source: Assessor
Lot Features
- Zoning: RESIDENTIAL
Financial Considerations
- Price Per Sq. Ft.: $161.73
- Condo Fee: $495
- Condo Fee Freq: Monthly
- Assessment Year: 2026
- School Tax: $7,566
- City/TownTax: $1,688
- City/TownTax Freq: Annually
- County Tax: $2,795
- County Tax Freq: Annually
- Tax w/Assessment: $606,570
- Tax Amount: $12,050
- Tax Year: 2025
- Terms: Standard Sale
- Tax Total Finished Sq. Ft.: 4946
Disclosures and Reports
- Ownership: Condominium
- Condo: Yes
- Inclusions: Washer, Dryer, Kitchen Refrigerator and Bar refrigerator all in as-is condition
- Lot Number: 005-051
Listed by Long & Foster Real Estate, Inc., Rita B Brown and Long & Foster Real Estate, Inc., Paul Carr
Sold by Long & Foster Real Estate, Inc., Donna May Bond

Get Pre-Approved Today
Schools
Schools serving 414 Ravenscliff Dr
School District:Marple Newtown School District
| Name | Grades | Distance |
|---|---|---|
Loomis El School 369 North Central Boulevard, Broomall, PA 19008 | K-5 | 2 mi |
Paxon Hollow Middle School 815 Paxon Hollow Road, Broomall, PA 19008 | 6-8 | 1.3 mi |
Marple Newtown Senior High School 120 Media Line Road, Newtown Square, PA 19073 | 9-12 | 3.1 mi |
Disclaimer:
School attendance boundaries provided by ATTOM Data Solutions and are for reference only. Contact the school directly to verify enrollment eligibility.
Price & Sales History for 414 Ravenscliff Dr
Date
Details
Price
Change
Source
6/08/2026
Sold
$800,000
0.01%
MLS
5/01/2026
Listed
$799,900
—
MLS
Disclaimer: Historical sales information is derived from public records provided by the county offices. Information is not guaranteed and should be independently verified.
414 Ravenscliff Drive, Media, PA 19063 (MLS# PADE2114044) is a Condo property that was sold at $800,000 on June 08, 2026. Want to learn more about 414 Ravenscliff Drive? Do you have questions about finding other Condo real estate for sale in Media? You can browse all Media real estate or contact a Coldwell Banker agent to request more information.