This is a carousel with tiles that activate property listing cards. Use the previous and next buttons to navigate.
1/1
$1,510,000
This is a carousel with tiles that activate property listing cards. Use the previous and next buttons to navigate.
1/1
Property Description
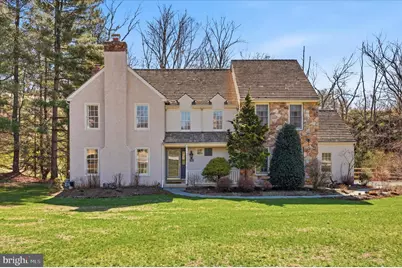
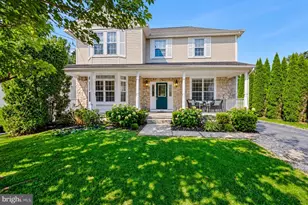
Welcome to 50 Allyssa Drive, an exceptional 4 bedroom, 2 full, 2 half bath luxury home tucked within one of Media's most exclusive and picturesque communities. Set on a private cul de sac and surrounded by a beautiful enclave of stone, stucco, and cedar shingle homes, this property offers the perfect blend of elegance, privacy, and resort style living. With a heated in ground pool, serene pond views, a finished walk out basement, and a long list of thoughtful updates, this is a rare opportunity to own a truly special home in a sought after location. Step inside to find a gracious and inviting first floor featuring formal living and dining rooms, hardwood flooring, and a beautiful fireplace that adds warmth and character. The spacious family room is anchored by a stunning stone wood burning fireplace and opens through French doors to a pergola covered rear deck overlooking the private fenced pond and peaceful natural setting. The upgraded eat in kitchen offers an open layout ideal for everyday living and entertaining, complete with granite countertops, granite island, tile backsplash, cherry cabinetry, and tile flooring. An oversized laundry room with built in cabinetry, utility sink, and deck access adds convenience, while the attached two car garage and powder room complete the main level. Upstairs, the second floor offers four generously sized bedrooms, including a spacious primary suite with a walk in closet and beautifully renovated bath featuring a double vanity, tile flooring, and a walk in shower with granite trim and tiled walls. The hall bathroom has also been tastefully updated with a double vanity, granite counters, linen storage, and a tub shower combination. The finished walk out basement provides incredible additional living space and flexibility, with room for a home office, recreation area, gym, or media room. French doors lead directly out to the backyard and pool area, creating seamless indoor and outdoor living. Outside, the setting is nothing short of spectacular. Enjoy summer days by the fenced heated in ground pool, relax on the expansive deck, rinse off in the outdoor shower, and take in the tranquil views of the pond, creek, and surrounding trees. A spacious side yard, ample driveway parking, and a private fenced setting make this home as functional as it is beautiful. This home has been meticulously maintained and thoughtfully improved over the years, a Miele refrigerator, Lennox HVAC, hot water tank, deck and outdoor shower, pool pump, pool coping tiling and plastering, Bosch dishwasher, new fence, new pool cover, and a new range. All of this is located just 10 minutes from historic downtown Media, where you can enjoy its vibrant shops, restaurants, and beloved summer Dining Under the Stars, with convenient access to Route 476 and the Philadelphia airport. 50 Allyssa Drive offers timeless style, exceptional outdoor living, and the kind of peaceful setting that rarely becomes available.
Full Property Details
Full Property Details for 50 Allyssa Dr
General
- Sold For: $1,510,000
- HOA FEE: $25/month
- HOA FEE FREQ.: Annually
- Taxes: $14,376 (2025)
- Status: Closed
- Type: Single Family
- Source: BrightMLSPhilly
- MLS ID: PADE2110972
- Added to Site: 61 day(s) ago
Interior
- Number of Rooms: 10
- Rooms/Areas: Dining Room, Primary Bedroom, Bedroom 2, Bedroom 3, Bedroom 4, Kitchen, Game Room, Family Room, Laundry, Office
- Interior Features: Attic, Ceiling Fan(s), Chair Railings, Crown Moldings, Family Room Off Kitchen, Floor Plan - Open, Formal/Separate Dining Room, Kitchen - Eat-In, Kitchen - Island, Kitchen - Table Space, Primary Bath(s), Recessed Lighting, Skylight(s), Upgraded Countertops, Wainscotting, Walk-in Closet(s), Window Treatments, Wood Floors
- Fireplace: Yes
- Number of Fireplaces: 2
- Fireplace(s): Wood, Gas/Propane, Fireplace - Glass Doors, Marble, Stone
- Appliances: Built-In Microwave, Built-In Range, Dishwasher, Disposal, Dryer, Dryer - Gas, ENERGY STAR Clothes Washer, Exhaust Fan, Instant Hot Water, Microwave, Oven - Self Cleaning, Oven/Range - Gas, Refrigerator, Stainless Steel Appliances, Washer - Front Loading, Water Heater
- Flooring: Carpet, Ceramic Tile, Hardwood
Rooms
Bathrooms
- Total Bathrooms: 4
- Full Bathrooms: 2
- Half Bathrooms: 2
- Upper Floor Baths: 2
- Upper - Full Baths: 2
- Main Floor Baths: 1
- Main - 1/2 Baths: 1
- Lower Floor Baths: 1
- Lower - 1/2 Baths: 1
Bedrooms
- Total Bedrooms: 4
- Bedrooms Upper: 4
Additional Information
- Pool: Yes
- Private Pool: Yes
- Pool Description: Fenced, Heated, Filtered, In Ground
- Security/Safety: Smoke Detector
Exterior
- Exterior Features: Flood Lights
- Porch/Patio/Deck: Deck(s)
Parking
- Garage: Yes
- Garage Spaces: 2
- Total Spaces: 6
- Parking Features: Asphalt Driveway
- Parking Type: Attached Garage, Driveway
- Garage Description: Garage - Side Entry, Garage Door Opener, Inside Access, Oversized
Location
- Area: Upper Providence Twp (10435)
- Municipality: UPPER PROVIDENCE TWP
- County: DELAWARE
- Cross Streets: Ridley Creek
- Driving Directions: Off of Ridley Creek Rd.
- Direction Faces: Northwest
- Location Details: Suburban
School Information
- School District: Rose Tree Media
- Elementary School: Rose Tree
- Middle School: Springton Lake
- High School: Penncrest
Community
- Association: Yes
- Assoc. Name: RIDLEY CREEK HUNT
Heating & Cooling
- Central air: Yes
- Cooling Type: Central A/C
- Cooling Fuel: Electric
- Heating Type: Forced Air
- Heating Fuel: Natural Gas
- Water Heater: Natural Gas
Utilities
- Sewer: Public Sewer
- Water: Public
Structural Information
- Architectural Style: Traditional
- Structure Type: Detached
- Construction: Stucco
- Basement: Yes
- Basement Desc.: Full
- Foundation: Block
- Roof: Shake
- Walls/Ceilings: 2 Story Ceilings, Dry Wall
- Windows: Double Pane, Screens, Skylights
- Doors: French, Six Panel
- Stories Description: Lower 1, Main, Upper 1
- Square Feet: 4,964
- Sq. Ft. Source: Estimated
- Living Area: 4,964 Sq. Ft.
- Finished Above Grnd: 3,814 Sq. Ft.
- Finished Below Grnd: 1,150 Sq. Ft.
- Basement Finished: 85%
- Year Built: 1988
- Year Built Source: Assessor
- Property Condition: Excellent
Unit Information
Unit 1
- Bathrooms-Lower: 1
Additional Structures
- Other Structures: Shed
Lot Features
- Property View: Creek/Stream, Pond, Trees/Woods
- Lot Size (Acres): 1.11
- Lot Size (Sq. Ft.): 48,352
- Lot Size Source: Assessor
- Street/Road Desc.: Black Top
- Zoning: R
- Lot Description: Backs to Trees, Cul-de-sac, Landscaping, Pond
- Fencing (Description): Split Rail
Water Features
- Water View: Yes
Financial Considerations
- Price Per Sq. Ft.: $321.19
- Association Fee: $300
- Assoc Fee Freq.: Annually
- Assessment Year: 2025
- School Tax: $10,317
- City/TownTax: $1,552
- City/TownTax Freq: Annually
- County Tax: $2,506
- County Tax Freq: Annually
- Tax w/Assessment: $647,190
- Tax Amount: $14,376
- Tax Year: 2025
- Terms: Standard Sale
- Tax Total Finished Sq. Ft.: 3814
Disclosures and Reports
- Ownership: Fee Simple
- Lot Number: 003-018
Listed by Keller Williams Real Estate - Media, Stephen M Tallon
Sold by Long & Foster Real Estate, Inc., Ken Adelsberg

Get Pre-Approved Today
Schools
Schools serving 50 Allyssa Dr
School District:Rose Tree Media School District
| Name | Grades | Distance |
|---|---|---|
Rose Tree El School 1101 First Avenue, Media, PA 19063 | K-5 | 1.3 mi |
Springton Lake Middle School 1900 North Providence Road, Media, PA 19063 | 6-8 | 0.9 mi |
Penncrest High School 134 Barren Road, Media, PA 19063 | 9-12 | 1.4 mi |
Disclaimer:
School attendance boundaries provided by ATTOM Data Solutions and are for reference only. Contact the school directly to verify enrollment eligibility.
Price & Sales History for 50 Allyssa Dr
Date
Details
Price
Change
Source
5/20/2026
Sold
$1,510,000
23.27%
MLS
3/26/2026
Listed
$1,225,000
—
MLS
Disclaimer: Historical sales information is derived from public records provided by the county offices. Information is not guaranteed and should be independently verified.
50 Allyssa Drive, Media, PA 19063 (MLS# PADE2110972) is a Single Family property that was sold at $1,510,000 on May 20, 2026. Want to learn more about 50 Allyssa Drive? Do you have questions about finding other Single Family real estate for sale in Media? You can browse all Media real estate or contact a Coldwell Banker agent to request more information.