This is a carousel with tiles that activate property listing cards. Use the previous and next buttons to navigate.
1/1
$680,000
This is a carousel with tiles that activate property listing cards. Use the previous and next buttons to navigate.
1/1
Property Description
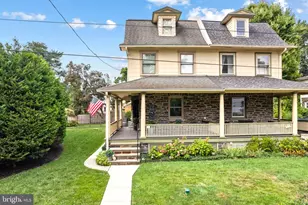
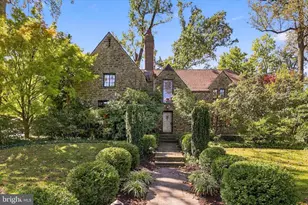
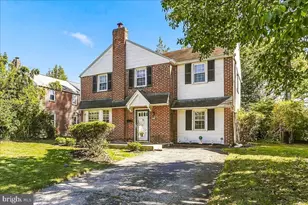
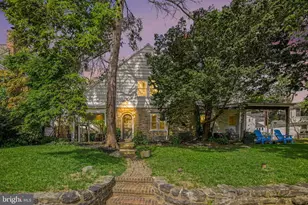
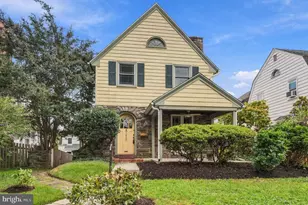
Nestled on a quiet, tree-lined street in the heart of Narberth, this charming three-story stone twin blends timeless character with thoughtful modern updates. Offering approximately 2,000 square feet of bright, inviting living space, this beautifully maintained home showcases exceptional curb appeal with mature landscaping, a generous manicured rear yard, and a large wraparound covered front porch-perfect for relaxing or entertaining. Inside, the home is filled with warmth and natural light, featuring spacious rooms, charming original woodwork, elegant crown molding, and a stunning triple window in the dining room that creates a sun- drenched setting for everyday living and special gatherings alike. The updated kitchen and bathroom provide modern convenience while complementing the home's classic style. Central Air conditioning and replacement windows are also part of this well loved and cared for home. The first floor offers a functional and flowing layout, complete with a convenient laundry room and powder room just off the kitchen. Upstairs, the second floor features a spacious primary bedroom with a full wall of custom closets, two additional bedrooms, and an updated hall bathroom. The third floor adds two more bedrooms, offering flexibility for guests, home offices, or additional living space. Ideally located just a short walk to Narberth's beloved shops, restaurants, and train station, this home offers the best of small-town charm with exceptional convenience. Enjoy easy access to Center City Philadelphia and Philadelphia International Airport, making commuting and travel effortless. A rare opportunity to own a character-filled home in one of the Main Line's most sought-after walkable communities. 1
Full Property Details
Full Property Details for 106 Elmwood Ave
General
- Sold For: $680,000
- Taxes: $8,264 (2025)
- Status: Closed
- Type: Single Family
- Source: BrightMLSPhilly
- MLS ID: PAMC2184400
- Added to Site: 117 day(s) ago
Interior
- Number of Rooms: 10
- Rooms/Areas: Living Room, Dining Room, Primary Bedroom, Bedroom 2, Bedroom 3, Bedroom 4, Bedroom 5, Kitchen, Basement, Laundry, Full Bath, Half Bath
- Interior Features: Bathroom - Tub Shower, Ceiling Fan(s), Crown Moldings, Formal/Separate Dining Room, Kitchen - Eat-In, Kitchen - Table Space
- Appliances: Dishwasher, Disposal, Oven/Range - Gas, Refrigerator
- Flooring: Carpet, Ceramic Tile, Hardwood
Rooms
Bathrooms
- Total Bathrooms: 2
- Full Bathrooms: 1
- Half Bathrooms: 1
- Upper Floor Baths: 1
- Upper - Full Baths: 1
- Main Floor Baths: 1
- Main - 1/2 Baths: 1
Bedrooms
- Total Bedrooms: 5
- Bedrooms Upper: 5
- Bedrooms-Up2: 2
Exterior
- Exterior Features: Sidewalks, Street Lights
- Porch/Patio/Deck: Porch(es), Wrap Around
Parking
- Parking Type: None
Location
- Area: Narberth Boro (10612)
- Municipality: NARBERTH BORO
- County: MONTGOMERY
- Subdivision: NARBERTH
- Cross Streets: S. Essex
- Driving Directions: Wynnewood Road to Woodside to Left on S. Essex to Right on Elmwood
- Historic District: Yes
School Information
- School District: Lower Merion
Heating & Cooling
- Central air: Yes
- Cooling Type: Central A/C
- Cooling Fuel: Electric
- Heating Type: Steam
- Heating Fuel: Oil
- Water Heater: Natural Gas
Utilities
- Sewer: Public Sewer
- Water: Public
- Utility Description: Above Ground
Structural Information
- Architectural Style: Colonial
- Structure Type: Twin/Semi-Detached
- Construction: Stone
- Basement: Yes
- Basement Entrance: Yes
- Basement Desc.: Outside Entrance, Unfinished
- Foundation: Stone
- Roof: Shingle
- Windows: Bay/Bow, Double Hung, Replacement
- Stories Description: Lower 1, Main, Upper 1, Upper 2
- Square Feet: 2,021
- Sq. Ft. Source: Assessor
- Living Area: 2,021 Sq. Ft.
- Finished Above Grnd: 2,021 Sq. Ft.
- Year Built: 1910
- Year Built Source: Assessor
Lot Features
- Lot Size (Acres): 0.11
- Lot Size (Sq. Ft.): 4,800
- Lot Size Source: Assessor
- Lot Dimensions: 37.00 x 0.00
- Zoning: RESIDENTIAL
Financial Considerations
- Price Per Sq. Ft.: $370.61
- Assessment Year: 2026
- School Tax: $5,635
- City/TownTax: $1,639
- City/TownTax Freq: Annually
- County Tax: $907
- County Tax Freq: Annually
- Tax w/Assessment: $166,190
- Tax Amount: $8,264
- Tax Year: 2025
- Terms: Standard Sale
- Tax Total Finished Sq. Ft.: 2021
Disclosures and Reports
- Ownership: Fee Simple
- Inclusions: washer, dryer and refrigerator in as is condition
- Lot Number: 44
Listed by Duffy Real Estate-Narberth, Pamela R Mawhinney Owsik
Sold by BHHS Fox&Roach-Newtown Square, Kathleen McFadden

Get Pre-Approved Today
Schools
Schools serving 106 Elmwood Ave
School District:Lower Merion School District
| Name | Grades | Distance |
|---|---|---|
Merion El School 549 South Bowman Avenue, Merion Station, PA 19066 | K-4 | 0.4 mi |
Bala-Cynwyd Middle School 510 Bryn Mawr Avenue, Bala Cynwyd, PA 19004 | 5-8 | 1.3 mi |
Lower Merion High School 315 East Montgomery Avenue, Ardmore, PA 19003 | 9-12 | 1 mi |
Harriton Senior High School 600 N Ithan Ave, Rosemont, PA 19010 | 9-12 | 3.9 mi |
Disclaimer:
School attendance boundaries provided by ATTOM Data Solutions and are for reference only. Contact the school directly to verify enrollment eligibility.
Price & Sales History for 106 Elmwood Ave
Date
Details
Price
Change
Source
9/25/2026
Sold
$680,000
-9.21%
MLS
6/18/2026
Listed
$749,000
—
MLS
Disclaimer: Historical sales information is derived from public records provided by the county offices. Information is not guaranteed and should be independently verified.
106 Elmwood Avenue, Narberth, PA 19072 (MLS# PAMC2184400) is a Single Family property that was sold at $680,000 on September 25, 2026. Want to learn more about 106 Elmwood Avenue? Do you have questions about finding other Single Family real estate for sale in Narberth? You can browse all Narberth real estate or contact a Coldwell Banker agent to request more information.