
This is a carousel with tiles that activate property listing cards. Use the previous and next buttons to navigate.
1/1
$760,000
This is a carousel with tiles that activate property listing cards. Use the previous and next buttons to navigate.
1/1
Property Description
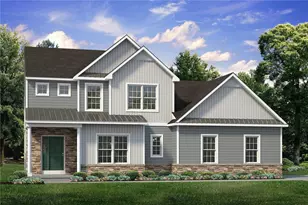
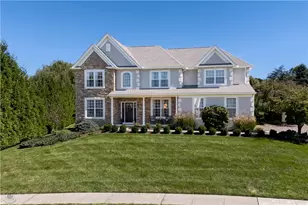
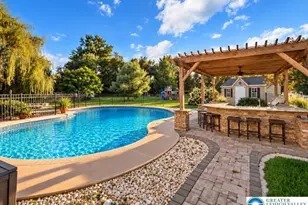
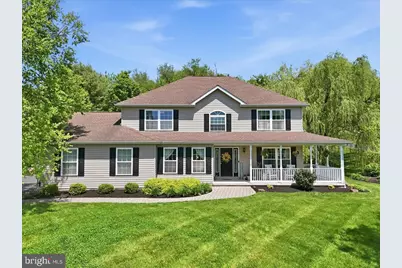
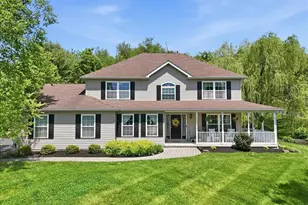
Nestled in a serene neighborhood, this exquisite Colonial-style residence offers a perfect blend of luxury and comfort, designed for those who appreciate the finer things in life. Built in 2006, this home boasts a meticulously maintained exterior featuring elegant vinyl siding and extensive hardscape. Step inside to discover a warm and inviting interior that exudes sophistication. The open floor plan seamlessly connects the living spaces, highlighted by exposed beams and rich wood floors that create an atmosphere of warmth and elegance. The family room, conveniently located off the kitchen, is perfect for gatherings, featuring a cozy wood fireplace that adds a touch of charm and comfort. The gourmet kitchen is a chef's dream, equipped with high-end stainless steel appliances, including a built-in microwave, gas oven/range, and a spacious island that invites culinary creativity. Enjoy casual meals in the eat-in kitchen or host formal dinners in the separate dining area. A well-appointed pantry ensures ample storage for all your culinary essentials. Retreat to the luxurious primary suite, where relaxation awaits. The en-suite bathroom features a walk-in shower and elegant finishes, providing a spa-like experience at home. Two additional bedrooms offer generous space and comfort, perfect for guests or a home office. The partially finished basement, with an outside entrance, provides additional living space and endless possibilities for customization. A dedicated laundry area on the main floor adds convenience to your daily routine. Step outside to your private oasis, where a personal pool awaits, surrounded by a beautifully designed patio that is perfect for entertaining or simply unwinding under the sun. The attached garage, with additional storage space, and a driveway that accommodates multiple vehicles, ensures that practicality meets luxury. This home is not just a residence; it's a lifestyle. Experience the perfect blend of elegance, comfort, and modern amenities in a setting that feels like a retreat. Don't miss the opportunity to make this exceptional property your own.
Full Property Details
Full Property Details for 569 Deerfield Dr
General
- Sold For: $760,000
- Taxes: $8,952 (2026)
- Status: Closed
- Type: Single Family
- Source: BrightMLSPhilly
- MLS ID: PANH2010068
- Added to Site: 84 day(s) ago
Interior
- Interior Features: Bar, Bathroom - Walk-In Shower, Breakfast Area, Ceiling Fan(s), Carpet, Combination Kitchen/Living, Dining Area, Exposed Beams, Family Room Off Kitchen, Floor Plan - Open, Formal/Separate Dining Room, Kitchen - Eat-In, Kitchen - Island, Pantry, Primary Bath(s), Recessed Lighting, Stove - Wood, Wet/Dry Bar, Window Treatments, Wood Floors
- Fireplace: Yes
- Number of Fireplaces: 1
- Fireplace(s): Wood
- Appliances: Built-In Microwave, Cooktop, Dishwasher, Disposal, Dryer, Extra Refrigerator/Freezer, Microwave, Oven - Wall, Oven/Range - Gas, Refrigerator, Stainless Steel Appliances, Washer - Front Loading, Washer/Dryer Stacked
- Flooring: Ceramic Tile, Concrete, Vinyl, Carpet, Wood
Rooms
Bathrooms
- Total Bathrooms: 3
- Full Bathrooms: 2
- Half Bathrooms: 1
- Upper Floor Baths: 2
- Upper - Full Baths: 2
- Main Floor Baths: 1
- Main - 1/2 Baths: 1
Bedrooms
- Total Bedrooms: 3
- Bedrooms Upper: 3
Additional Information
- Pool: Yes
- Private Pool: Yes
Exterior
- Exterior Features: Extensive Hardscape, Exterior Lighting, Stone Retaining Walls
- Porch/Patio/Deck: Patio(s), Roof
Parking
- Garage: Yes
- Garage Spaces: 2
- Total Spaces: 4
- Parking Type: Attached Garage, Driveway
- Garage Description: Additional Storage Area, Garage - Side Entry, Garage Door Opener
Location
- Area: Upper Nazareth Twp (12432)
- Municipality: UPPER NAZARETH TWP
- County: NORTHAMPTON
- Subdivision: OTHER
- Driving Directions: 33 to PA-191 S. R onto Longview Dr. R onto Stonybrook Dr. R onto Deerfield Dr.
School Information
- School District: Nazareth Area
Community
- Pets Allowed: Yes
- Pets: No Pet Restrictions
Heating & Cooling
- Central air: Yes
- Cooling Type: Central A/C
- Cooling Fuel: Natural Gas
- Heating Type: Hot Water, Wood Burn Stove, Zoned
- Heating Fuel: Natural Gas
- Water Heater: Natural Gas
Utilities
- Sewer: Public Sewer
- Water: Public
Structural Information
- Architectural Style: Colonial
- Structure Type: Detached
- Construction: Vinyl Siding
- Basement: Yes
- Basement Entrance: Yes
- Basement Desc.: Partially Finished, Outside Entrance, Poured Concrete
- Foundation: Concrete Perimeter
- Roof: Asphalt
- Walls/Ceilings: Beamed Ceilings, Dry Wall
- Stories Description: Lower 1, Main, Upper 1
- Square Feet: 4,469
- Sq. Ft. Source: Estimated
- Living Area: 3,223 Sq. Ft.
- Finished Above Grnd: 2,594 Sq. Ft.
- Finished Below Grnd: 629 Sq. Ft.
- Year Built: 2006
- Year Built Source: Estimated
- Property Condition: Excellent
Additional Structures
- Other Structures: Shed
Lot Features
- Lot Size (Acres): 1.5
- Lot Size (Sq. Ft.): 65,340
- Lot Size Source: Estimated
- Zoning: R3
- Fencing (Description): Partially, Split Rail, Wood
Financial Considerations
- Price Per Sq. Ft.: $289.13
- School Tax: $6,672
- County Tax: $1,202
- County Tax Freq: Annually
- Tax w/Assessment: $111,300
- Tax Amount: $8,952
- Tax Year: 2026
- Terms: Standard Sale
- Tax Total Finished Sq. Ft.: 2594
Disclosures and Reports
- Ownership: Fee Simple
- Inclusions: Washer, Dryer, Refrigerators- kitchen, garage & basement all in as in condition. Pool table.
- Lot Number: J8
Get Pre-Approved Today
Schools
Schools serving 569 Deerfield Dr
School District:Nazareth Area School District
| Name | Grades | Distance |
|---|---|---|
Nazareth Area Intermediate School 355 Tatamy Road, Nazareth, PA 18064 | 4-6 | 1.1 mi |
Shafer El School 49 South Liberty Street, Nazareth, PA 18064 | K-3 | 1.2 mi |
Nazareth Area Middle School 94 Friedenstahl Avenue, Nazareth, PA 18064 | 7-8 | 0.7 mi |
Nazareth Area High School 501 East Center Street, Nazareth, PA 18064 | 9-12 | 1 mi |
Disclaimer:
School attendance boundaries provided by ATTOM Data Solutions and are for reference only. Contact the school directly to verify enrollment eligibility.
Price & Sales History for 569 Deerfield Dr
Date
Details
Price
Change
Source
6/30/2026
Sold
$760,000
1.33%
MLS
6/05/2026
Listed
$750,000
—
MLS
Disclaimer: Historical sales information is derived from public records provided by the county offices. Information is not guaranteed and should be independently verified.
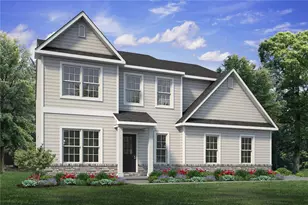
569 Deerfield Drive, Nazareth, PA 18064 (MLS# PANH2010068) is a Single Family property that was sold at $760,000 on June 30, 2026. This property was listed by Amy Lombardo from our Blue Bell Office.Want to learn more about 569 Deerfield Drive? Do you have questions about finding other Single Family real estate for sale in Nazareth? You can browse all Nazareth real estate or contact a Coldwell Banker agent to request more information.