This is a carousel with tiles that activate property listing cards. Use the previous and next buttons to navigate.
1/1
$1,500,000
This is a carousel with tiles that activate property listing cards. Use the previous and next buttons to navigate.
1/1
Property Description
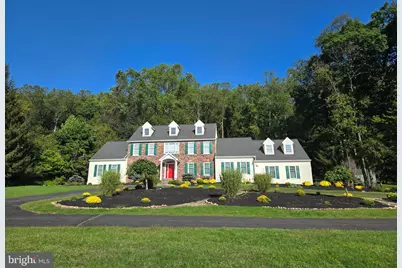
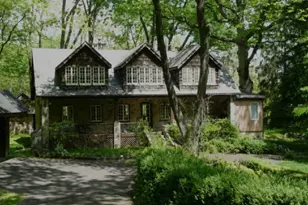
Distinguished custom built 4400sf house offers a beautiful setting, a great location, and a home characterized by luxury design and special architectural features. Luxury size rooms, a first floor primary bedroom suite, gorgeous exterior all in a private setting that provides an exceptional and sophisticated lifestyle. The house has many features that create its character and appeal. Gorgeous, detailed millwork, hardwood flooring, two propane fireplaces, new first floor front windows, security system and, yes, those famous Toto toilets are there. An impressive front entrance takes you inside to a welcoming foyer with an office/study on one side and a formal living room on the other. The gracious dining room has a fireplace and two corner built in cabinets. The center of this home is the grand family room with vaulted ceiling, a soaring stone surround for the raised hearth fireplace, and two atrium style doors with arched windows above to outside. The spacious eat-in kitchen is a chef's delight with custom cherry cabinetry, Sub-Zero refrigerator, Dacor double wall ovens, Viking 6-burner cooktop and two dishwashers. A patio door in the large casual dining area opens to the Trex deck and pool area. The first floor primary bedroom has 10' ceilings, two walk-in closets and a door to its own deck. The ensuite bathroom includes a soaking tub and walk in shower. Completing the first floor is a laundry room and powder room. Upstairs is another primary size bedroom with an ensuite bathroom and access to a very large storage room or additional walk in closet. Two other bedrooms share a bathroom between them. A delightful bonus is a large, finished flex space with a staircase to the kitchen. The attic with pull down stairs it totally floored and has 3 dormer windows for future expansion. There's more. The finished basement has a sauna, powder room, recreation and hobby space, a storage room with shelving, water softener, central vacuum connection, 80 gal. hot water heater, a sump pump and a heat pump with oil backup. The more than 2 acres is an idyllic setting for relaxing, eating, drinking, playing, and entertaining in style. The heated swimming pool w/waterfall and spa, a fenced backyard with three gates, a partially wooded area, newly built cabana waiting for your finishing touches, and a new storage shed. This home is the perfect setting for entertaining inside and outside, whether small groups or large events. Come see the landscaping, the impressive bluestone front entrance, the 3-car garage and a circular driveway where parking is never a problem. Everything is there. The location is convenient to the shopping, dining, museums, entertainment and recreation places, in Doylestown, New Hope, and Newtown. Bring your vision and style and enjoy nature's beauty and tranquility in this exceptional home that will always welcome you home.
Full Property Details
Full Property Details for 5584 Lower Mountain Rd
General
- Sold For: $1,500,000
- Taxes: $18,879 (2025)
- Status: Closed
- Type: Single Family
- Source: BrightMLSPhilly
- MLS ID: PABU2119810
- Added to Site: 120 day(s) ago
Interior
- Rooms/Areas: Living Room, Dining Room, Primary Bedroom, Bedroom 2, Bedroom 3, Game Room, Family Room, Basement, Library, Foyer, Bedroom 1, Storage Room, Bathroom 1, Bathroom 2, Primary Bathroom
- Interior Features: Additional Stairway, Attic, Bathroom - Soaking Tub, Bathroom - Stall Shower, Bathroom - Walk-In Shower, Breakfast Area, Built-Ins, Ceiling Fan(s), Entry Level Bedroom, Family Room Off Kitchen, Floor Plan - Traditional, Formal/Separate Dining Room, Kitchen - Gourmet, Kitchen - Island, Studio, Walk-in Closet(s), Wood Floors
- Fireplace: Yes
- Number of Fireplaces: 2
- Fireplace(s): Gas/Propane
- Flooring: Hardwood, Partially Carpeted, Tile/Brick
Rooms
Bathrooms
- Total Bathrooms: 5
- Full Bathrooms: 3
- Half Bathrooms: 2
- Upper Floor Baths: 2
- Upper - Full Baths: 2
- Main Floor Baths: 2
- Main - Full Baths: 1
- Main - 1/2 Baths: 1
- Lower Floor Baths: 1
- Lower - 1/2 Baths: 1
Bedrooms
- Total Bedrooms: 4
- Bedrooms Upper: 3
- Bedrooms Main & Up: 1
Additional Information
- Pool: Yes
- Private Pool: Yes
- Pool Description: Concrete, Heated, In Ground, Pool/Spa Combo
- Security/Safety: 24 hour security
Exterior
- Porch/Patio/Deck: Deck(s), Patio(s)
Parking
- Garage: Yes
- Garage Spaces: 3
- Total Spaces: 13
- Parking Features: Paved Driveway
- Parking Type: Attached Garage, Driveway
- Garage Description: Garage - Side Entry, Garage Door Opener, Inside Access, Oversized
Location
- Area: Buckingham Twp (10106)
- Municipality: BUCKINGHAM TWP
- County: BUCKS
- Cross Streets: Street Rd
- Driving Directions: From Street Rd. West to property on right after Brooke Drive and before Holicong Rd
- Direction Faces: South
- Location Details: Rural
School Information
- School District: Central Bucks
- Middle School: Holicong
- High School: Central Bucks High School East
Community
- Pets Allowed: Yes
- Pets: No Pet Restrictions
Heating & Cooling
- Central air: Yes
- Cooling Type: Central A/C
- Cooling Fuel: Electric
- Heating Type: Central, Forced Air
- Heating Fuel: Oil
- Water Heater: Electric
Utilities
- Sewer: On Site Septic
- Water: Well
- Utility Description: Cable TV, Electric Available, Propane
Structural Information
- Architectural Style: Colonial
- Structure Type: Detached
- Construction: Frame, Brick Front, Mixed, Stucco
- Basement: Yes
- Basement Desc.: Fully Finished
- Foundation: Block
- Roof: Architectural Shingle
- Walls/Ceilings: Dry Wall
- Stories Description: Lower 1, Main, Upper 1
- Square Feet: 5,732
- Sq. Ft. Source: Estimated
- Living Area: 5,432 Sq. Ft.
- Finished Above Grnd: 4,432 Sq. Ft.
- Finished Below Grnd: 1,000 Sq. Ft.
- Basement Finished: 75%
- Year Built: 1991
- Year Built Source: Assessor
- Property Condition: Very Good
Unit Information
Unit 1
- Bathrooms-Lower: 1
Additional Structures
- Other Structures: Shed
Lot Features
- Lot Size (Acres): 2.33
- Lot Size (Sq. Ft.): 101,373
- Lot Size Source: Assessor
- Street/Road Desc.: Black Top
- Zoning: AG
- Lot Description: Backs to Trees, Front Yard, Partly Wooded, Rear Yard, Rural, Sloping
- Fencing (Description): Aluminum, Partially, Rear
Financial Considerations
- Price Per Sq. Ft.: $383.57
- Assessment Year: 2025
- School Tax: $15,314
- City/TownTax: $525
- City/TownTax Freq: Annually
- County Tax: $3,039
- County Tax Freq: Annually
- Tax w/Assessment: $110,720
- Tax Amount: $18,879
- Tax Year: 2025
- Terms: Standard Sale
Disclosures and Reports
- Ownership: Fee Simple
- Inclusions: Washer/Dryer/Microwave/Pool Sweep
Listed by Keller Williams Real Estate-Doylestown, James E Briggs
Sold by BHHS Fox & Roach-New Hope, Maria Taylor

Get Pre-Approved Today
Schools
Schools serving 5584 Lower Mountain Rd
School District:Central Bucks School District
| Name | Grades | Distance |
|---|---|---|
Buckingham El School Box 158 2414 Durham Road, Buckingham, PA 18912 | K-6 | 2.2 mi |
Holicong Middle School 2900 Holicong Road, Doylestown, PA 18902 | 7-9 | 2.2 mi |
Central Bucks High School-East 2804 Holicong Road, Doylestown, PA 18902 | 10-12 | 2.1 mi |
Disclaimer:
School attendance boundaries provided by ATTOM Data Solutions and are for reference only. Contact the school directly to verify enrollment eligibility.
Price & Sales History for 5584 Lower Mountain Rd
Date
Details
Price
Change
Source
7/14/2026
Sold
$1,500,000
-11.76%
MLS
5/05/2026
Price Reduced
$1,700,000
-4.23%
MLS
4/29/2026
Listed
$1,775,000
—
MLS
Disclaimer: Historical sales information is derived from public records provided by the county offices. Information is not guaranteed and should be independently verified.
5584 Lower Mountain Road, New Hope, PA 18938 (MLS# PABU2119810) is a Single Family property that was sold at $1,500,000 on July 14, 2026. Want to learn more about 5584 Lower Mountain Road? Do you have questions about finding other Single Family real estate for sale in New Hope? You can browse all New Hope real estate or contact a Coldwell Banker agent to request more information.