This is a carousel with tiles that activate property listing cards. Use the previous and next buttons to navigate.
1/1
$1,250,000
This is a carousel with tiles that activate property listing cards. Use the previous and next buttons to navigate.
1/1
Property Description
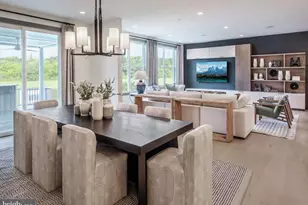
Discover this beautifully appointed brick twin nestled in the bucolic Phillips Court neighborhood of Newtown Borough. This exceptional residence offers a seamless blend of comfort, style, and convenience, highlighted by a light-filled open floor plan and a private elevator servicing the garage and main living levels. Upon entry, refined architectural millwork, designer lighting, and rich hardwood floors set an elegant tone. The gracious foyer opens to a stunning dining room, thoughtfully designed for both intimate gatherings and formal entertaining. At the heart of the home, the gourmet kitchen is as functional as it is striking-featuring a Sub-Zero refrigerator, six-burner Wolf gas range, wine refrigerator, crisp white cabinetry with accent lighting, and sophisticated marble countertops. A generous center island invites guests to gather, while the adjoining dining area flows seamlessly into the great room. The great room offers a warm and inviting atmosphere, highlighted by a gas fireplace flanked by custom built-in display cases and complemented by plantation shutters found throughout the home. Expansive glass doors lead to a private slate terrace overlooking mature trees-an ideal setting for quiet evenings or alfresco dining with friends. The second level is anchored by a magnificent primary suite, offering a serene bath retreat featuring a whirlpool tub, an expansive double shower with natural tile, and a double vanity. An exceptional walk-in closet, along with two additional closets, provides abundant storage. A spacious second bedroom with its own private bath, and a convenient laundry room with utility sink complete this floor. A third level offers remarkable flexibility, ideal as a private guest suite with full bath and separate sitting area, or as a media and gathering space as currently enjoyed. An additional room on this level lends itself beautifully to a quiet home office, fitness studio, or cozy reading retreat. The finished lower level creates an inviting extension of the home, featuring a wet bar, wine refrigerator, and powder room-perfect for entertaining or relaxing while enjoying sports and movies. A two-car garage, equipped with an electric vehicle charger, offers everyday convenience and is easily accessed by the elevator. Enjoy the convenience of in-town living with a short stroll to Newtown Borough's renowned restaurants, coffee shops, and boutiques while residing in a private enclave of refined homes.
Full Property Details
Full Property Details for 10 Dunham Ln
General
- Sold For: $1,250,000
- HOA FEE: $610/month
- Taxes: $14,094 (2025)
- Status: Closed
- Type: Single Family
- Source: BrightMLSPhilly
- MLS ID: PABU2119570
- Added to Site: 73 day(s) ago
Interior
- Interior Features: Elevator, Bar, Bathroom - Jetted Tub, Built-Ins, Ceiling Fan(s), Crown Moldings, Family Room Off Kitchen, Floor Plan - Open, Kitchen - Eat-In, Kitchen - Island, Sound System, Wainscotting, Walk-in Closet(s), Window Treatments, Wine Storage, Wood Floors
- Fireplace: Yes
- Number of Fireplaces: 1
- Fireplace(s): Gas/Propane
- Appliances: Stainless Steel Appliances
- Flooring: Hardwood, Ceramic Tile, Carpet
Rooms
Bathrooms
- Total Bathrooms: 5
- Full Bathrooms: 3
- Half Bathrooms: 2
- Upper 2 - Full Baths: 1
- Upper Floor Baths: 3
- Upper - Full Baths: 3
- Main Floor Baths: 1
- Main - 1/2 Baths: 1
- Lower Floor Baths: 1
- Lower - 1/2 Baths: 1
Bedrooms
- Total Bedrooms: 3
- Bedrooms Upper: 3
- Bedrooms-Up2: 1
Parking
- Garage: Yes
- Garage Spaces: 2
- Total Spaces: 4
- Parking Type: Attached Garage, Driveway, On Street
- Garage Description: Garage Door Opener, Garage - Rear Entry, Inside Access, Additional Storage Area
Location
- Area: Newtown Boro (10128)
- Municipality: NEWTOWN BORO
- County: BUCKS
- Subdivision: PHILLIPS COURT
- Cross Streets: Barclay Street
- Driving Directions: State Street to Barclay St. to Dunham Court
School Information
- School District: Council Rock
Community
- Assoc. Fees Include: Common Area Maintenance, Lawn Maintenance, Snow Removal, Trash
- Pets Allowed: Yes
- Pets: Dogs OK, Cats OK
Heating & Cooling
- Central air: Yes
- Cooling Type: Central A/C
- Cooling Fuel: Electric
- Heating Type: Forced Air
- Heating Fuel: Natural Gas
- Water Heater: Natural Gas
Utilities
- Sewer: Public Sewer
- Water: Public
Structural Information
- Architectural Style: Traditional
- Structure Type: Twin/Semi-Detached
- Construction: Frame, Brick
- Basement: Yes
- Basement Entrance: Yes
- Basement Desc.: Fully Finished, Garage Access, Outside Entrance, Walkout Level
- Foundation: Concrete Perimeter
- Roof: Asphalt
- Walls/Ceilings: Dry Wall
- Elevator(s ): 1
- Stories Description: Lower 1, Main, Upper 1, Upper 2
- Square Feet: 2,960
- Sq. Ft. Source: Estimated
- Living Area: 2,960 Sq. Ft.
- Finished Above Grnd: 2,520 Sq. Ft.
- Finished Below Grnd: 440 Sq. Ft.
- Basement Finished: 100%
- Year Built: 2013
- Year Built Source: Assessor
- Property Condition: Excellent
Unit Information
Unit 1
- Bathrooms-Lower: 1
Lot Features
- Lot Size (Acres): 0.02
- Lot Size (Sq. Ft.): 960
- Lot Size Source: Estimated
- Zoning: VR2
- Lot Description: Backs to Trees, Corner
Financial Considerations
- Price Per Sq. Ft.: $474.21
- Condo Fee: $610
- Condo Fee Freq: Monthly
- Assessment Year: 2025
- School Tax: $10,527
- City/TownTax: $1,514
- City/TownTax Freq: Annually
- County Tax: $2,052
- County Tax Freq: Annually
- Tax w/Assessment: $74,780
- Tax Amount: $14,094
- Tax Year: 2025
- Terms: Standard Sale
- Tax Total Finished Sq. Ft.: 2520
Disclosures and Reports
- Ownership: Fee Simple
- Condo: Yes
- Exclusions: Refrigerator in Garage
- Inclusions: Washer & Dryer, Sub-Zero Refrigerator, 2 wine refrigerators, Sonos Sound System, 4 wall mounted TV’s -Great Room, Main BR, 2nd BR, Lower Level, Shelving in Garage. (All as-is w/ No Monetary Value)
- Lot Number: 006-009
Listed by RE/MAX Properties, Renee B Noel
Sold by RE/MAX Properties, Amy Patterson

Get Pre-Approved Today
Schools
Schools serving 10 Dunham Ln
School District:Council Rock School District
| Name | Grades | Distance |
|---|---|---|
Goodnoe El School 298 Frost Lane, Newtown, PA 18940 | K-6 | 1 mi |
Newtown Middle School 116 Richboro Road, Newtown, PA 18940 | 7-8 | 0.9 mi |
Council Rock High School North 62 Swamp Road, Newtown, PA 18940 | 9-12 | 0.8 mi |
Disclaimer:
School attendance boundaries provided by ATTOM Data Solutions and are for reference only. Contact the school directly to verify enrollment eligibility.
Price & Sales History for 10 Dunham Ln
Date
Details
Price
Change
Source
7/01/2026
Sold
$1,250,000
4.6%
MLS
4/30/2026
Listed
$1,195,000
—
MLS
Disclaimer: Historical sales information is derived from public records provided by the county offices. Information is not guaranteed and should be independently verified.
10 Dunham Lane, Newtown, PA 18940 (MLS# PABU2119570) is a Single Family property that was sold at $1,250,000 on July 01, 2026. Want to learn more about 10 Dunham Lane? Do you have questions about finding other Single Family real estate for sale in Newtown? You can browse all Newtown real estate or contact a Coldwell Banker agent to request more information.