This is a carousel with tiles that activate property listing cards. Use the previous and next buttons to navigate.
1/1
$1,750,000
This is a carousel with tiles that activate property listing cards. Use the previous and next buttons to navigate.
1/1
Property Description
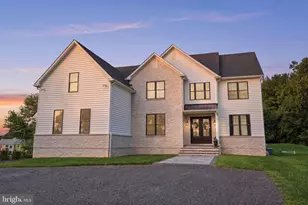
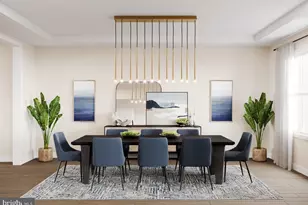
Perched gracefully on a premier corner lot, 132 Parsons Lane is a pristine 5,444-square-foot brick colonial in the heart of Newtown, PA. Thoughtfully designed and impeccably maintained, this residence blends architectural presence with refined modern comfort. A grand two-story entry sets the tone, revealing newly installed rich walnut hardwood flooring, soaring ceiling heights, and a seamless open-concept layout. Natural light pours into the conservatory just off the main hall, creating a luminous and inviting first impression. The formal dining room transitions effortlessly into the gourmet kitchen via a well-appointed service station complete with an undercounter wine refrigerator and extensive cabinetry. The kitchen itself is both striking and functional, featuring a custom-paneled mirrored SubZero wine refrigerator, stainless steel six-burner range with hood, copper farmhouse sink, oversized marble island, dual ovens, and a spacious walk-in pantry. Whether dining beneath the crystal chandelier, gathering at the island, or entertaining on the newly installed rear deck, the space is designed for both intimate evenings and elevated hosting. The great room offers warmth and scale, anchored by a gas fireplace and a dramatic wall of windows. A private office with glass French doors, a recently updated powder room, and a well-equipped laundry room complete the main level. Upstairs, three beautifully maintained en-suite bedrooms feature newly installed custom closet systems. The Owner's Suite is a true retreat, highlighted by tray ceiling details, soft ambient lighting, a stunning bathroom with dual vanities, a porcelain clawfoot tub, walk-in shower, and an expansive boutique-style dressing room. The fully finished lower level adds exceptional versatility with new carpeting throughout, a private gym outfitted with mirrors, and a guest bedroom and full bath with direct outdoor access-ideal for extended stays or multigenerational living. Custom brick pavers, extensive hardscaping, and manicured landscaping frame the outdoor spaces, enhancing both curb appeal and everyday enjoyment. Located within the award-winning Council Rock School District and moments from Newtown's vibrant shopping and dining scene, this residence is just ten minutes from the river towns of New Hope and Lambertville and minutes from the beloved Wrightstown Farmers Market. A distinguished Bucks County offering, 132 Parsons Lane delivers timeless architecture, modern luxury, and an exceptional lifestyle.
Full Property Details
Full Property Details for 132 Parsons Ln
General
- Sold For: $1,750,000
- Taxes: $13,102 (2015)
- Status: Closed
- Type: Single Family
- Source: BrightMLSPhilly
- MLS ID: PABU2114866
- Added to Site: 176 day(s) ago
Interior
- Number of Rooms: 10
- Interior Features: Additional Stairway, Bathroom - Walk-In Shower, Bathroom - Soaking Tub, Breakfast Area, Built-Ins, Crown Moldings, Curved Staircase, Dining Area, Kitchen - Gourmet, Kitchen - Island, Pantry, Primary Bath(s), Recessed Lighting, Store/Office, Stove - Wood, Upgraded Countertops, Walk-in Closet(s), Window Treatments, Wood Floors
- Fireplace: Yes
- Number of Fireplaces: 1
- Fireplace(s): Gas/Propane, Mantel(s), Stone
- Appliances: Built-In Microwave, Dishwasher, Dryer, Oven/Range - Gas, Range Hood, Refrigerator, Six Burner Stove, Stainless Steel Appliances, Washer, Disposal, Instant Hot Water, Oven - Double, Oven/Range - Electric, Water Heater
- Flooring: Ceramic Tile, Partially Carpeted, Solid Hardwood
Rooms
Bathrooms
- Total Bathrooms: 6
- Full Bathrooms: 5
- Half Bathrooms: 1
- Upper Floor Baths: 4
- Upper - Full Baths: 4
- Main Floor Baths: 1
- Main - 1/2 Baths: 1
- Lower Floor Baths: 1
- Lower - Full Baths: 1
Bedrooms
- Total Bedrooms: 5
- Bedrooms Upper: 4
- Bedrooms Lower: 1
Additional Information
- Security/Safety: Carbon Monoxide Detector(s), Fire Detection System, Smoke Detector
Exterior
- Exterior Features: Exterior Lighting, Extensive Hardscape, Gutter System, Play Area, Secure Storage, Sidewalks
- Porch/Patio/Deck: Patio(s), Deck(s)
Parking
- Garage: Yes
- Garage Spaces: 3
- Total Spaces: 12
- Parking Features: Paved Driveway, Private
- Parking Type: Attached Garage, Driveway
- Garage Description: Garage - Side Entry, Additional Storage Area, Oversized, Inside Access
Location
- Area: Wrightstown Twp (10153)
- Municipality: WRIGHTSTOWN TWP
- County: BUCKS
- Subdivision: WARNER MEADOWS
- Cross Streets: 413
- Driving Directions: Corner location within Parsons Lane
- Location Details: Corner Lot/Unit
School Information
- School District: Council Rock
Heating & Cooling
- Central air: Yes
- Cooling Type: Central A/C
- Cooling Fuel: Natural Gas
- Heating Type: Forced Air
- Heating Fuel: Natural Gas
- Water Heater: 60+ Gallon Tank, Natural Gas
Utilities
- Sewer: On Site Septic
- Water: Well
Structural Information
- Architectural Style: Colonial
- Structure Type: Detached
- Construction: Other
- Basement: Yes
- Basement Entrance: Yes
- Basement Desc.: Full, Fully Finished, Heated, Improved, Interior Access, Outside Entrance, Walkout Level
- Foundation: Concrete Perimeter
- Roof: Architectural Shingle
- Stories Description: Lower 1, Main, Upper 1
- Square Feet: 6,943
- Sq. Ft. Source: Estimated
- Living Area: 6,943 Sq. Ft.
- Finished Above Grnd: 5,443 Sq. Ft.
- Finished Below Grnd: 1,500 Sq. Ft.
- Year Built: 2006
- Year Built Source: Assessor
- Property Condition: Excellent
Unit Information
Unit 1
- Bathrooms-Lower: 1
- Bedrooms-Lower: 1
Lot Features
- Property View: Courtyard, Garden/Lawn
- Lot Size (Acres): 1.57
- Lot Size (Sq. Ft.): 68,215
- Lot Size Source: Assessor
- Zoning: CM
- Lot Description: Corner, Front Yard, Landscaping, Level, Private, Premium
Financial Considerations
- Price Per Sq. Ft.: $366.53
- Assessment Year: 2025
- School Tax: $12,875
- City/TownTax: $1,234
- City/TownTax Freq: Annually
- County Tax: $2,510
- County Tax Freq: Annually
- Tax w/Assessment: $91,460
- Tax Amount: $13,102
- Tax Year: 2015
- Terms: Standard Sale
- Tax Total Finished Sq. Ft.: 5443
Disclosures and Reports
- Ownership: Fee Simple
- Lot Number: 106-010
Listed by Compass Pennsylvania, LLC, Revi M Haviv
Sold by Keller Williams Real Estate, Mary Ann O'Keeffe

Get Pre-Approved Today
Schools
Schools serving 132 Parsons Ln
School District:Council Rock School District
| Name | Grades | Distance |
|---|---|---|
Wrightstown El Sch 729 Penns Park Rd, Wrightstown, PA 18940 | K-6 | 1.6 mi |
Newtown Middle School 116 Richboro Road, Newtown, PA 18940 | 7-8 | 5 mi |
Council Rock High School North 62 Swamp Road, Newtown, PA 18940 | 9-12 | 4.9 mi |
Disclaimer:
School attendance boundaries provided by ATTOM Data Solutions and are for reference only. Contact the school directly to verify enrollment eligibility.
Price & Sales History for 132 Parsons Ln
Date
Details
Price
Change
Source
7/13/2026
Sold
$1,750,000
-12.28%
MLS
4/13/2026
Price Reduced
$1,995,000
-9.32%
MLS
3/04/2026
Listed
$2,200,000
—
MLS
Disclaimer: Historical sales information is derived from public records provided by the county offices. Information is not guaranteed and should be independently verified.
132 Parsons Lane, Newtown, PA 18940 (MLS# PABU2114866) is a Single Family property that was sold at $1,750,000 on July 13, 2026. Want to learn more about 132 Parsons Lane? Do you have questions about finding other Single Family real estate for sale in Newtown? You can browse all Newtown real estate or contact a Coldwell Banker agent to request more information.