This is a carousel with tiles that activate property listing cards. Use the previous and next buttons to navigate.
1/1
$1,100,000
This is a carousel with tiles that activate property listing cards. Use the previous and next buttons to navigate.
1/1
Property Description
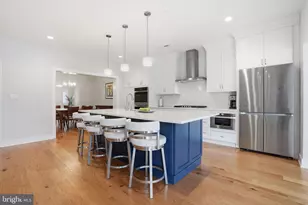
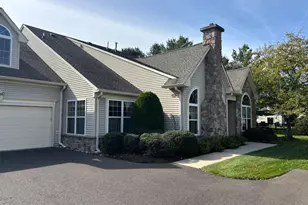
Welcome to your new home in the highly sought-after Enclave at Upper Makefield, a premier 55+ community offering luxury, comfort, and low-maintenance living. This exceptional 3-bedroom, 2.5-bath carriage home with a 2-car garage is perfectly situated on a premium lot overlooking secluded open space, creating a peaceful setting to relax and enjoy from the private deck. Step into the entry foyer featuring upscale décor, gleaming hardwood floors and a turned staircase that immediately showcases the pride of ownership throughout. To the left, a paneled formal dining room with crown molding adds warmth and character. The gourmet kitchen is designed for both everyday living and entertaining, featuring upgraded cabinetry, vaulted ceiling, an oversized center island with seating for up to four, and abundant workspace. Kitchen features upgraded "Miele" steam/convection oven, master chef oven, stainless steel refrigerator, and "Wolf" induction cooktop, quartz counters, and under counter lighting. The adjoining gathering room is highlighted by a vaulted ceiling, a gas fireplace, and upgraded oversized windows that flood the home with natural light and capture serene backyard views. The first-floor primary suite is a luxurious retreat with custom designer finishes, a vaulted ceiling, and a triple window also capturing views of the private open space The spa-like ensuite bath offering dual vanities, a large tiled shower with built-in seating, and expansive walk-in closets. The main level also includes a convenient laundry room, powder room, and direct access to the attached 2-car garage. Upstairs, a spacious loft/sitting area with skylights which offers flexible living space, and is currently used as a sewing room. Two generously sized bedrooms and a full hall bath provide ideal accommodations for guests or family. The daylight Lower Level features tall ceilings and rough in plumbing already in place for a future bathroom, offering endless possibilities for additional finished living space. This beautifully upgraded home with over $ 200,000 of builder upgrades combines elegant finishes, thoughtful design, and an unbeatable location within one of Upper Makefield's most desirable active adult communities.
Full Property Details
Full Property Details for 25 Brown Ln
General
- Sold For: $1,100,000
- HOA FEE: $389/month
- Taxes: $11,792 (2025)
- Status: Closed
- Type: Townhouse
- Source: BrightMLSPhilly
- MLS ID: PABU2120396
- Added to Site: 29 day(s) ago
Rooms
Bathrooms
- Total Bathrooms: 3
- Full Bathrooms: 2
- Half Bathrooms: 1
- Upper Floor Baths: 1
- Upper - Full Baths: 1
- Main Floor Baths: 2
- Main - Full Baths: 1
- Main - 1/2 Baths: 1
Bedrooms
- Total Bedrooms: 3
- Bedrooms Upper: 2
- Bedrooms Main & Up: 1
Parking
- Garage: Yes
- Garage Spaces: 2
- Total Spaces: 2
- Parking Type: Attached Garage
- Garage Description: Garage - Front Entry, Garage Door Opener
Location
- Area: Upper Makefield Twp (10147)
- Municipality: UPPER MAKEFIELD TWP
- County: BUCKS
- Subdivision: THE ENCLAVE AT UPPER
- Driving Directions: Linton Hill Rd to Enclave entry, right on Brown, property on left
School Information
- School District: Council Rock
Community
- Association: Yes
- Assoc. Fees Include: Lawn Maintenance, Snow Removal, Trash, Common Area Maintenance
- Adult Community: Yes
Heating & Cooling
- Central air: Yes
- Cooling Type: Central A/C
- Cooling Fuel: Electric
- Heating Type: Forced Air
- Heating Fuel: Natural Gas
- Water Heater: Propane
Utilities
- Sewer: No Sewer System
- Water: None
Structural Information
- Architectural Style: Colonial
- Structure Type: Interior Row/Townhouse
- Construction: Frame
- Basement: Yes
- Basement Desc.: Daylight, Partial, Fully Finished
- Foundation: Concrete Perimeter
- Stories Description: Main, Upper 1
- Square Feet: 3,370
- Sq. Ft. Source: Estimated
- Living Area: 3,370 Sq. Ft.
- Finished Above Grnd: 2,570 Sq. Ft.
- Finished Below Grnd: 800 Sq. Ft.
- Year Built: 2017
- Year Built Source: Assessor
Lot Features
- Lot Size (Acres): 0.11
- Lot Size (Sq. Ft.): 4,723
- Lot Size Source: Assessor
- Zoning: R2
Financial Considerations
- Price Per Sq. Ft.: $464.98
- Association Fee: $389
- Assoc Fee Freq.: Monthly
- Assessment Year: 2025
- School Tax: $9,503
- City/TownTax: $435
- City/TownTax Freq: Annually
- County Tax: $1,853
- County Tax Freq: Annually
- Tax w/Assessment: $67,510
- Tax Amount: $11,792
- Tax Year: 2025
- Terms: Standard Sale
- Tax Total Finished Sq. Ft.: 2570
Disclosures and Reports
- Ownership: Fee Simple
- Lot Number: 016-041
Listed and Sold by Jay Spaziano Real Estate, James Spaziano and Jay Spaziano Real Estate, Julianne Spaziano
Get Pre-Approved Today
Schools
Schools serving 25 Brown Ln
School District:Council Rock School District
| Name | Grades | Distance |
|---|---|---|
Sol Feinstone El School 1090 Eagle Road, Newtown, PA 18940 | K-6 | 1.6 mi |
Newtown Middle School 116 Richboro Road, Newtown, PA 18940 | 7-8 | 3.1 mi |
Council Rock High School North 62 Swamp Road, Newtown, PA 18940 | 9-12 | 2.7 mi |
Disclaimer:
School attendance boundaries provided by ATTOM Data Solutions and are for reference only. Contact the school directly to verify enrollment eligibility.
Price & Sales History for 25 Brown Ln
Date
Details
Price
Change
Source
7/29/2026
Sold
$1,100,000
—
MLS
Disclaimer: Historical sales information is derived from public records provided by the county offices. Information is not guaranteed and should be independently verified.

25 Brown Lane, Newtown, PA 18940 (MLS# PABU2120396) is a Townhouse property that was sold at $1,100,000 on July 29, 2026. Want to learn more about 25 Brown Lane? Do you have questions about finding other Townhouse real estate for sale in Newtown? You can browse all Newtown real estate or contact a Coldwell Banker agent to request more information.