This is a carousel with tiles that activate property listing cards. Use the previous and next buttons to navigate.
1/1
$554,900
This is a carousel with tiles that activate property listing cards. Use the previous and next buttons to navigate.
1/1
Property Description
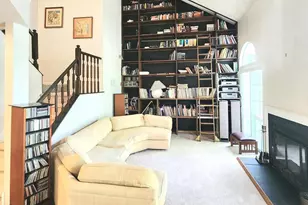
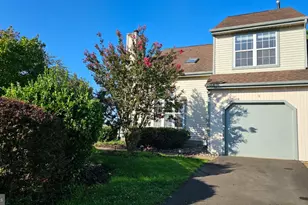
Desirable community of Newtown Grant, don't miss this delightful townhome that offers a perfect blend of comfort & convenience. This home features 3 spacious bedrooms and 2 1/2 baths. Lovely kitchen with granite countertops, stainless refrigerator, stainless 5 burner range, built in microwave & extra deep stainless sink. Private fenced in rear yard with patio & colorful plantings. Great room & dining room are highlighted with a sleek, wall mounted electric fireplace creating a warm and sophisticated focal point with attractive wood flooring. The spacious primary suite offers a generous walk-in closet, an additional bifold closet for extra storage, and a beautifully appointed en suite bath featuring a window that fills the space with natural light. Two additional spacious bedrooms and a conveniently located second floor laundry area complete the upper level. This light & bright house shows pride of ownership. Extra long driveway for more parking. Electric garage door opener with new garage door in 2026. Natural Gas heat & cooking, central air. New roof in 2024. The neighborhood is known for its friendly atmosphere and well-maintained surroundings. Enjoy the nearby parks, offering great spaces for picnics, walking trails, and recreational activities. Local schools are with-in easy reach, providing quality education options for all ages. There is convenient access to shopping dining & public services, This location truly embodies the essence of community living, whether you're enjoying a quiet evening at home or taking advantage of the local amenities, this townhome is more than just a property it's a place to create lasting memories. Don't miss this opportunity to make this charming townhome your new home in Newtown Grant where comfort meets community. Council Rock North. Easy Commuting to Philly, NJ and New York City. Welcome home!
Full Property Details
Full Property Details for 3 Camellia Ct
General
- Sold For: $554,900
- HOA FEE: $59/month
- HOA FEE FREQ.: Quarterly
- Taxes: $5,305 (2026)
- Status: Closed
- Type: Townhouse
- Source: BrightMLSPhilly
- MLS ID: PABU2122670
- Added to Site: 54 day(s) ago
Interior
- Interior Features: Kitchen - Eat-In, Primary Bath(s)
- Appliances: Dishwasher, Disposal, Oven - Self Cleaning
Rooms
Bathrooms
- Total Bathrooms: 3
- Full Bathrooms: 2
- Half Bathrooms: 1
- Main Floor Baths: 3
- Main - Full Baths: 2
- Main - 1/2 Baths: 1
Bedrooms
- Total Bedrooms: 3
- Bedrooms Main & Up: 3
Additional Information
- Shared Amenities: Club House, Swimming Pool, Tennis Courts, Tot Lots/Playground
- Shared Pool: Yes
- Pool: Yes
Parking
- Garage: Yes
- Garage Spaces: 1
- Total Spaces: 1
- Parking Type: Attached Garage
- Garage Description: Garage - Front Entry
Location
- Area: Newtown Twp (10129)
- Municipality: NEWTOWN TWP
- County: BUCKS
- Subdivision: NEWTOWN GRANT
- Cross Streets: Cypress
- Driving Directions: 413 North to make a right at first entrance into Newtown Grant, left on Honey Locust, left on Cypress to right on Camellia Ct.
School Information
- School District: Council Rock
- Elementary School: Newtown
- Middle School: Newtown
- High School: Council Rock High School North
Community
- Association: Yes
- Assoc. Name: NEWTOWN GRANT MASTER BOARD & RAVENS VIEW I
- Assoc. Fees Include: Common Area Maintenance, Pool(s)
- Pets Allowed: Yes
- Pets: No Pet Restrictions
Heating & Cooling
- Central air: Yes
- Cooling Type: Central A/C
- Cooling Fuel: Electric
- Heating Type: Forced Air
- Heating Fuel: Natural Gas
- Water Heater: Natural Gas
Utilities
- Sewer: Public Sewer
- Water: Public
Structural Information
- Architectural Style: Colonial
- Structure Type: Interior Row/Townhouse
- Construction: Brick, Vinyl Siding
- Foundation: Slab
- Roof: Shingle
- Stories Description: Main
- Square Feet: 1,676
- Sq. Ft. Source: Assessor
- Living Area: 1,676 Sq. Ft.
- Finished Above Grnd: 1,676 Sq. Ft.
- Year Built: 1996
- Year Built Source: Estimated
- Property Condition: Excellent
Lot Features
- Lot Size (Acres): 0.08
- Lot Size (Sq. Ft.): 1,676
- Lot Size Source: Estimated
- Lot Dimensions: 25 x 138
- Zoning: R2
- Lot Description: Cul-de-sac
Financial Considerations
- Price Per Sq. Ft.: $331.09
- Association Fee: $176
- Assoc Fee Freq.: Quarterly
- Assessment Year: 2026
- School Tax: $4,010
- County Tax: $820
- County Tax Freq: Annually
- Tax w/Assessment: $27,680
- Tax Amount: $5,305
- Tax Year: 2026
- Terms: Standard Sale
- Tax Total Finished Sq. Ft.: 1676
Disclosures and Reports
- Ownership: Fee Simple
- Exclusions: Front porch bench
- Inclusions: washer, dryer, refrigerator, all in as-is condition
- Lot Number: 114
Listed by Long & Foster Real Estate, Inc., Rebecca R Malek
Sold by Compass Pennsylvania, LLC, Brittney L Dumont

Get Pre-Approved Today
Schools
Schools serving 3 Camellia Ct
School District:Council Rock School District
| Name | Grades | Distance |
|---|---|---|
Newtown El School 1 Wrights Road, Newtown, PA 18940 | K-6 | 0.7 mi |
Newtown Middle School 116 Richboro Road, Newtown, PA 18940 | 7-8 | 2.4 mi |
Council Rock High School North 62 Swamp Road, Newtown, PA 18940 | 9-12 | 2.1 mi |
Disclaimer:
School attendance boundaries provided by ATTOM Data Solutions and are for reference only. Contact the school directly to verify enrollment eligibility.
Price & Sales History for 3 Camellia Ct
Date
Details
Price
Change
Source
7/27/2026
Sold
$554,900
—
MLS
7/04/2026
Listed
$554,900
—
MLS
Disclaimer: Historical sales information is derived from public records provided by the county offices. Information is not guaranteed and should be independently verified.
3 Camellia Court, Newtown, PA 18940 (MLS# PABU2122670) is a Townhouse property that was sold at $554,900 on July 27, 2026. Want to learn more about 3 Camellia Court? Do you have questions about finding other Townhouse real estate for sale in Newtown? You can browse all Newtown real estate or contact a Coldwell Banker agent to request more information.