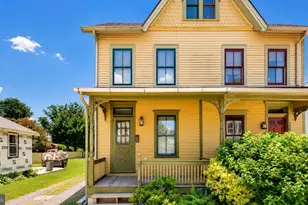
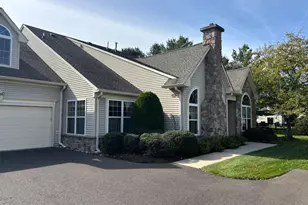
This is a carousel with tiles that activate property listing cards. Use the previous and next buttons to navigate.
1/1
$1,401,000
This is a carousel with tiles that activate property listing cards. Use the previous and next buttons to navigate.
1/1
Property Description
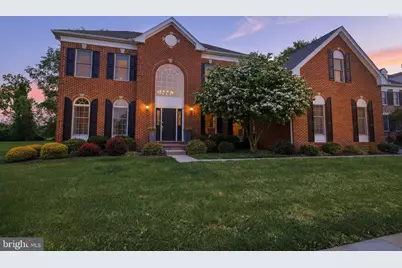
Experience the perfect harmony of contemporary sophistication and timeless character in this stunning single-family residence, nestled within the prestigious Linton Hill Chase community. From the moment you step inside, the home greets you with sun-drenched interiors, soaring high ceilings, and a seamless flow designed for both grand entertaining and intimate daily living. >>>>> At the heart of the home lies the true showpiece: a chef's kitchen, recently renovated in 2024 to feature premium appliances and sleek finishes. The open-concept living area is anchored by a striking fireplace mantle, meticulously crafted from reclaimed wood sourced from a 1798 Gettysburg barn-a soulful nod to history amidst modern luxury. For those balancing work and home, the dedicated first-floor office provides a quiet, professional sanctuary. >>>>> The living space extends downward into a newly finished basement (2024), offering endless possibilities for a home theater, gym, or recreation hub. Beyond the aesthetics, enjoy ultimate peace of mind with a whole-house Briggs & Stratton Generator installed in 2025 and high-efficiency AC units ensuring year-round comfort. >>>>> Located in the heart of Newtown, PA, and served by the top-rated Council Rock North School District, this home offers more than just a place to live; it offers a lifestyle. Enjoy the charm of historic downtown Newtown's boutique shopping and fine dining, all just minutes from your front door. >>>>> Don't miss your chance to join this highly sought-after neighborhood. Schedule your private tour today and become the newest resident of Linton Hill Chase!
Full Property Details
Full Property Details for 3 Delaney Dr
General
- Sold For: $1,401,000
- HOA FEE: $69/month
- HOA FEE FREQ.: Annually
- Taxes: $13,594 (2025)
- Status: Closed
- Type: Single Family
- Source: BrightMLSPhilly
- MLS ID: PABU2120914
- Added to Site: 83 day(s) ago
Interior
- Fireplace: Yes
- Number of Fireplaces: 1
- Fireplace(s): Wood
- Flooring: Carpet, Ceramic Tile, Hardwood
Rooms
Bathrooms
- Total Bathrooms: 4
- Full Bathrooms: 3
- Half Bathrooms: 1
- Upper Floor Baths: 3
- Upper - Full Baths: 3
- Main Floor Baths: 1
- Main - 1/2 Baths: 1
Bedrooms
- Total Bedrooms: 4
- Bedrooms Upper: 4
Exterior
- Porch/Patio/Deck: Patio(s)
Parking
- Garage: Yes
- Garage Spaces: 3
- Total Spaces: 7
- Parking Features: Asphalt Driveway
- Parking Type: Attached Garage, Driveway
- Garage Description: Garage - Side Entry, Inside Access
Location
- Area: Newtown Twp (10129)
- Municipality: NEWTOWN TWP
- County: BUCKS
- Subdivision: LINTON HILL CHASE
- Driving Directions: Stoopville Rd to Delaney Dr.
School Information
- School District: Council Rock
- Elementary School: Sol Feinstone
- Middle School: Newtown
- High School: Council Rock High School North
Community
- Association: Yes
- Assoc. Name: LINTON HILL CHASE HOMEOWNERS ASSOCIATION
- Assoc. Fees Include: Common Area Maintenance
Heating & Cooling
- Central air: Yes
- Cooling Type: Central A/C
- Cooling Fuel: Electric
- Heating Type: Forced Air
- Heating Fuel: Natural Gas
- Water Heater: Natural Gas
Utilities
- Sewer: Public Sewer
- Water: Public
Structural Information
- Architectural Style: Colonial
- Structure Type: Detached
- Construction: Frame, Brick, HardiPlank Type
- Basement: Yes
- Basement Desc.: Fully Finished
- Foundation: Block
- Roof: Shingle
- Walls/Ceilings: Dry Wall
- Stories Description: Main, Upper 1
- Square Feet: 5,880
- Sq. Ft. Source: Estimated
- Living Area: 5,496 Sq. Ft.
- Finished Above Grnd: 4,133 Sq. Ft.
- Finished Below Grnd: 1,363 Sq. Ft.
- Year Built: 2005
- Year Built Source: Assessor
- Property Condition: Excellent, Very Good
Lot Features
- Lot Size (Acres): 0.28
- Lot Size (Sq. Ft.): 12,000
- Lot Size Source: Assessor
- Zoning: CM
Financial Considerations
- Price Per Sq. Ft.: $314.54
- Association Fee: $825
- Assoc Fee Freq.: Annually
- Assessment Year: 2025
- School Tax: $10,553
- City/TownTax: $983
- City/TownTax Freq: Annually
- County Tax: $2,057
- County Tax Freq: Annually
- Tax w/Assessment: $74,970
- Tax Amount: $13,594
- Tax Year: 2025
- Terms: Standard Sale
- Tax Total Finished Sq. Ft.: 4133
Disclosures and Reports
- Ownership: Fee Simple
- Inclusions: Washer, Dryer, Refrigerator - All in AS IS Condition with no monetary value.
- Lot Number: 47
Listed by Real of Pennsylvania, William J Puccio
Sold by Jay Spaziano Real Estate, James Spaziano

Get Pre-Approved Today
Schools
Schools serving 3 Delaney Dr
School District:Council Rock School District
| Name | Grades | Distance |
|---|---|---|
Sol Feinstone El School 1090 Eagle Road, Newtown, PA 18940 | K-6 | 1.8 mi |
Newtown Middle School 116 Richboro Road, Newtown, PA 18940 | 7-8 | 2.9 mi |
Council Rock High School North 62 Swamp Road, Newtown, PA 18940 | 9-12 | 2.4 mi |
Disclaimer:
School attendance boundaries provided by ATTOM Data Solutions and are for reference only. Contact the school directly to verify enrollment eligibility.
Price & Sales History for 3 Delaney Dr
Date
Details
Price
Change
Source
7/30/2026
Sold
$1,401,000
7.77%
MLS
6/05/2026
Listed
$1,300,000
—
MLS
Disclaimer: Historical sales information is derived from public records provided by the county offices. Information is not guaranteed and should be independently verified.
3 Delaney Drive, Newtown, PA 18940 (MLS# PABU2120914) is a Single Family property that was sold at $1,401,000 on July 30, 2026. Want to learn more about 3 Delaney Drive? Do you have questions about finding other Single Family real estate for sale in Newtown? You can browse all Newtown real estate or contact a Coldwell Banker agent to request more information.