This is a carousel with tiles that activate property listing cards. Use the previous and next buttons to navigate.
1/1
$3,000,000
This is a carousel with tiles that activate property listing cards. Use the previous and next buttons to navigate.
1/1
Property Description
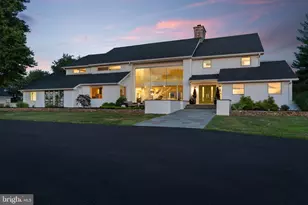
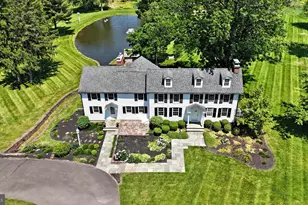
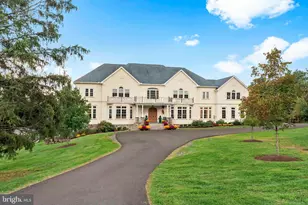
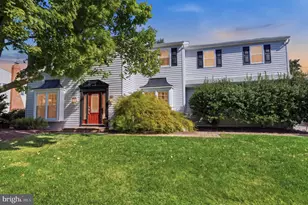
Prominently positioned on over 10 picturesque acres in sought-after Upper Makefield Township, 4 Woodland Road is a stately all-brick Georgian Colonial approached by a sweeping governor's driveway and inspired by the timeless elegance of plantation-style architecture. Surrounded by serene natural beauty, this exceptional estate offers refined luxury, sophisticated design, and modern comfort throughout. A dramatic two-story foyer welcomes you with a stunning butterfly staircase, elegant black-and-white checkerboard marble flooring, and access to the formal Living and Dining Rooms. Recently updated with a tasteful designer palette and thoughtful enhancements, the home showcases exquisite craftsmanship including decorative moldings, soaring ceilings, custom built-ins, four fireplaces, and Baldwin hardware throughout. The gourmet Kitchen is both warm and impressive, featuring a walk-in brick wood-burning fireplace, beadboard coffered ceiling, granite countertops, Viking cooktop, beverage refrigerator, chic pendant lighting, and direct access to the bluestone terrace for seamless indoor/outdoor entertaining. The adjacent Gathering Room is highlighted by a striking brick fireplace and a dramatic wall of arched transom windows overlooking the grounds. Additional main-level living spaces include a cozy Sitting Room with floor-to-ceiling custom built-ins, a spacious private Study with adjoining bonus room/playroom, and a gracious guest wing complete with two bedrooms, full bath, and private entrance - ideal for extended family or visitors. Upstairs, the centrally located Primary Suite serves as a luxurious retreat featuring dual spa-inspired baths, professionally organized walk-in closets, and tranquil property views. Two additional ensuite bedrooms with Juliette balconies overlooking the foyer complete the upper level. The finished lower level offers exceptional entertaining and wellness amenities including wide-plank wood flooring, wood-paneled ceilings, a stunning stone wine cellar with slate flooring, gym, sauna, full bath, and abundant storage. Backing to mature woods, the private outdoor oasis features a sparkling in-ground pool and expansive bluestone terrace with ample space for lounging, dining, and entertaining. Additional highlights include: Spacious mudroom 3-car garage, Newer HVAC systems, Newer bedroom carpeting, Dog shower Outdoor speaker system. Ideally located just minutes from downtown Newtown and New Hope, with convenient access to I-295, this extraordinary estate is situated within the highly acclaimed Council Rock School District and offers an exceptional blend of privacy, elegance, and convenience.
Full Property Details
Full Property Details for 4 Woodland Rd
General
- Sold For: $3,000,000
- HOA FEE: $50/month
- HOA FEE FREQ.: Annually
- Taxes: $16,464 (2024)
- Status: Closed
- Type: Single Family
- Source: BrightMLSPhilly
- MLS ID: PABU2121350
- Added to Site: 100 day(s) ago
Interior
- Interior Features: Attic, Breakfast Area, Built-Ins, Chair Railings, Combination Dining/Living, Combination Kitchen/Dining, Combination Kitchen/Living, Crown Moldings, Double/Dual Staircase, Dining Area, Entry Level Bedroom, Family Room Off Kitchen, Floor Plan - Traditional, Formal/Separate Dining Room, Kitchen - Eat-In, Kitchen - Gourmet, Kitchen - Island, Kitchen - Table Space, Pantry, Primary Bath(s), Recessed Lighting, Sauna, Upgraded Countertops, Wainscotting, Walk-in Closet(s), Wine Storage, Wood Floors
- Fireplace: Yes
- Number of Fireplaces: 4
Rooms
Bathrooms
- Total Bathrooms: 7
- Full Bathrooms: 6
- Half Bathrooms: 1
- Upper Floor Baths: 4
- Upper - Full Baths: 4
- Main Floor Baths: 2
- Main - Full Baths: 1
- Main - 1/2 Baths: 1
- Lower Floor Baths: 1
- Lower - Full Baths: 1
Bedrooms
- Total Bedrooms: 5
- Bedrooms Upper: 3
- Bedrooms Main & Up: 2
Additional Information
- Pool: Yes
- Private Pool: Yes
Exterior
- Exterior Features: Extensive Hardscape, Exterior Lighting
- Porch/Patio/Deck: Patio(s), Terrace
Parking
- Garage: Yes
- Garage Spaces: 3
- Total Spaces: 3
- Parking Type: Attached Garage
- Garage Description: Garage - Side Entry, Inside Access, Oversized
Location
- Area: Upper Makefield Twp (10147)
- Municipality: UPPER MAKEFIELD TWP
- County: BUCKS
- Subdivision: WOODLAND ACRES
- Driving Directions: Wrightstown Rd to Woodland
School Information
- School District: Council Rock
Community
- Association: Yes
- Assoc. Fees Include: Road Maintenance, Snow Removal
Heating & Cooling
- Central air: Yes
- Cooling Type: Central A/C
- Cooling Fuel: Electric
- Heating Type: Forced Air, Heat Pump(s)
- Heating Fuel: Electric, Oil
- Water Heater: Oil
Utilities
- Sewer: On Site Septic
- Water: Well
Structural Information
- Architectural Style: Other
- Structure Type: Detached
- Construction: Masonry
- Basement: Yes
- Basement Desc.: Fully Finished, Interior Access
- Foundation: Other
- Stories Description: Lower 1, Main, Upper 1
- Square Feet: 7,654
- Sq. Ft. Source: Estimated
- Living Area: 7,654 Sq. Ft.
- Finished Above Grnd: 5,654 Sq. Ft.
- Finished Below Grnd: 2,000 Sq. Ft.
- Year Built: 1986
- Year Built Source: Estimated
Unit Information
Unit 1
- Bathrooms-Lower: 1
Lot Features
- Lot Size (Acres): 10.07
- Lot Size (Sq. Ft.): 438,649
- Lot Size Source: Estimated
- Zoning: CM
Financial Considerations
- Price Per Sq. Ft.: $547.4
- Association Fee: $600
- Assoc Fee Freq.: Annually
- Assessment Year: 2024
- School Tax: $13,422
- City/TownTax: $615
- City/TownTax Freq: Annually
- County Tax: $2,426
- County Tax Freq: Annually
- Tax w/Assessment: $95,350
- Tax Amount: $16,464
- Tax Year: 2024
- Terms: Standard Sale
Disclosures and Reports
- Ownership: Fee Simple
- Lot Number: 007-009
Listed by Jay Spaziano Real Estate, James Spaziano
Sold by Kurfiss Sotheby's International Realty, Dana Lansing

Get Pre-Approved Today
Schools
Schools serving 4 Woodland Rd
School District:Council Rock School District
| Name | Grades | Distance |
|---|---|---|
Sol Feinstone El School 1090 Eagle Road, Newtown, PA 18940 | K-6 | 1.3 mi |
Newtown Middle School 116 Richboro Road, Newtown, PA 18940 | 7-8 | 3.3 mi |
Council Rock High School North 62 Swamp Road, Newtown, PA 18940 | 9-12 | 2.8 mi |
Disclaimer:
School attendance boundaries provided by ATTOM Data Solutions and are for reference only. Contact the school directly to verify enrollment eligibility.
Price & Sales History for 4 Woodland Rd
Date
Details
Price
Change
Source
8/17/2026
Sold
$3,000,000
-3.07%
MLS
5/20/2026
Listed
$3,095,000
—
MLS
Disclaimer: Historical sales information is derived from public records provided by the county offices. Information is not guaranteed and should be independently verified.
4 Woodland Road, Newtown, PA 18940 (MLS# PABU2121350) is a Single Family property that was sold at $3,000,000 on August 17, 2026. Want to learn more about 4 Woodland Road? Do you have questions about finding other Single Family real estate for sale in Newtown? You can browse all Newtown real estate or contact a Coldwell Banker agent to request more information.