This is a carousel with tiles that activate property listing cards. Use the previous and next buttons to navigate.
1/1
$980,000
This is a carousel with tiles that activate property listing cards. Use the previous and next buttons to navigate.
1/1
Property Description
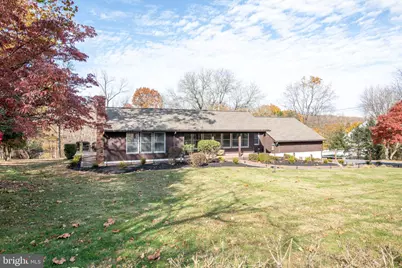
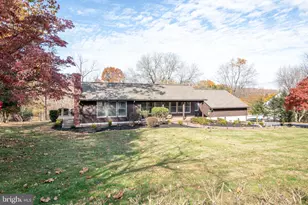
Welcome to 423 Brownsburg Road located on a picturesque, highly desirable country road located in Bucks County. This charming California Rancher offers a bright sun drenched lot with a wooded tree line and meandering stream in the backyard. The recently upgraded brick walkway lined with lighting welcomes you to a full front porch perfect for watching the sunrise while enjoying a cup of coffee. (the walkway is ADA compliant). Upon entering the home you're immediately greeted by the beautiful sunroom that spans from the front to the back of the home and banks three walls of Anderson windows creating an expansive light filled environment from sunrise to sunset with views of the front, side and back yard. The sunroom has access to a newly installed (in 2025) deck offering views of the backyard, woods and fire pit and the main living area has an open concept for everyday living and entertaining. A fireplace in the living room is the perfect space to gather on chilly evenings. The kitchen was completely remodeled in 2017 and both bathrooms were remodeled in 2025. Oak and pine hardwood floors throughout, brick floor in the sunroom. A full unfinished walkout basement offers a fireplace and endless possibilities for finished living space, home gym, storage and workshop. This home has been lovingly and meticulously maintained by the same owners for over 56 years. This special property combines privacy, beauty and comfort while still being conveniently located near shopping, dining, parks and major commuting routes. A rare opportunity to own a unique home with spectacular views in one of Bucks County's most desirable locations.
Full Property Details
Full Property Details for 423 Brownsburg Rd #W
General
- Sold For: $980,000
- Taxes: $7,167 (2025)
- Status: Closed
- Type: Single Family
- Source: BrightMLSPhilly
- MLS ID: PABU2122472
- Added to Site: 122 day(s) ago
Interior
- Rooms/Areas: Basement
- Fireplace: Yes
- Number of Fireplaces: 1
Rooms
Bathrooms
- Total Bathrooms: 2
- Full Bathrooms: 2
- Main Floor Baths: 2
- Main - Full Baths: 2
Bedrooms
- Total Bedrooms: 5
- Bedrooms Main & Up: 5
Parking
- Garage: Yes
- Garage Spaces: 2
- Total Spaces: 2
- Parking Type: Driveway, Attached Garage
- Garage Description: Garage Door Opener
Location
- Area: Upper Makefield Twp (10147)
- Municipality: UPPER MAKEFIELD TWP
- County: BUCKS
- Subdivision: JERICHO VALLEY
- Driving Directions: Second Street Pike then a left on Second Street Pike make a right on Worthington Mill Road and a left on Durham Road then a Right on Brownsburg Road and property will be on the left side
School Information
- School District: Council Rock
Heating & Cooling
- Cooling Type: Wall Unit, Window Unit(s)
- Cooling Fuel: Electric
- Heating Type: Baseboard - Hot Water
- Heating Fuel: Oil
- Water Heater: Oil
Utilities
- Sewer: Private Septic Tank
- Water: Well
Structural Information
- Architectural Style: Ranch/Rambler
- Structure Type: Detached
- Construction: Masonry
- Basement: Yes
- Basement Desc.: Walkout Level, Unfinished
- Foundation: Block
- Stories Description: Main
- Square Feet: 2,556
- Sq. Ft. Source: Assessor
- Living Area: 2,556 Sq. Ft.
- Finished Above Grnd: 2,556 Sq. Ft.
- Year Built: 1961
- Year Built Source: Assessor
Lot Features
- Lot Size (Acres): 1.92
- Lot Size (Sq. Ft.): 83,635
- Lot Size Source: Estimated
- Zoning: CM
Financial Considerations
- Price Per Sq. Ft.: $430.36
- Assessment Year: 2026
- School Tax: $5,737
- City/TownTax: $255
- City/TownTax Freq: Annually
- County Tax: $1,174
- County Tax Freq: Annually
- Tax w/Assessment: $39,600
- Tax Amount: $7,167
- Tax Year: 2025
- Terms: Standard Sale
- Tax Total Finished Sq. Ft.: 2556
Disclosures and Reports
- Ownership: Fee Simple
- Exclusions: Basement washer and dryer are excluded. The upstairs washer and dryer will remain with the house. Sun/moon wall hanging will be excluded. The bose speakers will be excluded. Wicker hanging lamp in sunroom will be excluded. They will be removing the 1 bleeding heart shrub and 2 peonies from the outside landscaping.
- Lot Number: 029-002-002
Listed by Keller Williams Real Estate-Langhorne, Barbara Pellegrino
Sold by Jay Spaziano Real Estate, James Spaziano

Get Pre-Approved Today
Schools
Schools serving 423 Brownsburg Rd #W
School District:Council Rock School District
| Name | Grades | Distance |
|---|---|---|
Sol Feinstone El School 1090 Eagle Road, Newtown, PA 18940 | K-6 | 1.5 mi |
Newtown Middle School 116 Richboro Road, Newtown, PA 18940 | 7-8 | 4.2 mi |
Council Rock High School North 62 Swamp Road, Newtown, PA 18940 | 9-12 | 3.9 mi |
Disclaimer:
School attendance boundaries provided by ATTOM Data Solutions and are for reference only. Contact the school directly to verify enrollment eligibility.
Price & Sales History for 423 Brownsburg Rd #W
Date
Details
Price
Change
Source
8/31/2026
Sold
$980,000
-10.91%
MLS
6/12/2026
Listed
$1,100,000
—
MLS
Disclaimer: Historical sales information is derived from public records provided by the county offices. Information is not guaranteed and should be independently verified.
423 Brownsburg Road #W, Newtown, PA 18940 (MLS# PABU2122472) is a Single Family property that was sold at $980,000 on August 31, 2026. Want to learn more about 423 Brownsburg Road #W? Do you have questions about finding other Single Family real estate for sale in Newtown? You can browse all Newtown real estate or contact a Coldwell Banker agent to request more information.