This is a carousel with tiles that activate property listing cards. Use the previous and next buttons to navigate.
1/1
$705,000
This is a carousel with tiles that activate property listing cards. Use the previous and next buttons to navigate.
1/1
Property Description
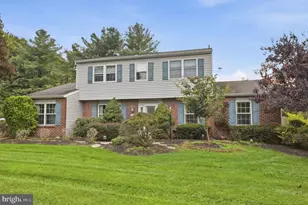
AMAZING VALUE!! Situated on one of the most desirable lots in Newtown Grant, this exceptional 4-bedroom home offers a spacious multi-level layout, timeless architectural details, and a long list of thoughtful updates that make it truly move-in ready. The stone-accented front facade, stone front porch, and French front doors create a warm, welcoming presence from the street. A dramatic two-story foyer sets the tone upon entry. Just a few steps up, the bright living room features vaulted ceilings, three skylights, and an oversized picture window that fills the space with natural light. The adjoining dining room provides an ideal setting for gatherings and everyday meals. The inviting kitchen includes a breakfast area with a French-style glass door and matching fixed panel that lead to an expansive, beautifully REBUILT DECK 2025. From the deck, a short set of steps leads to a slate patio, together creating an outstanding outdoor living environment perfect for entertaining, dining al fresco, or simply relaxing in the privacy of the backyard. Recent kitchen updates include a new Pergo floor, new sink and faucet, updated lighting, a newer range with built-in air fryer, and a newer microwave. A few steps down from the main level is the impressive family room, anchored by a striking floor-to-mantel stone fireplace that serves as the room's dramatic focal point. This level also features a wet bar, a powder room, a laundry room with new flooring, and convenient access to the side yard, making it an ideal gathering space year-round. Upstairs, the spacious primary suite includes a master bathroom featuring a new frameless neo-angle shower, sunken tub, and bay window. Three additional generously sized bedrooms share a hall bath. One bedroom sits a few steps up on its own landing and overlooks the living room below, adding architectural interest and a sense of separation within the upper level. The finished basement provides valuable additional living space, perfect for a recreation room, home office, fitness area, or media room. Recent improvements include refinished HARDWOOD FLOORS 2026, HOT WATER HEATER 2026, updated front door hardware, 1 YEAR Home Warranty and numerous upgrades throughout the home. Completing this outstanding property is a two-car garage featuring brand-new garage doors and new garage door openers. Ideally located just minutes from Tyler State Park and the charming shops, restaurants, and attractions of Newtown Borough, this home offers the perfect blend of privacy, convenience, and an exceptional lifestyle.
Full Property Details
Full Property Details for 5 Zinnia Dr
General
- Sold For: $705,000
- HOA FEE: $61/month
- HOA FEE FREQ.: Quarterly
- Taxes: $9,713 (2025)
- Status: Closed
- Type: Single Family
- Source: BrightMLSPhilly
- MLS ID: PABU2124928
- Added to Site: 103 day(s) ago
Interior
- Rooms/Areas: Living Room, Kitchen, Family Room, Half Bath
- Interior Features: Wet/Dry Bar, Dining Area
- Fireplace: Yes
- Number of Fireplaces: 1
- Fireplace(s): Wood, Stone
Rooms
Bathrooms
- Total Bathrooms: 3
- Full Bathrooms: 2
- Half Bathrooms: 1
- Upper Floor Baths: 2
- Upper - Full Baths: 2
- Main Floor Baths: 1
- Main - 1/2 Baths: 1
Bedrooms
- Total Bedrooms: 4
- Bedrooms Upper: 4
Additional Information
- Shared Pool: Yes
- Pool: Yes
Parking
- Garage: Yes
- Garage Spaces: 2
- Total Spaces: 2
- Parking Type: Attached Garage, Driveway, On Street
- Garage Description: Garage - Front Entry, Additional Storage Area, Covered Parking
Location
- Area: Newtown Twp (10129)
- Municipality: NEWTOWN TWP
- County: BUCKS
- Subdivision: NEWTOWN GRANT
- Driving Directions: From 413, turn left onto Stoopville Rd, turn right onto Hemlock Dr, turn left onto North, turn left onto Zinnia Dr, House will be on the left
School Information
- School District: Council Rock
Community
- Association: Yes
Heating & Cooling
- Central air: Yes
- Cooling Type: Central A/C
- Cooling Fuel: Electric
- Heating Type: Forced Air
- Heating Fuel: Natural Gas
- Water Heater: Natural Gas
Utilities
- Sewer: Public Sewer
- Water: Public
Structural Information
- Architectural Style: Split Level
- Structure Type: Detached
- Construction: Frame
- Basement: Yes
- Basement Desc.: Full, Fully Finished
- Foundation: Concrete Perimeter
- Stories Description: Main, Upper 1
- Square Feet: 2,733
- Sq. Ft. Source: Estimated
- Living Area: 2,733 Sq. Ft.
- Finished Above Grnd: 2,218 Sq. Ft.
- Finished Below Grnd: 515 Sq. Ft.
- Year Built: 1989
- Year Built Source: Assessor
Lot Features
- Lot Size (Acres): 0.33
- Lot Size (Sq. Ft.): 14,375
- Lot Size Source: Estimated
- Lot Dimensions: 96.00 x
- Zoning: R2
Financial Considerations
- Price Per Sq. Ft.: $333.63
- Association Fee: $184
- Assoc Fee Freq.: Quarterly
- Assessment Year: 2026
- School Tax: $7,343
- City/TownTax: $867
- City/TownTax Freq: Annually
- County Tax: $1,502
- County Tax Freq: Annually
- Tax w/Assessment: $50,680
- Tax Amount: $9,713
- Tax Year: 2025
- Terms: Standard Sale
- Tax Total Finished Sq. Ft.: 2218
Disclosures and Reports
- Ownership: Fee Simple
- Inclusions: Washer, Dryer, Fridge, all in "as-is" condition
- Lot Number: 43
Listed and Sold by Keller Williams Real Estate-Doylestown, Janique M Craig

Get Pre-Approved Today
Schools
Schools serving 5 Zinnia Dr
School District:Council Rock School District
| Name | Grades | Distance |
|---|---|---|
Newtown El School 1 Wrights Road, Newtown, PA 18940 | K-6 | 0.6 mi |
Newtown Middle School 116 Richboro Road, Newtown, PA 18940 | 7-8 | 2.4 mi |
Council Rock High School North 62 Swamp Road, Newtown, PA 18940 | 9-12 | 2 mi |
Disclaimer:
School attendance boundaries provided by ATTOM Data Solutions and are for reference only. Contact the school directly to verify enrollment eligibility.
Price & Sales History for 5 Zinnia Dr
Date
Details
Price
Change
Source
9/16/2026
Sold
$705,000
-4.73%
MLS
8/10/2026
Price Reduced
$740,000
-3.88%
MLS
7/30/2026
Price Reduced
$769,900
-3.64%
MLS
7/09/2026
Price Reduced
$799,000
-6%
MLS
6/30/2026
Listed
$850,000
—
MLS
Disclaimer: Historical sales information is derived from public records provided by the county offices. Information is not guaranteed and should be independently verified.
5 Zinnia Drive, Newtown, PA 18940 (MLS# PABU2124928) is a Single Family property that was sold at $705,000 on September 16, 2026. Want to learn more about 5 Zinnia Drive? Do you have questions about finding other Single Family real estate for sale in Newtown? You can browse all Newtown real estate or contact a Coldwell Banker agent to request more information.