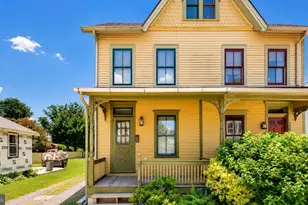
This is a carousel with tiles that activate property listing cards. Use the previous and next buttons to navigate.
1/1
$1,230,000
This is a carousel with tiles that activate property listing cards. Use the previous and next buttons to navigate.
1/1
Property Description
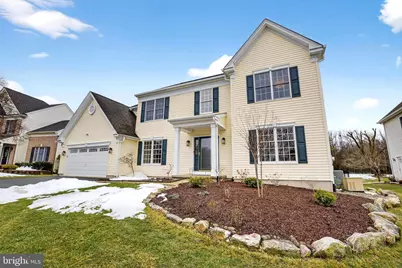
Welcome to this exceptional single family home nestled in the heart of Newtown, offering a total of over 4,000 square feet of beautifully designed living space with 4 bedrooms and 3.5 bathrooms. Backing to township preserved land, this home blends timeless architectural detail with modern comfort, while offering the privacy and natural views that are so hard to find. The current owners often say their favorite part of the day is waking up in the primary suite and looking out the windows into the woods, watching deer meander through the trees. Mornings begin with coffee in the four season room, and on colder days, in front of the dramatic floor to ceiling stone fireplace that anchors the two story great room. Brazilian teak hardwood flooring flows throughout the first level, complemented by crown molding, detailed baseboards, and a solid wood turned staircase overlooking the main living space. The craftsmanship and attention to detail are immediately felt. The kitchen is truly the heart of this home. Spacious and thoughtfully designed, it features a large center island, solid wood cabinetry, granite countertops, stainless steel appliances, subway tile backsplash, and a walk in pantry with abundant storage. The mudroom entry with built in cubbies adds everyday organization and convenience. Designed for both comfortable living and memorable entertaining, the kitchen, great room, dining room, and four season room flow seamlessly together. The dining room has hosted countless holiday gatherings, while warmer evenings are spent with the windows open in the four season room, listening to the birds before stepping out to the composite deck overlooking preserved land. The finished basement adds approximately 1,000 additional square feet with a full bath, flexible living space, storage, and potential for a fifth bedroom or guest suite. The lifestyle here is exceptional. Enjoy walkability to the Village at Newtown and McCaffrey's Food Market, along with easy access to Newtown Borough for boutique shopping and dining. Outdoor enthusiasts will appreciate the nearby bike trails, as well as close proximity to Washington Crossing Historic Park and Tyler State Park. Ideally positioned between Philadelphia and New York City, this location offers convenience for commuters while maintaining peaceful suburban surroundings. Located within the highly regarded Council Rock School District, the setting further enhances the long term value and desirability of this home. Spacious yet cozy, elegant yet welcoming, this has been a truly special home offering refined living, natural beauty, and exceptional convenience in one of Bucks County's most sought after communities.
Full Property Details
Full Property Details for 7 Alexander Way
General
- Sold For: $1,230,000
- HOA FEE: $37/month
- HOA FEE FREQ.: Annually
- Taxes: $11,718 (2025)
- Status: Closed
- Type: Single Family
- Source: BrightMLSPhilly
- MLS ID: PABU2115270
- Added to Site: 82 day(s) ago
Interior
- Number of Rooms: 15
- Interior Features: Bathroom - Jetted Tub, Dining Area, Family Room Off Kitchen, Floor Plan - Open, Formal/Separate Dining Room, Kitchen - Eat-In, Kitchen - Gourmet, Kitchen - Island, Walk-in Closet(s), Wood Floors, Pantry
- Fireplace: Yes
- Number of Fireplaces: 1
- Flooring: Hardwood, Carpet, Ceramic Tile
Rooms
Bathrooms
- Total Bathrooms: 4
- Full Bathrooms: 3
- Half Bathrooms: 1
- Upper Floor Baths: 2
- Upper - Full Baths: 2
- Main Floor Baths: 1
- Main - 1/2 Baths: 1
- Lower Floor Baths: 1
- Lower - Full Baths: 1
Bedrooms
- Total Bedrooms: 4
- Bedrooms Upper: 4
Exterior
- Porch/Patio/Deck: Deck(s)
Parking
- Garage: Yes
- Garage Spaces: 2
- Total Spaces: 6
- Parking Features: Asphalt Driveway
- Parking Type: Attached Garage, Driveway
- Garage Description: Garage - Front Entry, Garage Door Opener, Inside Access
Location
- Area: Newtown Twp (10129)
- Municipality: NEWTOWN TWP
- County: BUCKS
- Subdivision: PHEASANT POINTE
- Driving Directions: GPS
- Location Details: Suburban
School Information
- School District: Council Rock
- Middle School: Newtown
- High School: Council Rock High School North
Community
- Association: Yes
Heating & Cooling
- Central air: Yes
- Cooling Type: Central A/C
- Cooling Fuel: Electric
- Heating Type: 90% Forced Air
- Heating Fuel: Natural Gas
- Water Heater: Natural Gas
Utilities
- Sewer: Public Sewer
- Water: Public
Structural Information
- Architectural Style: Colonial
- Structure Type: Detached
- Construction: Frame
- Basement: Yes
- Basement Desc.: Fully Finished
- Foundation: Other
- Roof: Shingle
- Stories Description: Lower 1, Main, Upper 1
- Square Feet: 4,101
- Sq. Ft. Source: Estimated
- Living Area: 4,101 Sq. Ft.
- Finished Above Grnd: 3,139 Sq. Ft.
- Finished Below Grnd: 962 Sq. Ft.
- Year Built: 2001
- Year Built Source: Assessor
- Property Condition: Excellent
Unit Information
Unit 1
- Bathrooms-Lower: 1
Additional Structures
- Other Structures: Shed
Lot Features
- Property View: Trees/Woods, Street
- Lot Size (Acres): 0.35
- Lot Size (Sq. Ft.): 15,266
- Lot Size Source: Estimated
- Lot Dimensions: 78 x 166
- Street/Road Desc.: Paved
- Zoning: R1
- Lot Description: Irregular
- Fencing (Description): Aluminum
Financial Considerations
- Price Per Sq. Ft.: $358.39
- Association Fee: $440
- Assoc Fee Freq.: Annually
- Assessment Year: 2025
- School Tax: $9,096
- City/TownTax: $847
- City/TownTax Freq: Annually
- County Tax: $1,773
- County Tax Freq: Annually
- Tax w/Assessment: $64,620
- Tax Amount: $11,718
- Tax Year: 2025
- Terms: Standard Sale
- Tax Total Finished Sq. Ft.: 3139
Disclosures and Reports
- Ownership: Fee Simple
- Inclusions: Washer, Dryer and Refrigerator
- Lot Number: 42
Listed by Century 21 Advantage Gold-South Philadelphia, David R Lombardo
Sold by KW Empower, Nicholas DeLuca and KW Empower, Carson A Shane

Get Pre-Approved Today
Schools
Schools serving 7 Alexander Way
School District:Council Rock School District
| Name | Grades | Distance |
|---|---|---|
Newtown El School 1 Wrights Road, Newtown, PA 18940 | K-6 | 0.5 mi |
Newtown Middle School 116 Richboro Road, Newtown, PA 18940 | 7-8 | 1.4 mi |
Council Rock High School North 62 Swamp Road, Newtown, PA 18940 | 9-12 | 1 mi |
Disclaimer:
School attendance boundaries provided by ATTOM Data Solutions and are for reference only. Contact the school directly to verify enrollment eligibility.
Price & Sales History for 7 Alexander Way
Date
Details
Price
Change
Source
4/17/2026
Sold
$1,230,000
9.33%
MLS
3/07/2026
Listed
$1,125,000
—
MLS
Disclaimer: Historical sales information is derived from public records provided by the county offices. Information is not guaranteed and should be independently verified.
7 Alexander Way, Newtown, PA 18940 (MLS# PABU2115270) is a Single Family property that was sold at $1,230,000 on April 17, 2026. Want to learn more about 7 Alexander Way? Do you have questions about finding other Single Family real estate for sale in Newtown? You can browse all Newtown real estate or contact a Coldwell Banker agent to request more information.