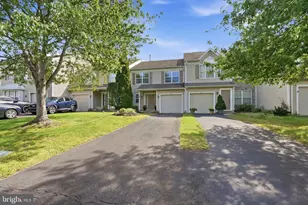
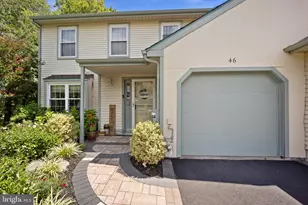
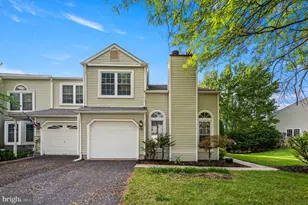
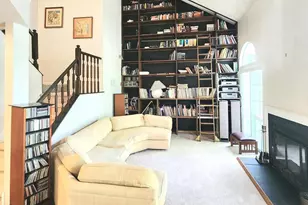
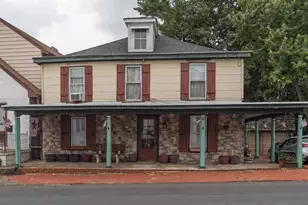
Full Property Details for 82 Honey Locust Ln
General
- Sold For: $520,000
- HOA FEE: $59/month
- HOA FEE FREQ.: Quarterly
- Taxes: $5,585 (2025)
- Status: Closed
- Type: Townhouse
- Source: BrightMLSPhilly
- MLS ID: PABU2116168
- Added to Site: 207 day(s) ago
Interior
- Rooms/Areas: Living Room, Dining Room, Primary Bedroom, Family Room, Bathroom 2, Bathroom 3, Bonus Room
- Interior Features: Ceiling Fan(s), Combination Dining/Living, Family Room Off Kitchen, Floor Plan - Open, Kitchen - Eat-In, Pantry, Walk-in Closet(s)
- Fireplace: Yes
- Number of Fireplaces: 1
- Fireplace(s): Wood
- Flooring: Laminated
Rooms
- Total Bathrooms: 3
- Full Bathrooms: 2
- Half Bathrooms: 1
- Upper Floor Baths: 2
- Upper - Full Baths: 2
- Main Floor Baths: 1
- Main - 1/2 Baths: 1
- Total Bedrooms: 3
- Bedrooms Upper: 3
Additional Information
- Shared Amenities: Basketball Courts, Baseball Field, Common Grounds, Community Center, Jog/Walk Path, Pool - Outdoor, Tennis Courts, Tot Lots/Playground, Volleyball Courts
- Shared Pool: Yes
- Pool: Yes
Parking
- Garage: Yes
- Garage Spaces: 1
- Total Spaces: 3
- Parking Features: Asphalt Driveway
- Parking Type: Attached Garage, Driveway
- Garage Description: Garage Door Opener
Location
- Area: Newtown Twp (10129)
- Municipality: NEWTOWN TWP
- County: BUCKS
- Subdivision: NEWTOWN GRANT
- Driving Directions: Eagle Rd to North Dr to Honey Locust Lane
School Information
- School District: Council Rock
- Elementary School: Newtown El
- Middle School: Cr-Newtown
- High School: Council Rock High School North
Community
- Association: Yes
- Assoc. Name: FIRST CERVICE/ CAMCO
- Assoc. Fees Include: Common Area Maintenance, Pool(s), Management, Recreation Facility
- Pets Allowed: Yes
- Pets: Cats OK, Dogs OK
Heating & Cooling
- Central air: Yes
- Cooling Type: Central A/C
- Cooling Fuel: Electric
- Heating Type: Forced Air
- Heating Fuel: Natural Gas
- Water Heater: Natural Gas
Utilities
- Sewer: Public Sewer
- Water: Public
Structural Information
- Architectural Style: Colonial
- Structure Type: Interior Row/Townhouse
- Construction: Frame
- Foundation: Slab
- Roof: Shingle
- Stories Description: Main, Upper 1
- Square Feet: 2,182
- Sq. Ft. Source: Assessor
- Living Area: 2,182 Sq. Ft.
- Finished Above Grnd: 2,182 Sq. Ft.
- Year Built: 1994
- Year Built Source: Assessor
- Property Condition: Good
Lot Features
- Lot Size (Acres): 0.06
- Lot Size (Sq. Ft.): 2,613
- Lot Size Source: Estimated
- Lot Dimensions: 15 x 120
- Zoning: R2
- Lot Description: Cul-de-sac
Financial Considerations
- Price Per Sq. Ft.: $242.9
- Association Fee: $176
- Assoc Fee Freq.: Quarterly
- Other Fee: $475
- Other Fee Freq.: One Time
- Assessment Year: 2025
- School Tax: $4,335
- City/TownTax: $403
- City/TownTax Freq: Annually
- County Tax: $845
- County Tax Freq: Annually
- Tax w/Assessment: $30,800
- Tax Amount: $5,585
- Tax Year: 2025
- Terms: Standard Sale
- Tax Total Finished Sq. Ft.: 2182
Disclosures and Reports
- Ownership: Fee Simple
- Inclusions: Washer, dryer, 2 refrigerators (kitchen and garage), and patio furniture all in as -is condition
- Lot Number: 342
Listed by Coldwell Banker Hearthside, Valentina Kostina
Sold by Coldwell Banker Hearthside, Donna Pasquarella