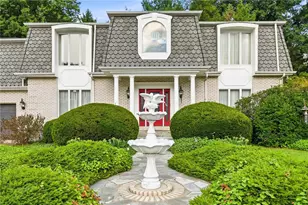
This is a carousel with tiles that activate property listing cards. Use the previous and next buttons to navigate.
1/50
$599,900
This is a carousel with tiles that activate property listing cards. Use the previous and next buttons to navigate.
1/50
Property Description
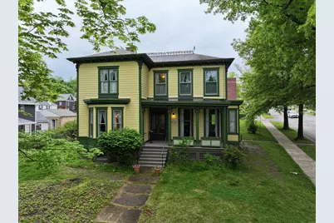
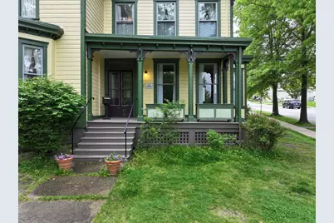
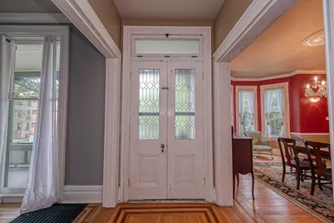
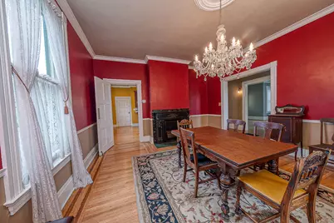
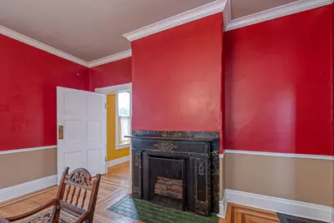
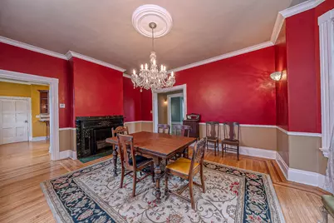
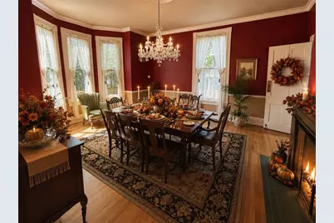
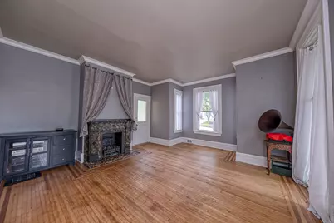
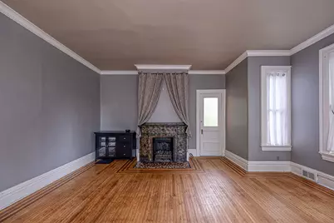
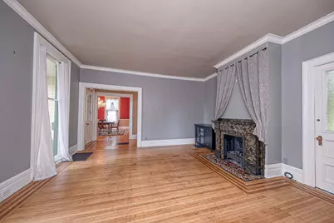
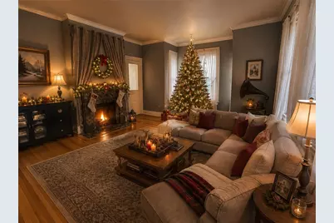
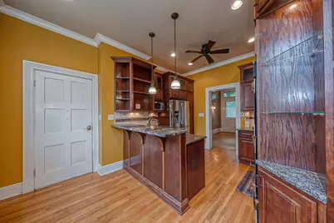
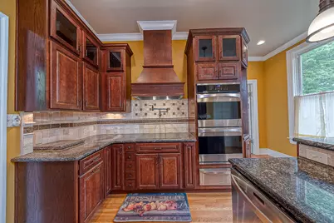
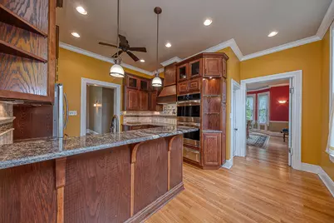
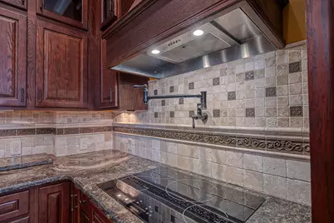
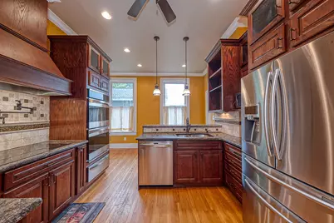
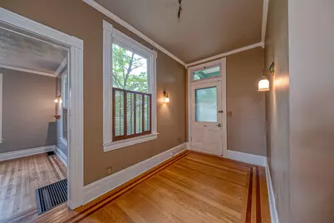
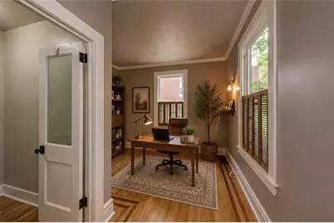
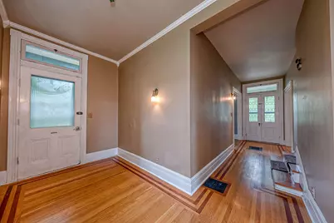
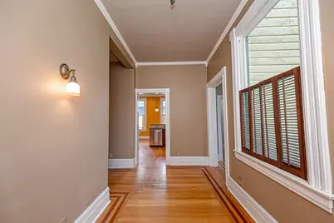
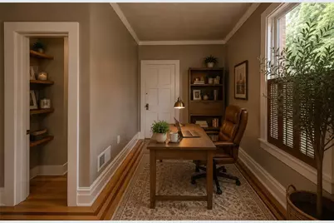
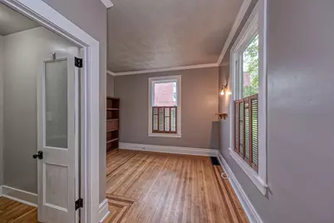
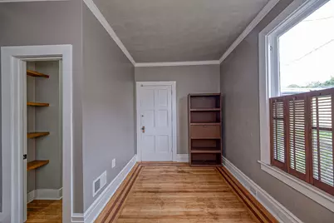
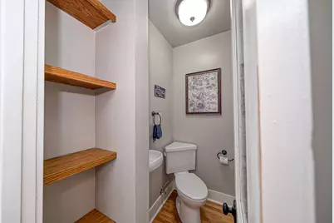
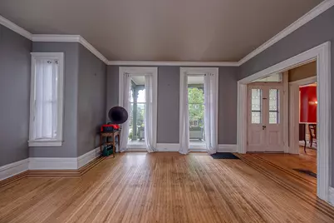
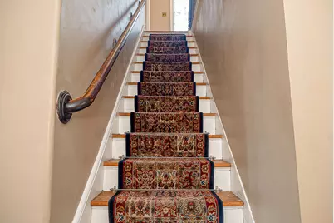
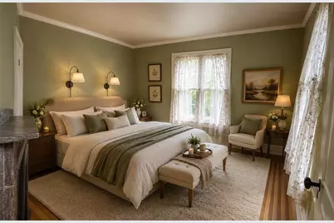
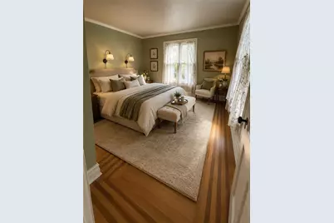
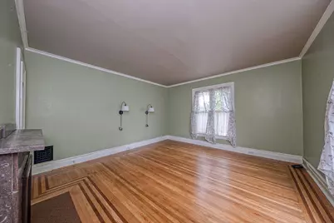
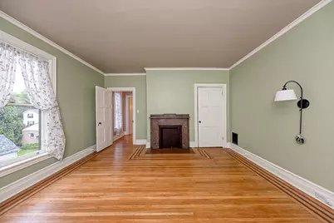
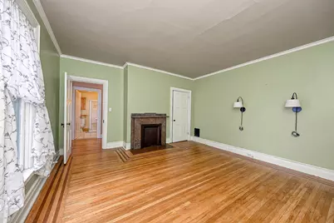
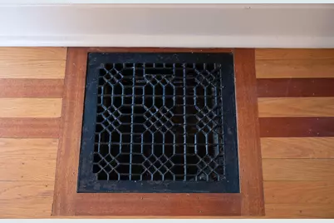
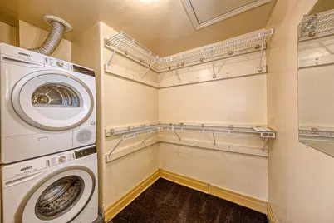
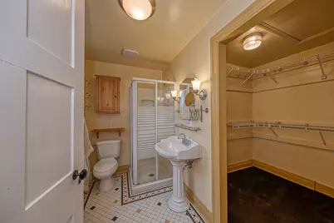
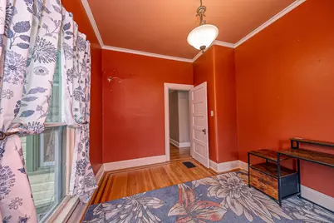
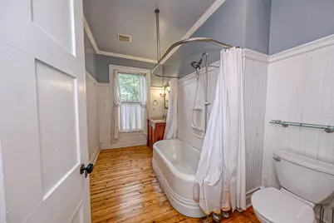
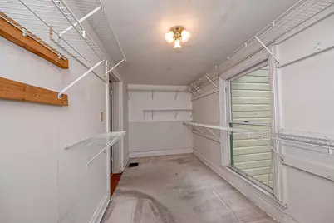
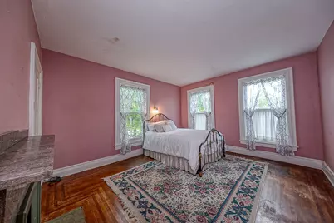
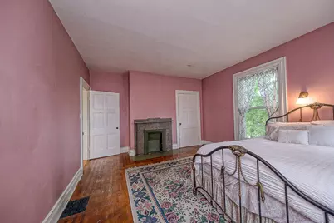
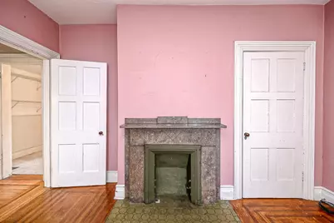
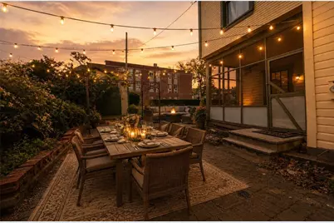
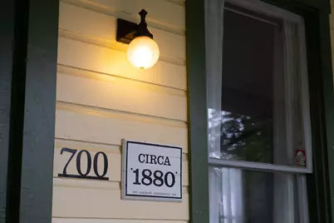
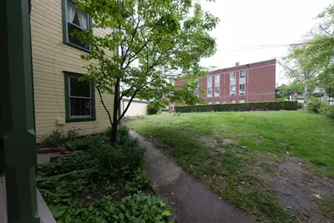
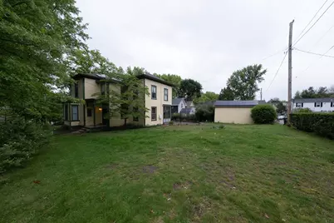
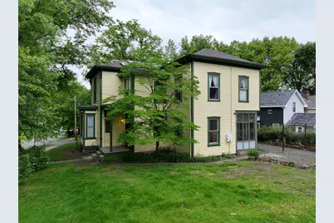
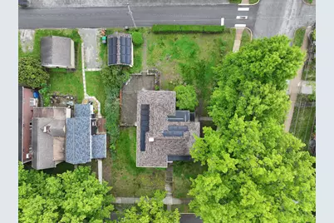
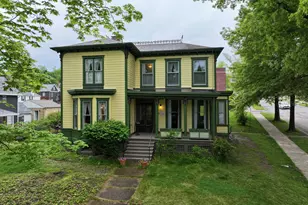
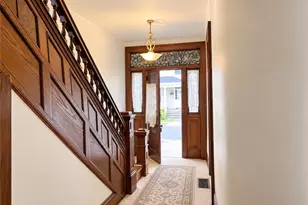
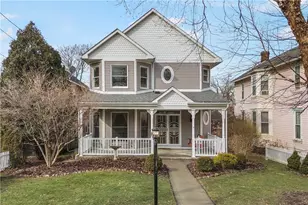
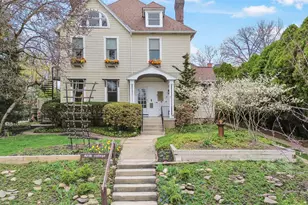
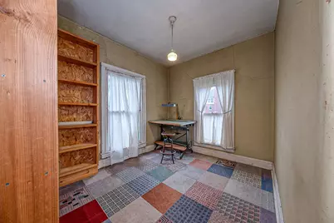
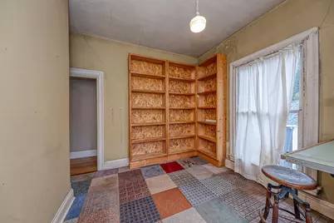
Step into a timeless treasure in the heart of Oakmont - this distinguished Victorian residence, built in 1880, beautifully blends historic charm with modern comfort just blocks from the vibrant boutiques, dining, and community atmosphere of Oakmont's shopping district. Walk to parks and trails. Offering approximately 2,706 square feet, this stately center hall home features 5 bedrooms and 2.5 baths with soaring ceilings just under 10 feet on both floors, creating an airy elegance throughout. Rich in character, the home showcases stunning inlaid hardwood floors and original decorative fireplaces in both the living and dining rooms - enduring reminders of its remarkable pedigree. Thoughtfully modernized for today's lifestyle, the granite and stainless steel kitchen opens to a bright breakfast area and connects to a charming screened porch, perfect for morning coffee or relaxed evenings. Guests are welcomed through either the grand center hall entrance or convenient side entry. A first-floor den with adjacent half bath offers flexible living space and could easily serve as a guest bedroom or home office. Outdoor living is equally inviting with a covered wraparound porch and expansive stone patio, creating wonderful spaces for entertaining or simply enjoying the peaceful surroundings. The second floor offers four spacious bedrooms, including a large corner primary bedroom filled with natural light. A fifth bedroom has been transformed into a generous walk-in closet but could easily be converted back into a bedroom if desired. Period details continue throughout the upper level, where the bedrooms enjoy access to two full baths, along with the convenience of second-floor laundry and additional walk-in storage. Additional updates include a new roof installed in 2020 and a new furnace in 2022.Completing the property are a full basement and detached one-car garage. Relish the enchantment of a bygone era while enjoying the conveniences of modern living in one of Pittsburgh's most beloved communities.
Full Property Details
Full Property Details for 700 4th St
General
- Price: $599,900
- Taxes: $4,515
- Status: Active
- Type: Single Family
- Source: West_Penn_MLS
- MLS ID: 1753572
- Updated: 6/15/2026
- Added to Site: 54 day(s) ago
Interior
- Number of Rooms: 11
- Fireplace(s): Decorative
- Flooring: Hardwood
Rooms
Bathrooms
- Total Bathrooms: 3
- Full Bathrooms: 2
- Half Bathrooms: 1
Bedrooms
- Total Bedrooms: 5
Parking
- Garage: Yes
- Parking Features: Detached, Garage
Location
- County: Allegheny-East
- Driving Directions: Freeport Road to Hulton Bridge, cross RR tracks to Right on Allegheny River Boulevard, Left on Pennsylvania Avenue to the corner of 4th and Pennsylvania.
School Information
- Elem School District: Riverview
- Midd School District: Riverview
- High School District: Riverview
Heating & Cooling
- Heating Type: Forced Air, Gas
Utilities
- Sewer: Public Sewer
- Water: Public
Structural Information
- Architectural Style: Two Story, Victorian
- Basement Desc.: Full, Interior Entry
- Roof: Asphalt
- Stories/Levels: 2
- Building Size: 2706
- Year Built: 1880
- Property Condition: Resale
Lot Features
- Lot Size (Acres): 0.235
- Lot Dimensions: 70.42 x 125 x 93.33
Financial Considerations
- Assessment Amount: $142,300
- Tax Amount: $4,515
Listing courtesy of Howard Hanna Real Estate Services

Get Pre-Approved Today
Schools
Schools serving 700 4th St
School District:Riverview School District
| Name | Grades | Distance |
|---|---|---|
Tenth Street El School 901 Pennsylvania Avenue, Oakmont, PA 15139 | K-6 | 0.4 mi |
Riverview High School 100 Hulton Road, Oakmont, PA 15139 | 7-12 | 0.3 mi |
Disclaimer:
School attendance boundaries provided by ATTOM Data Solutions and are for reference only. Contact the school directly to verify enrollment eligibility.
Price & Sales History for 700 4th St
Date
Details
Price
Change
Source
6/08/2026
Price Reduced
$599,900
-6.25%
MLS
5/13/2026
Listed
$639,900
345.92%
MLS
1/17/2022
Sold
$143,500
—
Public Record
Disclaimer: Historical sales information is derived from public records provided by the county offices. Information is not guaranteed and should be independently verified.
Tax History
Tax History for 700 4th St
Year
Property Taxes
Change
Tax Assessment
Change
2026
$799
-80%
$124,300
—
2024
$4,052
-4%
$124,300
—
2024
$4,210
5%
$124,300
—
2023
$3,993
1%
$124,300
—
2022
$3,944
571%
$124,300
—
2021
$588
-85%
$124,300
—
2020
$3,944
1%
$124,300
—
2018
$3,911
2%
$124,300
—
2017
$3,842
-1%
$124,300
—
2016
$3,862
—
$124,300
—
2015
$3,862
4%
$124,300
—
2014
$3,704
—
$124,300
—
Disclaimer: Historical tax information is derived from public records provided by the county offices. Information is not guaranteed and should be independently verified.
Estimate the Cost
Estimate the Cost for 700 4th St
700 4th Street, Oakmont, PA 15139 (MLS# 1753572) is a Single Family property with 5 bedrooms, 2 full bathrooms and 1 partial bathroom. 700 4th Street is currently listed for $599,900 and was received on May 13, 2026. Want to learn more about 700 4th Street? Do you have questions about finding other Single Family real estate for sale in Oakmont? You can browse all Oakmont real estate or contact a Coldwell Banker agent to request more information.