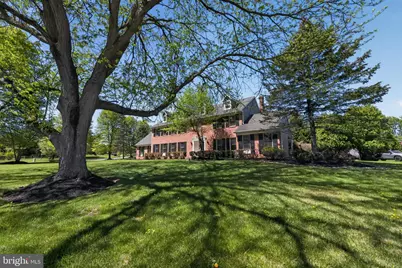
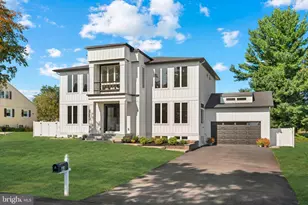
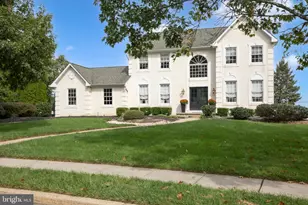
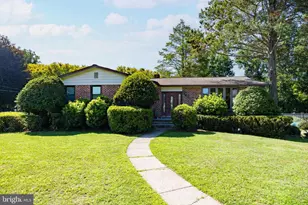
Full Property Details for 114 Lisette Dr
General
- Sold For: $1,200,000
- Taxes: $16,298 (2025)
- Status: Closed
- Type: Single Family
- Source: BrightMLSPhilly
- MLS ID: PABU2118712
- Added to Site: 173 day(s) ago
Interior
- Number of Rooms: 15
- Rooms/Areas: Living Room, Dining Room, Primary Bedroom, Sitting Room, Bedroom 2, Bedroom 3, Bedroom 4, Kitchen, Family Room, Library, Foyer, Breakfast Room, Study, Media Room, Bathroom 2, Primary Bathroom, Half Bath
- Interior Features: Attic, Bar, Bathroom - Soaking Tub, Bathroom - Walk-In Shower, Built-Ins, Carpet, Chair Railings, Crown Moldings, Curved Staircase, Exposed Beams, Floor Plan - Traditional, Kitchen - Island, Pantry, Primary Bath(s), Recessed Lighting, Upgraded Countertops, Walk-in Closet(s), Wet/Dry Bar, Window Treatments, Wood Floors
- Fireplace: Yes
- Number of Fireplaces: 2
- Appliances: Built-In Microwave
- Flooring: Carpet, Ceramic Tile, Hardwood
Rooms
- Total Bathrooms: 3
- Full Bathrooms: 2
- Half Bathrooms: 1
- Upper Floor Baths: 2
- Upper - Full Baths: 2
- Main Floor Baths: 1
- Main - 1/2 Baths: 1
- Total Bedrooms: 4
- Bedrooms Upper: 4
Exterior
- Exterior Features: Chimney Cap(s), Extensive Hardscape, Exterior Lighting
- Porch/Patio/Deck: Patio(s), Porch(es)
Parking
- Garage: Yes
- Garage Spaces: 3
- Total Spaces: 7
- Parking Features: Asphalt Driveway
- Parking Type: Attached Garage, Driveway
- Garage Description: Built In, Garage - Side Entry, Garage Door Opener, Inside Access
Location
- Area: Northampton Twp (10131)
- Municipality: NORTHAMPTON TWP
- County: BUCKS
- Subdivision: HIGHSPIRE
- Driving Directions: Worthington Mill Rd to Lisette
School Information
- School District: Council Rock
Heating & Cooling
- Central air: Yes
- Cooling Type: Central A/C
- Cooling Fuel: Electric
- Heating Type: Heat Pump - Electric BackUp
- Heating Fuel: Electric
- Water Heater: Electric
Utilities
- Sewer: Public Sewer
- Water: Public
Structural Information
- Architectural Style: Colonial
- Structure Type: Detached
- Construction: Frame
- Basement: Yes
- Basement Desc.: Drainage System, Fully Finished
- Foundation: Block
- Roof: Architectural Shingle
- Walls/Ceilings: Dry Wall, Cathedral Ceilings, Beamed Ceilings, 2 Stor
- Stories Description: Main, Upper 1
- Square Feet: 5,684
- Sq. Ft. Source: Estimated
- Living Area: 5,684 Sq. Ft.
- Finished Above Grnd: 3,884 Sq. Ft.
- Finished Below Grnd: 1,800 Sq. Ft.
- Basement Finished: 90%
- Year Built: 1988
- Year Built Source: Assessor
- Property Condition: Excellent
Lot Features
- Lot Size (Acres): 1.15
- Lot Size (Sq. Ft.): 50,094
- Lot Size Source: Assessor
- Lot Dimensions: 157 x 276 Irr
- Zoning: R2
Financial Considerations
- Price Per Sq. Ft.: $283.21
- Assessment Year: 2025
- School Tax: $11,430
- City/TownTax: $2,639
- City/TownTax Freq: Annually
- County Tax: $2,228
- County Tax Freq: Annually
- Tax w/Assessment: $81,200
- Tax Amount: $16,298
- Tax Year: 2025
- Terms: Standard Sale
- Tax Total Finished Sq. Ft.: 3884
Disclosures and Reports
- Ownership: Fee Simple
- Inclusions: Washer, Dryer and Refrigerator all in As-Is condition
- Lot Number: 172
Listed by BHHS Fox & Roach -Yardley/Newtown, Nancy J Goldberg
Sold by Keller Williams Real Estate-Doylestown, Susan Thomas