This is a carousel with tiles that activate property listing cards. Use the previous and next buttons to navigate.
1/1
$1,390,000
This is a carousel with tiles that activate property listing cards. Use the previous and next buttons to navigate.
1/1
Property Description
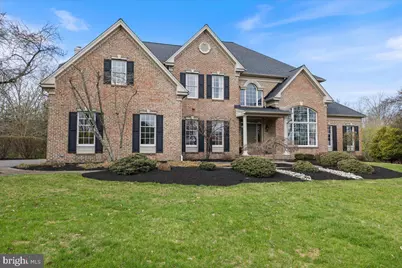
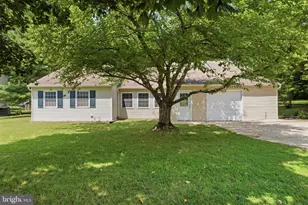
Welcome to this spacious brick Colonial located in the highly desirable Cedar Brook Farm neighborhood. Situated on 1.2 acres, this 4-bedroom, 4-full-bath home offers generous living spaces and exceptional indoor and outdoor areas perfect for entertaining. A welcoming two-story foyer opens to a bright living room on the right and a private office on the left. The living room features floor-to-ceiling built-in shelving and abundant natural light. Just beyond the living room is a stunning conservatory surrounded by windows and custom shelving-an ideal space for a grand piano, home office, or additional lounge area. The living room flows seamlessly into the formal dining room, which comfortably accommodates a large dining table for gatherings. The kitchen offers 42" cabinetry, ample counter space, and a center island with bar-height seating for casual meals. A secondary staircase nearby provides convenient access to the second floor. The adjoining breakfast area opens to the family room, where coffered ceilings and a wood burning fireplace create a warm and inviting atmosphere. A wall of new Anderson doors leads to the outdoor patio, filling the space with natural light. Just off the family room is a charming sunroom-perfect for relaxing or reading-with direct access to the patio. Completing the first floor is a newly renovated full bathroom with a walk-in shower and a laundry room that leads to the three-car garage. Upstairs, the home continues to impress with spacious, light-filled bedrooms. The primary suite features a sitting room that can serve as a workout space, nursery, or home office, along with a large walk-in closet offering ample storage. The primary bathroom has been updated with new countertops and a refreshed shower. On the opposite side of the second floor is a large bedroom with a built-in window seat, shelving, two generous closets, and a private ensuite bath with tub and shower. Two additional well-sized bedrooms and a hall bath complete the upper level. The full unfinished basement offers 9-foot ceilings and walk-out doors leading directly to the pool area, providing endless possibilities for future finishing. Outdoors, the property is designed for relaxation and entertaining with a fenced backyard, in-ground pool, and a beautiful two-tier patio that backs to 25 acres of preserved land. Located in the award-winning Council Rock School District, this home is conveniently close to major highways, shopping, dining, hospitals, and parks. Additional highlights include a newly installed roof (March 2026), Anderson patio doors (2026), built-in sprinkler system, surround sound throughout house, and a two-zone HVAC system.
Full Property Details
Full Property Details for 29 Farmhouse Ln
General
- Sold For: $1,390,000
- HOA FEE: $58/month
- HOA FEE FREQ.: Annually
- Taxes: $16,549 (2025)
- Status: Closed
- Type: Single Family
- Source: BrightMLSPhilly
- MLS ID: PABU2117132
- Added to Site: 48 day(s) ago
Interior
- Number of Rooms: 8
- Rooms/Areas: Bedroom 2, Bedroom 3, Bedroom 4, Bedroom 1, Bathroom 1, Bathroom 2, Bathroom 3, Full Bath
- Fireplace: Yes
- Number of Fireplaces: 1
- Fireplace(s): Wood
- Flooring: Hardwood, Carpet, Ceramic Tile
Rooms
Bathrooms
- Total Bathrooms: 4
- Full Bathrooms: 4
- Upper Floor Baths: 3
- Upper - Full Baths: 3
- Main Floor Baths: 1
- Main - Full Baths: 1
Bedrooms
- Total Bedrooms: 4
- Bedrooms Upper: 4
Additional Information
- Pool: Yes
- Private Pool: Yes
- Pool Description: In Ground, Fenced, Concrete
Exterior
- Exterior Features: Extensive Hardscape, Lawn Sprinkler
- Porch/Patio/Deck: Patio(s)
Parking
- Garage: Yes
- Garage Spaces: 3
- Total Spaces: 3
- Parking Type: Attached Garage, Driveway
- Garage Description: Additional Storage Area, Garage - Side Entry, Inside Access
Location
- Area: Northampton Twp (10131)
- Municipality: NORTHAMPTON TWP
- County: BUCKS
- Subdivision: CEDARBROOK FARM
- Driving Directions: Please use GPS for accuracy.
School Information
- School District: Council Rock
- High School: Council Rock High School North
Community
- Association: Yes
- Assoc. Name: CEDARBROOK FARMS
- Assoc. Fees Include: Common Area Maintenance
Heating & Cooling
- Central air: Yes
- Cooling Type: Central A/C
- Cooling Fuel: Electric
- Heating Type: Forced Air
- Heating Fuel: Natural Gas
- Water Heater: Natural Gas
Utilities
- Sewer: Private Septic Tank
- Water: Public
Structural Information
- Architectural Style: Colonial
- Structure Type: Detached
- Construction: Frame, Brick
- Basement: Yes
- Basement Desc.: Unfinished, Walkout Level, Full
- Foundation: Concrete Perimeter
- Walls/Ceilings: 9'+ Ceilings, Cathedral Ceilings, Other, Vaulted Ceil
- Stories Description: Main, Upper 1
- Square Feet: 4,835
- Sq. Ft. Source: Assessor
- Living Area: 4,835 Sq. Ft.
- Finished Above Grnd: 4,835 Sq. Ft.
- Year Built: 2000
- Year Built Source: Assessor
Lot Features
- Lot Size (Acres): 1.2
- Lot Size (Sq. Ft.): 52,272
- Lot Size Source: Assessor
- Zoning: R1
Financial Considerations
- Price Per Sq. Ft.: $268.87
- Association Fee: $700
- Assoc Fee Freq.: Annually
- Assessment Year: 2025
- School Tax: $11,606
- City/TownTax: $2,679
- City/TownTax Freq: Annually
- County Tax: $2,263
- County Tax Freq: Annually
- Tax w/Assessment: $82,450
- Tax Amount: $16,549
- Tax Year: 2025
- Terms: Standard Sale
- Tax Total Finished Sq. Ft.: 4835
Disclosures and Reports
- Ownership: Fee Simple
- Inclusions: Washer, Dryer, Refrigerator - as in condition with no added value
- Lot Number: 69
Listed by EXP Realty, LLC, Laurie Dau and EXP Realty, LLC, Meghan Stapleton
Sold by EXP Realty, LLC, Laurie Dau

Get Pre-Approved Today
Schools
Schools serving 29 Farmhouse Ln
School District:Council Rock School District
| Name | Grades | Distance |
|---|---|---|
Wrightstown El Sch 729 Penns Park Rd, Wrightstown, PA 18940 | K-6 | 1.7 mi |
Newtown Middle School 116 Richboro Road, Newtown, PA 18940 | 7-8 | 2.8 mi |
Council Rock High School North 62 Swamp Road, Newtown, PA 18940 | 9-12 | 3 mi |
Disclaimer:
School attendance boundaries provided by ATTOM Data Solutions and are for reference only. Contact the school directly to verify enrollment eligibility.
Price & Sales History for 29 Farmhouse Ln
Date
Details
Price
Change
Source
5/22/2026
Sold
$1,390,000
6.92%
MLS
4/10/2026
Listed
$1,300,000
—
MLS
Disclaimer: Historical sales information is derived from public records provided by the county offices. Information is not guaranteed and should be independently verified.
29 Farmhouse Lane, Richboro, PA 18954 (MLS# PABU2117132) is a Single Family property that was sold at $1,390,000 on May 22, 2026. Want to learn more about 29 Farmhouse Lane? Do you have questions about finding other Single Family real estate for sale in Richboro? You can browse all Richboro real estate or contact a Coldwell Banker agent to request more information.