This is a carousel with tiles that activate property listing cards. Use the previous and next buttons to navigate.
1/1
$1,100,000
This is a carousel with tiles that activate property listing cards. Use the previous and next buttons to navigate.
1/1
Property Description
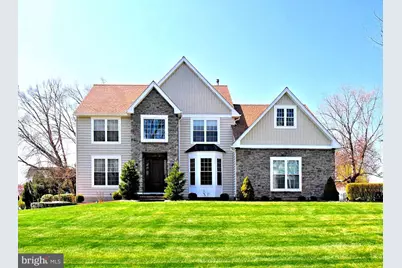
***Calling For All Offers by Monday 4/13 at 5:00pm***Open Houses All Weekend Starting Friday April 10 4:00pm for Your Ease of Viewing*** Welcome home to this spectacular house and property in one of Richboro's most sought after communities, Northampton Crossing. Offered as part of our Luxury Collection, it has been impeccably maintained and continuously improved and updated with loving care and the highest standards by the original owners. Now, this beautifully appointed home awaits it's next lucky owner. The house and grounds are in mint, move-in, turnkey condition, and comes with a home warranty for extra added buyer confidence. Featuring four bedrooms, 2 full and 2 half baths, fully finished lower level totaling over 4,000 square feet of finished space for your best lifestyle enjoyment and spacious living. The moment you arrive and traverse the brick paver front walkway you'll notice and appreciate the beautiful stone accented front elevation that is pleasing to the eye. Step inside to gorgeous hardwood floors, soaring two story foyer adorned with gleaming white classic picture frame wainscoting and classic double turned staircase. To the right is a spacious home office/library with triple bay window. To the left is your formal dining room w/ impressive crown and chair rail moldings, flowing into the adjoining living room. This ideal layout offers seating for 30+ in a straight line for holiday and entertainment gatherings of all sorts. The gourmet kitchen features stainless appliances, granite counters, beautiful tile backsplash, center island, breakfast room and sliding door passage to a huge 12' x 26'maintenance free deck with auto retractable awning. A two story family room with elegant wood burning fireplace, well appointed laundry room and powder room complete the main floor. The upper level boasts a giant Primary Suite/ Sitting Room, volume ceilings, his and hers walk-in closets. The luxurious Primary Bath features a gorgeous oversized fully tiled shower, Jacuzzi jetted tub and beautiful cabinetry. Three bright and airy bedrooms with generously sized closets and hall bath complete the upper level. The lower level features great finished entertainment/play space, half bath, large storage, Bilco door egress. Outdoors, the grounds are immaculate and feature a wonderful and tranquil Weeping Willow tree, rarely seen in this area, as well as multiple beautiful Silver Birch trees. The list of upgrades and improvements is too extensive to list here, with all the important items taken care of for you, including new roof, newer exterior stone, siding , gutters, downspouts, Azek trim, Okna windows and doors throughout. Updated kitchen, baths, HVAC w/ Smart Thermostat and much more. Additional outstanding features include two car garage, an expanded driveway, backup generator, security system, ample recessed lights throughout just to name a few. Prime location just a short walk or bike ride to Tyler State Park, CR South High School, minutes to Richboro and Newtown Boro, in the heart of the Council Rock School District. One visit to this home and you will never want to leave. Here is your chance to make it yours today!
Full Property Details
Full Property Details for 615 Glen Meadow Rd
General
- Sold For: $1,100,000
- Taxes: $11,535 (2025)
- Status: Closed
- Type: Single Family
- Source: BrightMLSPhilly
- MLS ID: PABU2117758
- Added to Site: 95 day(s) ago
Interior
- Number of Rooms: 12
- Rooms/Areas: Living Room, Dining Room, Primary Bedroom, Bedroom 2, Bedroom 3, Bedroom 4, Kitchen, Family Room, Basement, Foyer, Breakfast Room, Laundry, Office, Bathroom 2, Primary Bathroom, Half Bath
- Interior Features: Bathroom - Jetted Tub, Bathroom - Tub Shower, Breakfast Area, Built-Ins, Carpet, Ceiling Fan(s), Chair Railings, Combination Dining/Living, Crown Moldings, Family Room Off Kitchen, Kitchen - Gourmet, Kitchen - Island, Pantry, Recessed Lighting, Upgraded Countertops, Wainscotting, Walk-in Closet(s), Window Treatments
- Fireplace: Yes
- Number of Fireplaces: 1
- Fireplace(s): Fireplace - Glass Doors, Marble, Wood
- Appliances: Built-In Microwave, Built-In Range, Dishwasher, Disposal, Dryer - Front Loading, Energy Efficient Appliances, Extra Refrigerator/Freezer, Humidifier, Icemaker, Oven - Self Cleaning, Range Hood, Refrigerator, Six Burner Stove, Stainless Steel Appliances, Washer - Front Loading, Water Heater - High-Efficiency
- Flooring: Carpet, Ceramic Tile, Hardwood
Rooms
Bathrooms
- Total Bathrooms: 4
- Full Bathrooms: 2
- Half Bathrooms: 2
- Upper Floor Baths: 2
- Upper - Full Baths: 2
- Main Floor Baths: 1
- Main - 1/2 Baths: 1
- Lower Floor Baths: 1
- Lower - 1/2 Baths: 1
Bedrooms
- Total Bedrooms: 4
- Bedrooms Upper: 4
Additional Information
- Security/Safety: 24 hour security, Security System, Smoke Detector
Exterior
- Exterior Features: Awning(s), Chimney Cap(s), Extensive Hardscape
Parking
- Garage: Yes
- Garage Spaces: 2
- Total Spaces: 8
- Parking Type: Attached Garage, Driveway
- Garage Description: Garage Door Opener, Garage - Side Entry, Inside Access
Location
- Area: Northampton Twp (10131)
- Municipality: NORTHAMPTON TWP
- County: BUCKS
- Subdivision: NORTHAMPTON CROSSG
- Cross Streets: Redwood
- Driving Directions: Upper Holland Rd. to Glen Meadow Rd.; or Redwood Dr. to Glen Meadow Rd.
- Direction Faces: Northeast
School Information
- School District: Council Rock
- Elementary School: Richboro
- Middle School: Cr-Holland
- High School: Council Rock High School South
Heating & Cooling
- Central air: Yes
- Cooling Type: Central A/C
- Cooling Fuel: Other
- Heating Type: 90% Forced Air
- Heating Fuel: Natural Gas
- Water Heater: Natural Gas
Utilities
- Sewer: Public Sewer
- Water: Public
- Utility Description: Under Ground
Structural Information
- Architectural Style: Colonial
- Structure Type: Detached
- Builder: Trafalgar
- Model: Newbury Expanded
- Construction: Frame, Stone, Vinyl Siding, Other
- Basement: Yes
- Basement Entrance: Yes
- Basement Desc.: Improved, Outside Entrance, Poured Concrete, Sump Pump, Fully Finished
- Foundation: Active Radon Mitigation, Concrete Perimeter
- Roof: Architectural Shingle
- Windows: Double Hung, Energy Efficient, Insulated, Low-E, Replacement
- Doors: Six Panel, Sliding Glass
- Stories Description: Lower 1, Main, Upper 1
- Square Feet: 4,391
- Sq. Ft. Source: Estimated
- Living Area: 4,091 Sq. Ft.
- Finished Above Grnd: 3,014 Sq. Ft.
- Finished Below Grnd: 1,077 Sq. Ft.
- Year Built: 1998
- Year Built Source: Assessor
- Property Condition: Excellent
Unit Information
Unit 1
- Bathrooms-Lower: 1
Lot Features
- Lot Size (Acres): 0.69
- Lot Size (Sq. Ft.): 30,056
- Lot Size Source: Estimated
- Zoning: R2
- Lot Description: Front Yard, Landscaping, Level, Premium, Rear Yard, SideYard(s)
Financial Considerations
- Price Per Sq. Ft.: $359.99
- Assessment Year: 2025
- School Tax: $8,090
- City/TownTax: $1,867
- City/TownTax Freq: Annually
- County Tax: $1,577
- County Tax Freq: Annually
- Tax w/Assessment: $57,470
- Tax Amount: $11,535
- Tax Year: 2025
- Terms: Standard Sale
- Tax Total Finished Sq. Ft.: 3014
Disclosures and Reports
- Ownership: Fee Simple
- Inclusions: Washer, Dryer, 2 Refrigerators, Window Treatments, One Year Buyers Home Warranty
- Lot Number: 30
Listed by BHHS Fox & Roach -Yardley/Newtown, Perry Epstein
Sold by Coldwell Banker Hearthside, Harminder Sabharwal

Get Pre-Approved Today
Schools
Schools serving 615 Glen Meadow Rd
School District:Council Rock School District
| Name | Grades | Distance |
|---|---|---|
Richboro El School 125 Upper Holland Road, Richboro, PA 18954 | K-6 | 1.2 mi |
Holland Middle School 400 E Holland Rd, Holland, PA 18966 | 7-8 | 1.5 mi |
Council Rock High School South 2002 Rock Way, Holland, PA 18966 | 9-12 | 0.3 mi |
Disclaimer:
School attendance boundaries provided by ATTOM Data Solutions and are for reference only. Contact the school directly to verify enrollment eligibility.
Price & Sales History for 615 Glen Meadow Rd
Date
Details
Price
Change
Source
6/11/2026
Sold
$1,100,000
1.38%
MLS
4/10/2026
Listed
$1,085,000
—
MLS
Disclaimer: Historical sales information is derived from public records provided by the county offices. Information is not guaranteed and should be independently verified.
615 Glen Meadow Road, Richboro, PA 18954 (MLS# PABU2117758) is a Single Family property that was sold at $1,100,000 on June 11, 2026. Want to learn more about 615 Glen Meadow Road? Do you have questions about finding other Single Family real estate for sale in Richboro? You can browse all Richboro real estate or contact a Coldwell Banker agent to request more information.