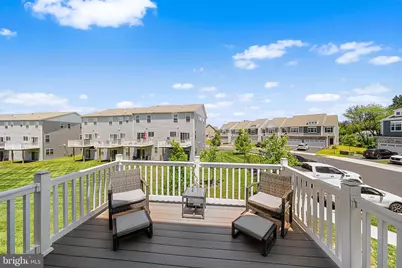
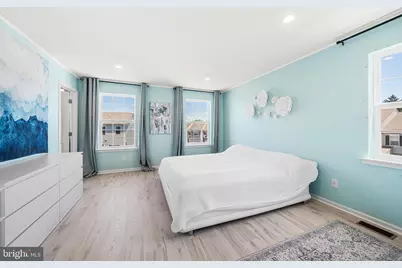
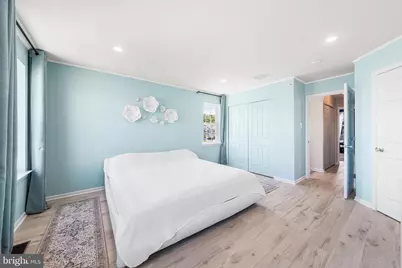
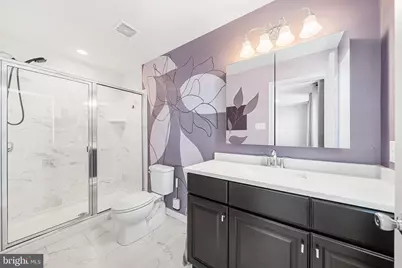
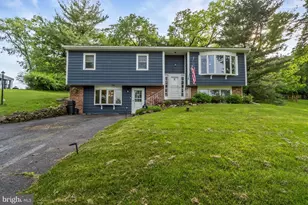
Full Property Details for 421 Ridgewood Dr
General
- Price: $532,500
- HOA FEE: $150/month
- HOA FEE FREQ.: Quarterly
- Taxes: $6,544 (2025)
- Status: Active
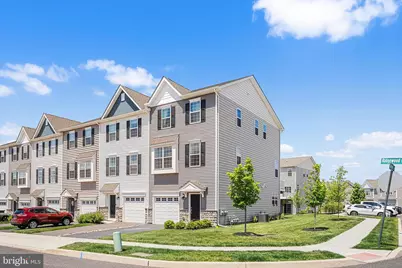
- Type: Townhouse
- Source: BrightMLSPhilly
- MLS ID: PAMC2181194
- Updated: 7/20/2026
- Added to Site: 48 day(s) ago
Interior
- Number of Rooms: 11
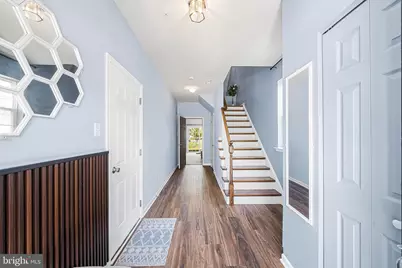
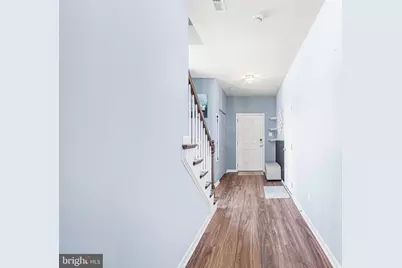
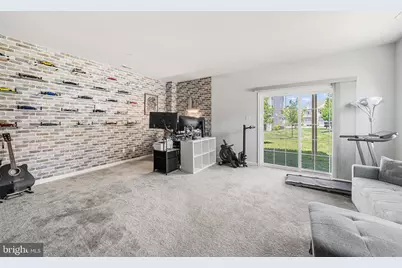
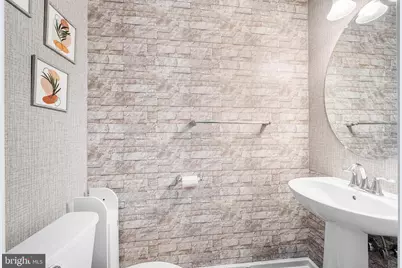
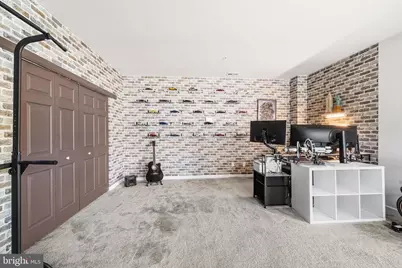
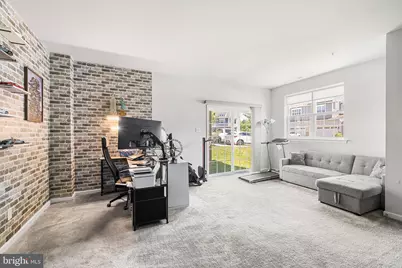
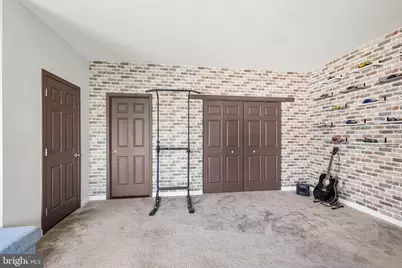
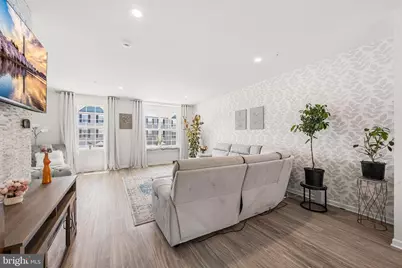
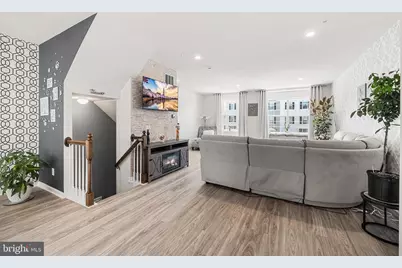
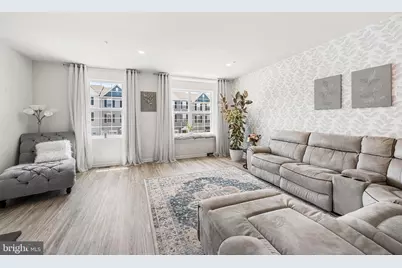
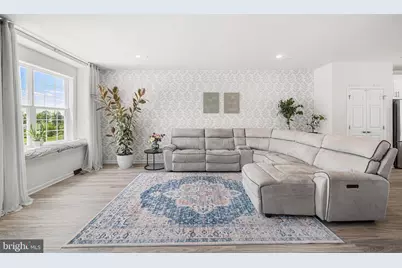
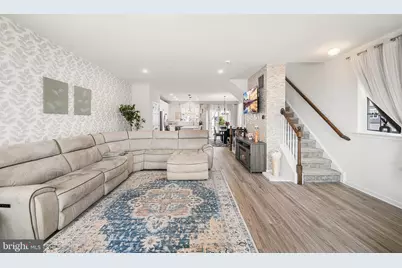
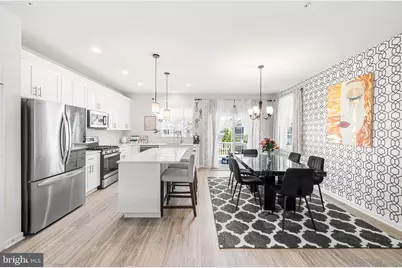
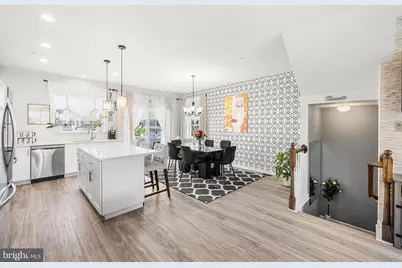
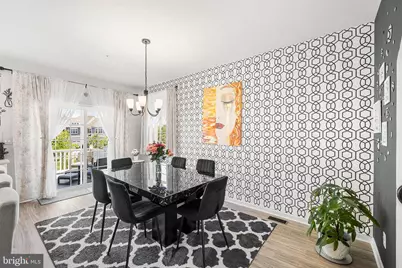
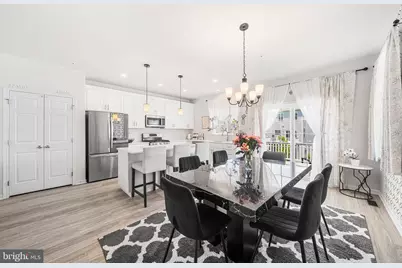
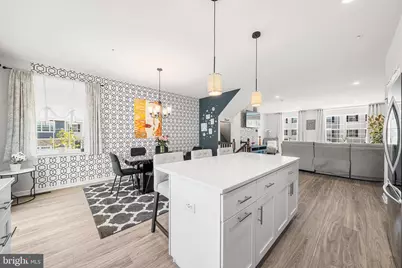
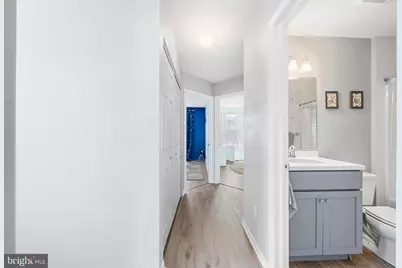
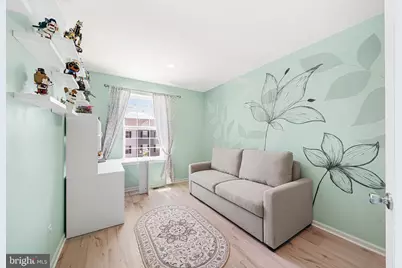
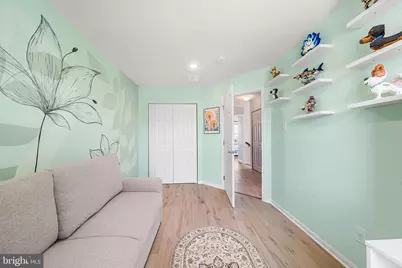
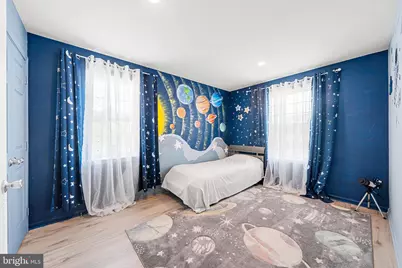
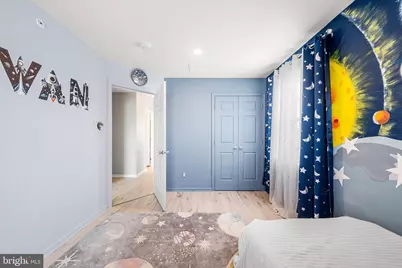
- Rooms/Areas: Living Room, Dining Room, Primary Bedroom, Bedroom 2, Bedroom 3, Kitchen, Foyer, Great Room, Laundry, Half Bath
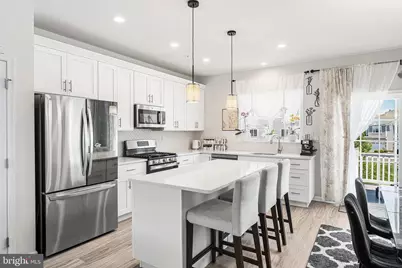
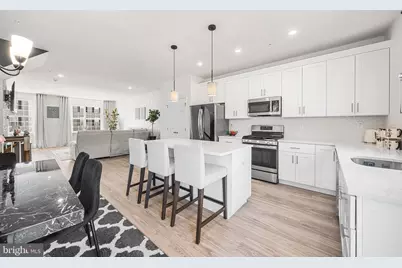
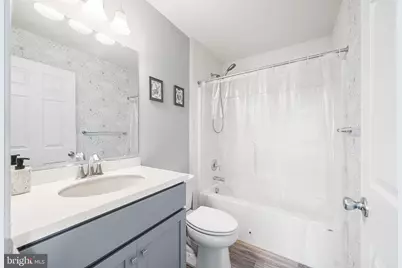
- Interior Features: Carpet, Floor Plan - Open, Pantry, Recessed Lighting, Sprinkler System, Bathroom - Stall Shower, Walk-in Closet(s), Bathroom - Tub Shower, Kitchen - Island
- Appliances: Built-In Microwave, Dishwasher, Disposal, Energy Efficient Appliances, Oven - Self Cleaning, Oven/Range - Gas, Stainless Steel Appliances, Water Heater
- Flooring: Carpet, Luxury Vinyl Plank
Rooms
- Total Bathrooms: 3
- Full Bathrooms: 2
- Half Bathrooms: 1
- Upper 2 - Full Baths: 2
- Upper Floor Baths: 2
- Upper - Full Baths: 2
- Main Floor Baths: 1
- Main - 1/2 Baths: 1
- Total Bedrooms: 3
- Bedrooms Upper: 3
- Bedrooms-Up2: 3
Additional Information
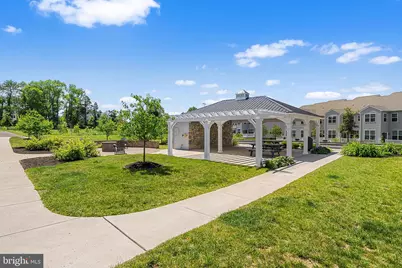
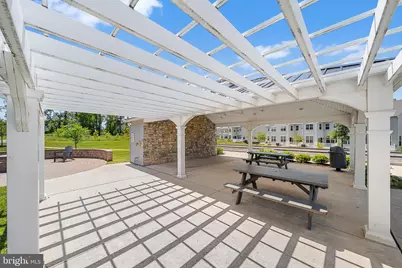
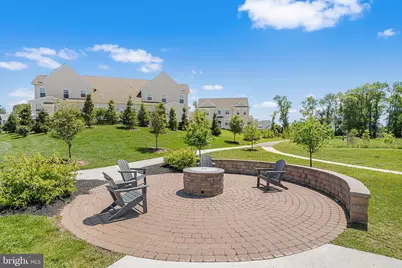
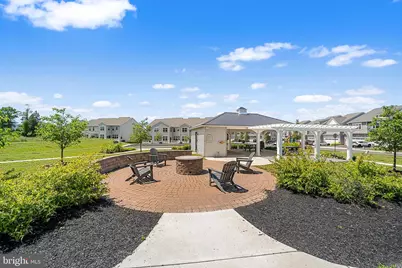
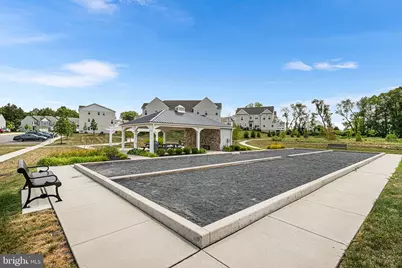
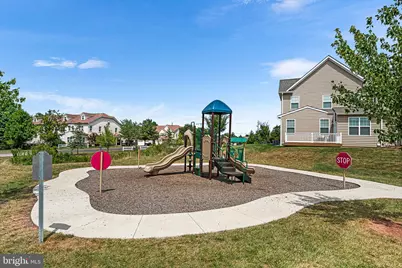
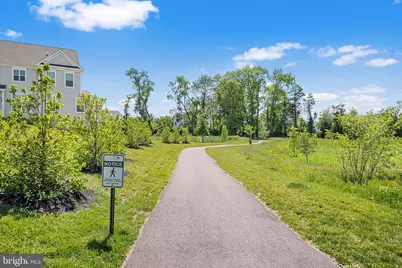
- Shared Amenities: Tot Lots/Playground, Jog/Walk Path
Exterior
- Exterior Features: Exterior Lighting, Sidewalks, Street Lights
Parking
- Garage: Yes
- Garage Spaces: 1
- Total Spaces: 2
- Parking Features: Asphalt Driveway
- Parking Type: Attached Garage, Driveway
- Garage Description: Garage - Front Entry, Inside Access
Location
- Area: Upper Providence Twp (10661)
- Municipality: UPPER PROVIDENCE TWP
- County: MONTGOMERY
- Subdivision: ENCLAVE AT RIDGEWOOD
- Cross Streets: Spring Ln
- Driving Directions: S Township Line Rd and Linfield Trappe Rd, Turn right toward S Township Line Rd., Turn right onto S Township Line Rd., Turn right onto Linfield Trappe Rd., Turn right onto Arborwood Dr., Turn left onto Spring Ln.
School Information
- School District: Spring-Ford Area
- Elementary School: Upper Providence
- Middle School: Spring-Ford Ms 8Th Grade Center
- High School: Spring-Ford Senior
Community
- Association: Yes
- Assoc. Name: CAMCO
- Assoc. Fees Include: Common Area Maintenance, Lawn Maintenance, Snow Removal, Trash
- Pets Allowed: Yes
- Pets: Number Limit
Heating & Cooling
- Central air: Yes
- Cooling Type: Central A/C
- Cooling Fuel: Electric
- Heating Type: Central
- Heating Fuel: Natural Gas
- Water Heater: Electric
Utilities
- Sewer: Public Sewer
- Water: Public
- Utility Description: Under Ground
Structural Information
- Architectural Style: Traditional
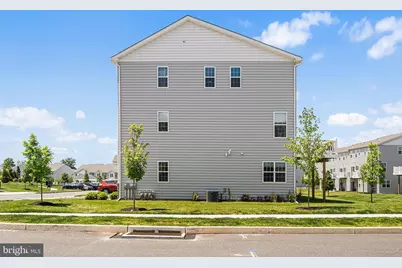
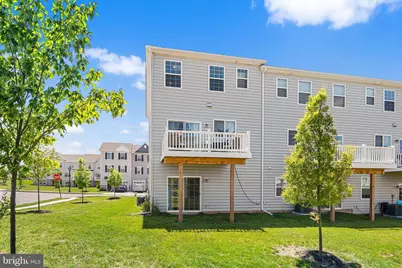
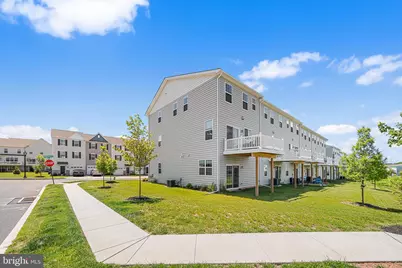
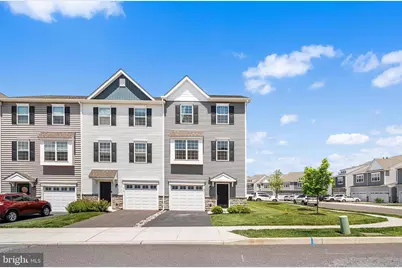
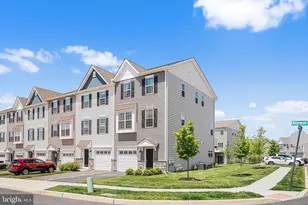
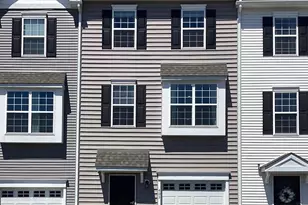
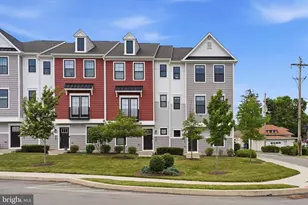
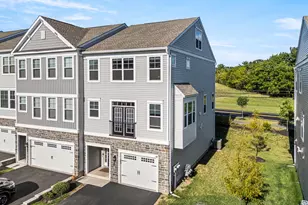
- Structure Type: End of Row/Townhouse
- Builder: ROUSE CHAMBERLIN HOMES
- Model: NEWPORT
- Construction: Stone, Vinyl Siding
- Foundation: Slab
- Roof: Pitched, Architectural Shingle
- Walls/Ceilings: 9'+ Ceilings, Dry Wall
- Windows: Double Pane, Energy Efficient, Insulated, Low-E, Screens, Vinyl Clad
- Doors: Insulated, Sliding Glass
- Stories Description: Main, Upper 1, Upper 2
- Square Feet: 2,248
- Sq. Ft. Source: Assessor
- Living Area: 2,248 Sq. Ft.
- Finished Above Grnd: 2,248 Sq. Ft.
- Year Built: 2023
- Year Built Source: Assessor
- Property Condition: Very Good, Excellent
Unit Information
Lot Features
- Lot Size (Acres): 0.03
- Lot Size (Sq. Ft.): 1,124
- Lot Size Source: Assessor
- Zoning: RESIDENTIAL
Green Features
- RFactor - Ceilings: 38
- RFactor - Walls: 19
Financial Considerations
- Price Per Sq. Ft.: $236.88
- For Lease: Yes
- Association Fee: $450
- Assoc Fee Freq.: Quarterly
- Assessment Year: 2026
- School Tax: $5,162
- City/TownTax: $436
- City/TownTax Freq: Annually
- County Tax: $867
- County Tax Freq: Annually
- Tax w/Assessment: $158,790
- Tax Amount: $6,544
- Tax Year: 2025
- Tax Total Finished Sq. Ft.: 2248
Disclosures and Reports
- Ownership: Fee Simple
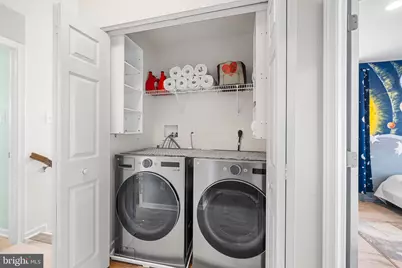
- Inclusions: Washer, Dryer, Refrigerator in as is condition at no monetary value.
- Lot Number: 225
Listed by Compass Pennsylvania, LLC, Kelli M Musser and Compass Pennsylvania, LLC, Sarah Maria Yoder