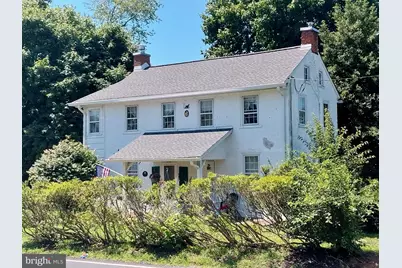
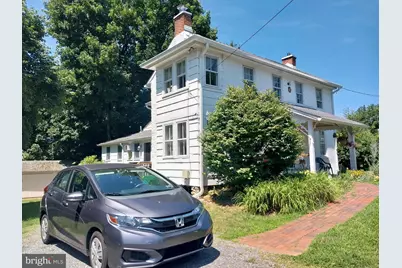
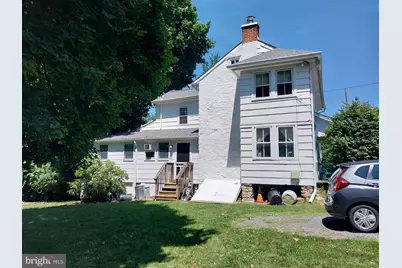
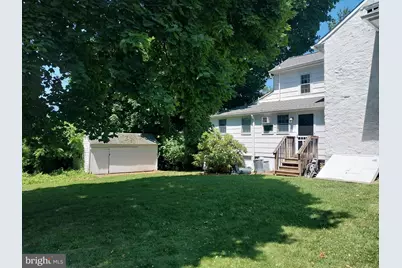
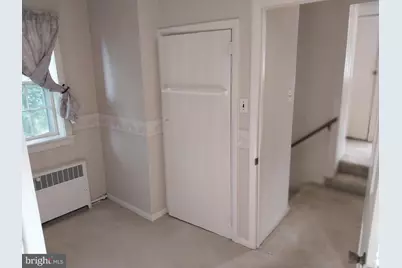
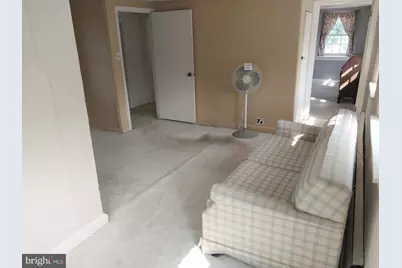
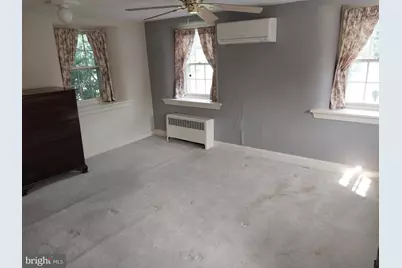
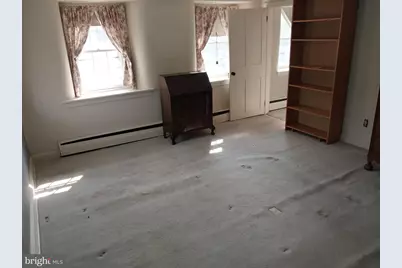
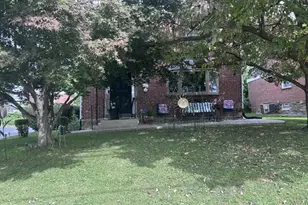
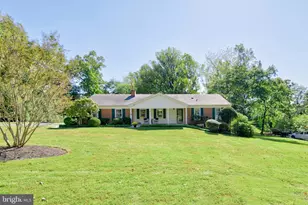
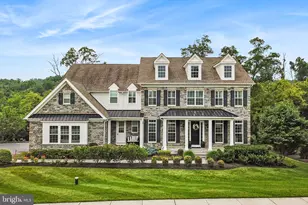
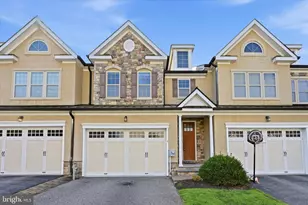
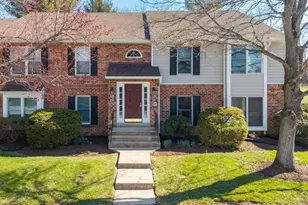
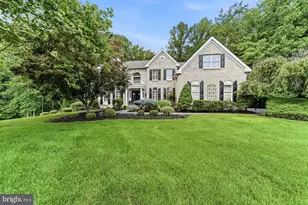
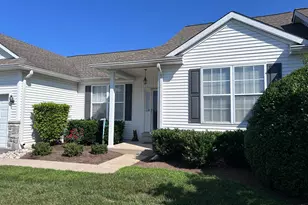
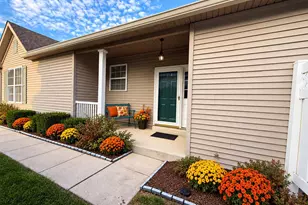
Full Property Details for 346 Thornton Rd
General
- Price: $329,900
- Taxes: $4,476 (2025)
- Status: Under Contract
- Type: Single Family
- Source: BrightMLSPhilly
- MLS ID: PADE2119052
- Updated: 9/2/2026
- Added to Site: 94 day(s) ago
Interior
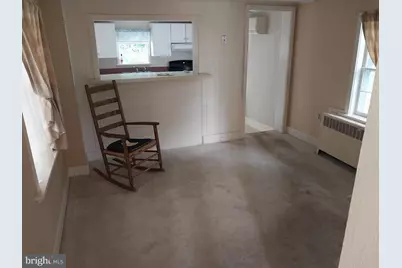
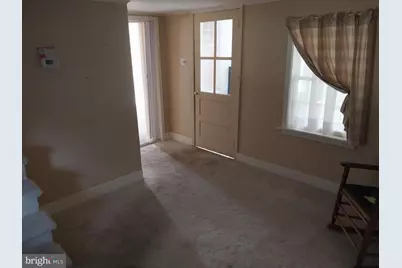
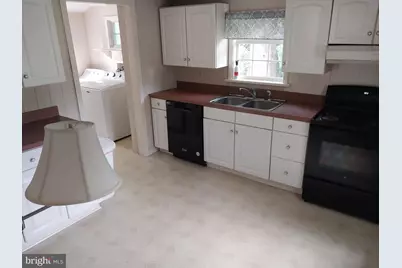
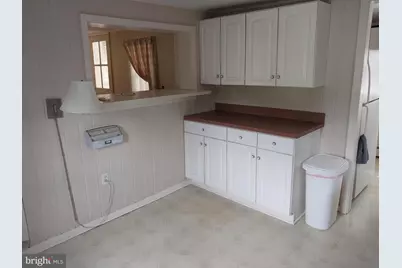
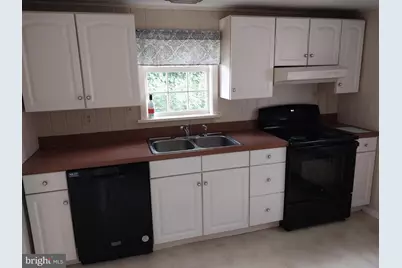
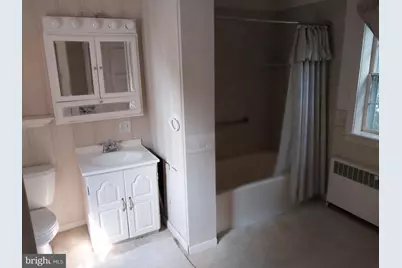
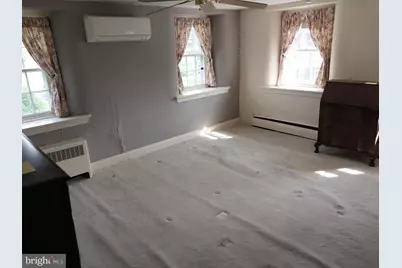
- Interior Features: Bathroom - Tub Shower, Breakfast Area, Carpet, Ceiling Fan(s), Floor Plan - Traditional, Kitchen - Eat-In
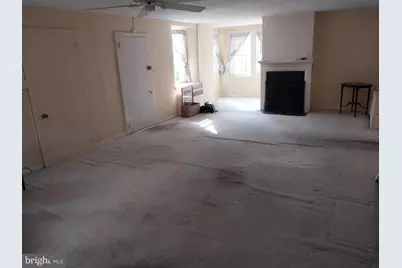
- Fireplace: Yes
- Number of Fireplaces: 1
- Fireplace(s): Gas/Propane
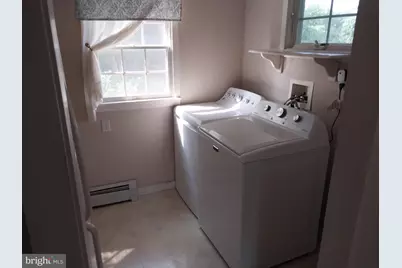
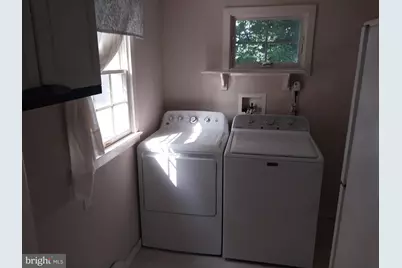
- Appliances: Dishwasher, Dryer - Electric, Exhaust Fan, Extra Refrigerator/Freezer, Oven/Range - Electric, Oven - Self Cleaning, Refrigerator, Washer, Water Heater
- Flooring: Carpet, Vinyl
Rooms
- Total Bathrooms: 2
- Full Bathrooms: 1
- Half Bathrooms: 1
- Upper Floor Baths: 1
- Upper - Full Baths: 1
- Main Floor Baths: 1
- Main - 1/2 Baths: 1
- Total Bedrooms: 2
- Bedrooms Upper: 2
Exterior
- Porch/Patio/Deck: Porch(es)
Parking
- Parking Features: Crushed Stone
- Parking Type: Off Street, Other
Location
- Area: Thornbury Twp (10444)
- Municipality: THORNBURY TWP
- County: DELAWARE
- Cross Streets: Glen Mills Road
- Driving Directions: From Route 1, north on Thornton Road to the intersection of Glen Mills Road. Property is on the left.
- Direction Faces: East
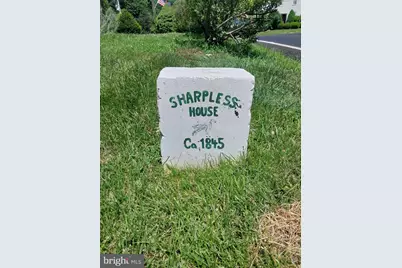
- Historic District: Yes
School Information
- School District: West Chester Area
- Elementary School: Westtown-Thornbury
- Middle School: Stetson
- High School: West Chester Bayard Rustin
Community
- Pets Allowed: Yes
- Pets: No Pet Restrictions
Heating & Cooling
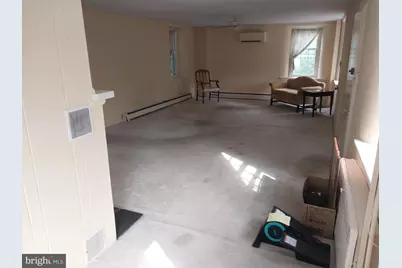
- Cooling Type: Ductless/Mini-Split
- Cooling Fuel: Electric
- Heating Type: Hot Water
- Heating Fuel: Oil
- Water Heater: Electric
Utilities
- Sewer: On Site Septic
- Water: Public
Structural Information
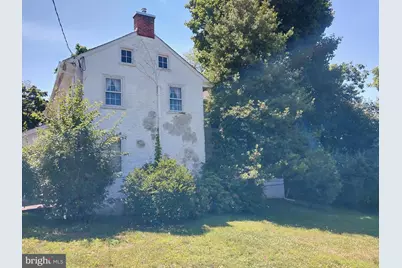
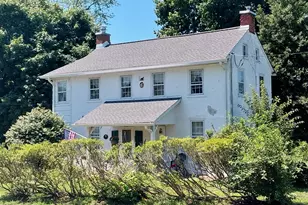
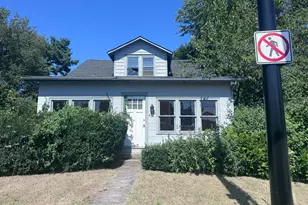
- Architectural Style: Farmhouse/National Folk
- Structure Type: Detached
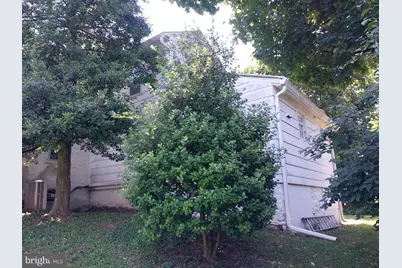
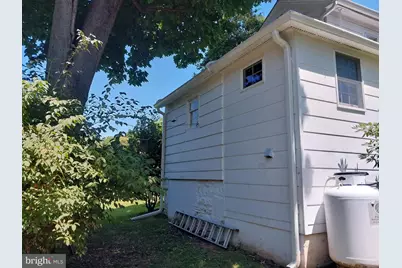
- Construction: Stucco
- Basement: Yes
- Basement Entrance: Yes
- Basement Desc.: Combination, Dirt Floor, Outside Entrance, Unfinished
- Foundation: Block, Stone
- Roof: Asphalt, Shingle
- Walls/Ceilings: Plaster Walls, Dry Wall
- Windows: Double Hung, Storm
- Stories Description: Main, Upper 1
- Square Feet: 1,880
- Sq. Ft. Source: Assessor
- Living Area: 1,880 Sq. Ft.
- Finished Above Grnd: 1,880 Sq. Ft.
- Year Built: 1850
- Year Built Source: Assessor
- Property Condition: Good
Additional Structures
Lot Features
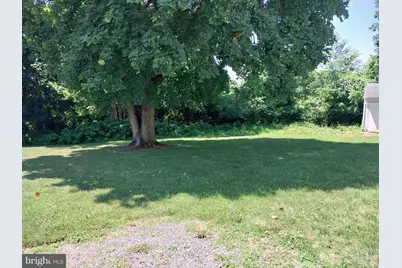
- Lot Size (Acres): 0.84
- Lot Size (Sq. Ft.): 36,590
- Lot Size Source: Assessor
- Zoning: R-10 SINGLE FAMILY
- Lot Description: Backs to Trees, Corner, Irregular, SideYard(s)
Financial Considerations
- Price Per Sq. Ft.: $175.48
- Assessment Year: 2026
- School Tax: $3,185
- City/TownTax Freq: Annually
- County Tax: $1,291
- County Tax Freq: Annually
- Tax w/Assessment: $280,170
- Tax Amount: $4,476
- Tax Year: 2025
- Tax Total Finished Sq. Ft.: 1880
Disclosures and Reports
- Ownership: Fee Simple
- Inclusions: Refrigerator, washer, dryer
- Lot Number: 107-000
Listed by House of Real Estate, Peter E. Dietz