This is a carousel with tiles that activate property listing cards. Use the previous and next buttons to navigate.
1/30
$275,000 Just Listed
This is a carousel with tiles that activate property listing cards. Use the previous and next buttons to navigate.
1/30
Property Description
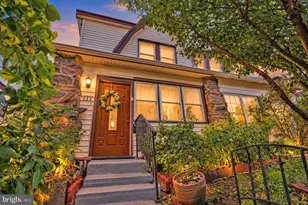
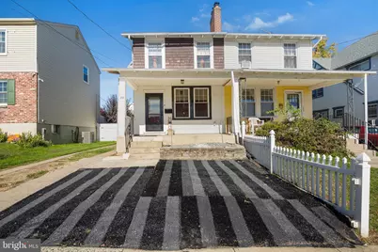
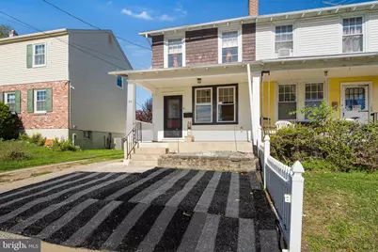
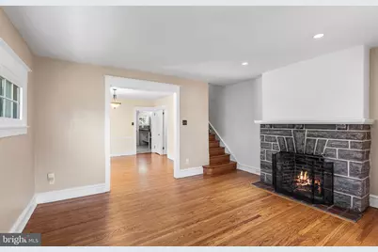
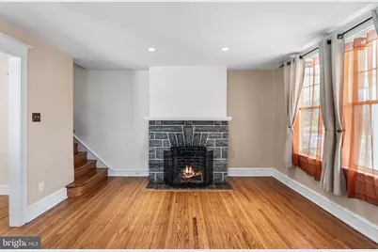
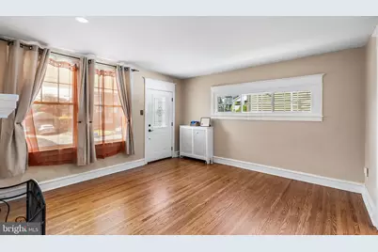
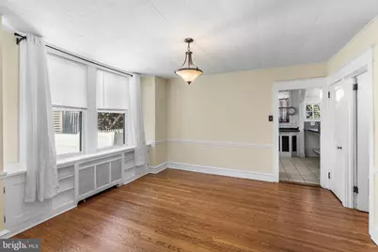
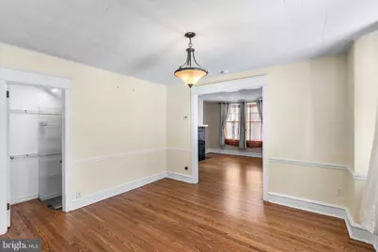
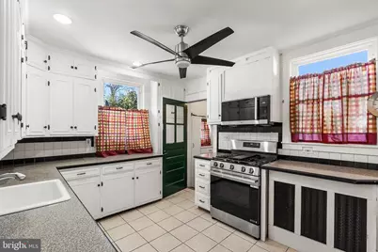
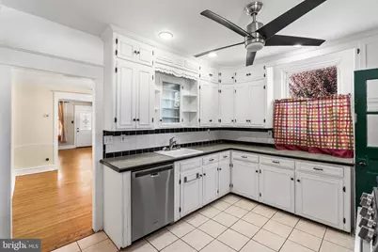
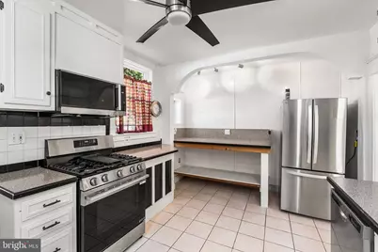
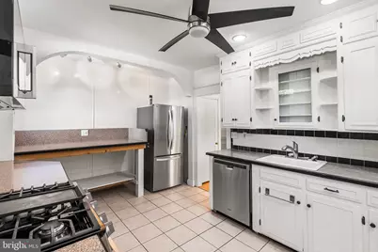
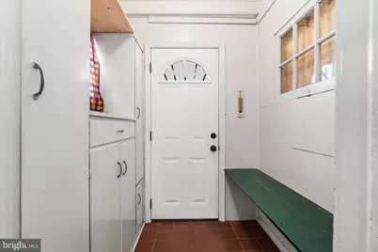
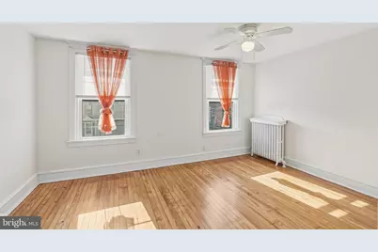
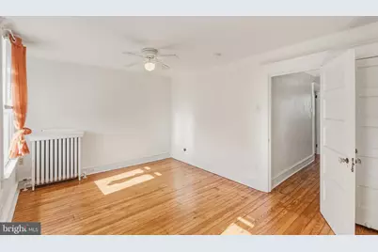
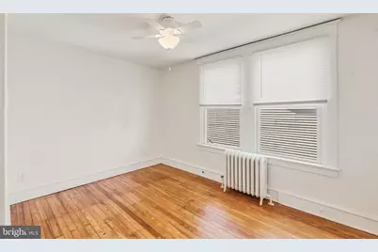
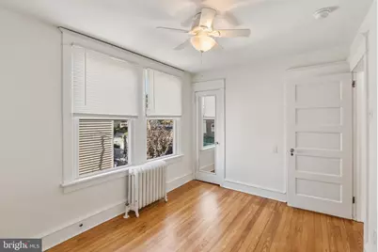
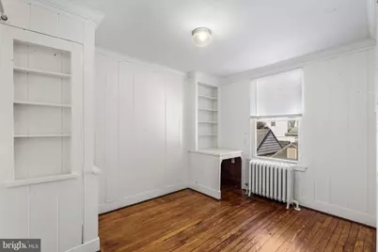
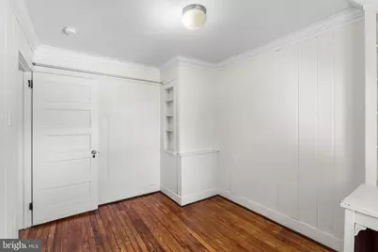
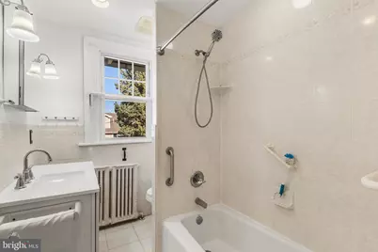
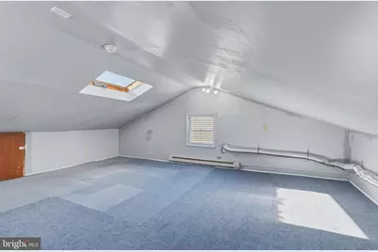
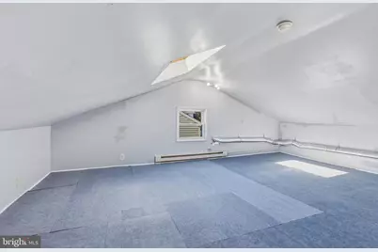
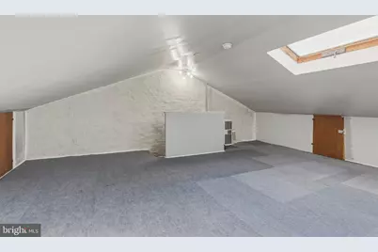
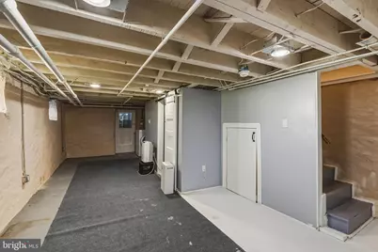
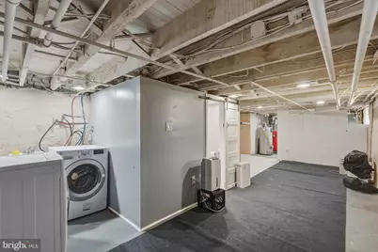
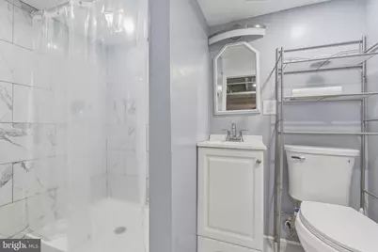
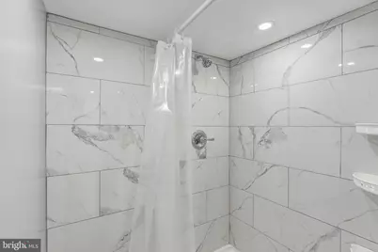
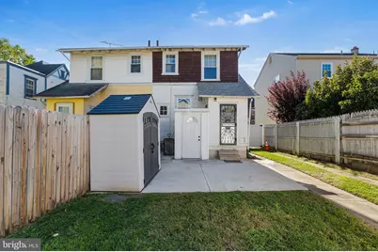
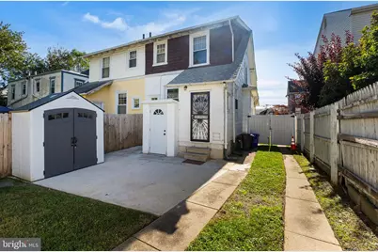
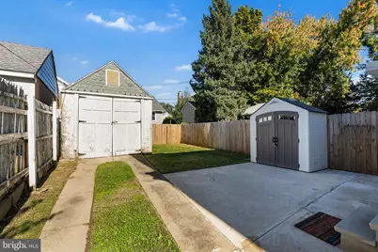
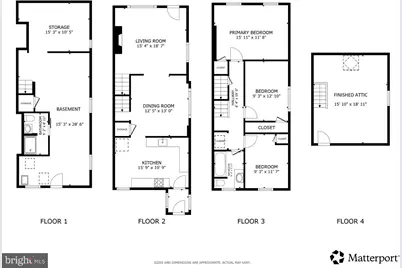
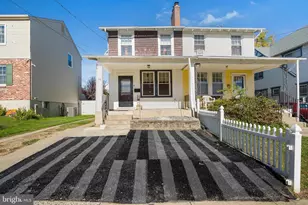
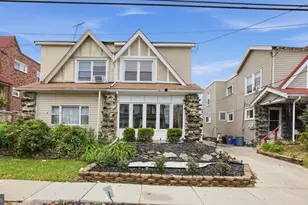
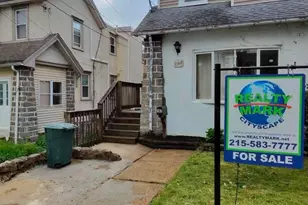
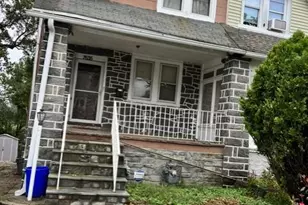
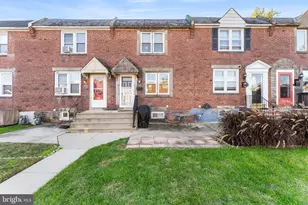
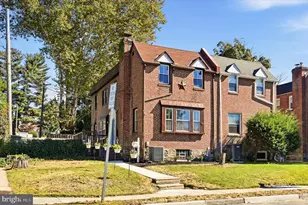
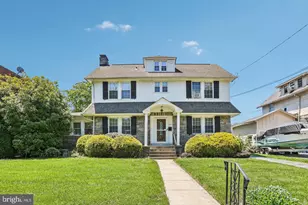
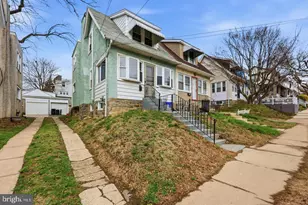
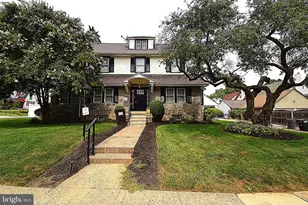
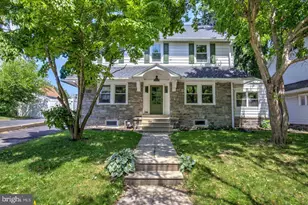
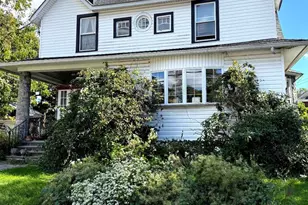
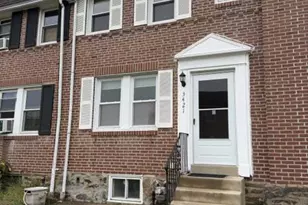
This inviting 3-bedroom, 2-full-bathroom twin home features wonderful natural light and pristine refinished wood flooring that is in perfect condition! The welcoming living room boasts a cozy wood-burning fireplace and brand-new windows, flowing seamlessly into a formal dining room adjacent to a well-appointed kitchen outfitted with ample counter space and new stainless steel appliances. Just off the kitchen, a conveniently placed mudroom offers direct access to the rear patio and fenced yard, plus a storage shed- perfect for outdoor relaxation or recreation. Upstairs, you will find three nicely-sized bedrooms and a full bathroom, while a fully finished attic with a bright skylight provides versatile extra living space. The walk-out basement provides abundant storage and laundry space, complete with a beautifully upgraded second full bathroom. Additional upgrades include new entry doors throughout the home and brand new kitchen appliances. Enjoy plenty of off-street parking including a driveway that allows for 2-3 cars, plus a detached garage. Ideally situated in a desirable Upper Darby neighborhood, this home is on the same block as Sellers Memorial Library, a community park and playground. The home is also close to the newly renovated Cobbs Creek Golf Course, the Tiger Woods Center, as well as local grocery stores, pharmacies, shopping, public transit and major commuter routes. Mortgage savings may be available for buyers of this listing.
Full Property Details
Full Property Details for 38 Maple Ave
General
- Price: $275,000
- Taxes: $5,756 (2026)
- Status: Active
- Type: Single Family
- Source: BrightMLSPhilly
- MLS ID: PADE2125128
- Updated: 10/23/2026
- Added to Site: 2 day(s) ago
Interior
- Rooms/Areas: Living Room, Dining Room, Primary Bedroom, Bedroom 2, Bedroom 3, Kitchen, Basement, Storage Room, Attic, Full Bath
- Fireplace: Yes
- Number of Fireplaces: 1
- Fireplace(s): Wood
- Appliances: Built-In Microwave, Dishwasher, Oven - Self Cleaning, Refrigerator, Stainless Steel Appliances, Washer, Dryer
- Flooring: Wood
Rooms
Bathrooms
- Total Bathrooms: 2
- Full Bathrooms: 2
- Upper Floor Baths: 1
- Upper - Full Baths: 1
- Lower Floor Baths: 1
- Lower - Full Baths: 1
Bedrooms
- Total Bedrooms: 3
- Bedrooms Upper: 3
Parking
- Garage: Yes
- Garage Spaces: 1
- Total Spaces: 4
- Parking Type: Driveway, Detached Garage
- Garage Description: Covered Parking
Location
- Area: Upper Darby Twp (10416)
- Municipality: UPPER DARBY TWP
- County: DELAWARE
- Driving Directions: Use GPS- Hazel Ave & Maple Ave
School Information
- School District: Upper Darby
Heating & Cooling
- Cooling Type: Window Unit(s)
- Cooling Fuel: Electric
- Heating Type: Radiator
- Heating Fuel: Natural Gas
- Water Heater: Natural Gas
Utilities
- Sewer: Public Sewer
- Water: Public
Structural Information
- Architectural Style: Other
- Structure Type: Twin/Semi-Detached
- Construction: Asbestos, Stone
- Basement: Yes
- Basement Desc.: Partially Finished, Walkout Level
- Foundation: Concrete Perimeter
- Roof: Shingle
- Stories Description: Lower 1, Main, Upper 1
- Square Feet: 1,522
- Sq. Ft. Source: Assessor
- Living Area: 1,522 Sq. Ft.
- Finished Above Grnd: 1,522 Sq. Ft.
- Year Built: 1925
- Year Built Source: Assessor
Unit Information
Unit 1
- Bathrooms-Lower: 1
Lot Features
- Lot Size (Acres): 0.07
- Lot Size (Sq. Ft.): 3,049
- Lot Size Source: Assessor
- Zoning: RES
Financial Considerations
- Price Per Sq. Ft.: $180.68
- Assessment Year: 2026
- School Tax: $3,435
- City/TownTax: $1,747
- City/TownTax Freq: Annually
- County Tax: $574
- County Tax Freq: Annually
- Tax w/Assessment: $124,610
- Tax Amount: $5,756
- Tax Year: 2026
- Tax Total Finished Sq. Ft.: 1522
Disclosures and Reports
- Ownership: Fee Simple
- Inclusions: Washer and dryer on second floor and basement
- Lot Number: 734-010
Listed by Redfin Corporation, Ty Chhan
Get Pre-Approved Today
Schools
Schools serving 38 Maple Ave
School District:Upper Darby School District
| Name | Grades | Distance |
|---|---|---|
Highland Park El School 8301 West Chester Pike, Upper Darby, PA 19082 | 1-5 | 0.5 mi |
Upper Darby Kdg Center 3200 State Road, Drexel Hill, PA 19026 | K- | 1.3 mi |
Beverly Hills Middle School 1400 Garrett Rd, Upper Darby, PA 19082 | 6-8 | 0.5 mi |
Upper Darby Senior High School 601 North Lansdowne Avenue, Drexel Hill, PA 19026 | 9-12 | 0.6 mi |
Disclaimer:
School attendance boundaries provided by ATTOM Data Solutions and are for reference only. Contact the school directly to verify enrollment eligibility.
Price & Sales History for 38 Maple Ave
Date
Details
Price
Change
Source
10/23/2026
Listed
$275,000
10%
MLS
1/28/2025
Sold
$250,000
—
Public Record
Disclaimer: Historical sales information is derived from public records provided by the county offices. Information is not guaranteed and should be independently verified.
Tax History
Tax History for 38 Maple Ave
Year
Property Taxes
Change
Tax Assessment
Change
2026
$5,535
1%
$124,610
—
2025
$5,454
3%
$124,610
—
2024
$5,270
2%
$124,610
—
2023
$5,154
1%
$124,610
—
2022
$5,080
-24%
$124,610
—
2021
$6,727
21%
$124,610
46%
2020
$5,538
2%
$85,620
—
2019
$5,441
1%
$85,620
—
2018
$5,379
3%
$85,620
—
2017
$5,239
1%
$85,620
—
2016
$5,200
1%
$85,620
—
2015
$5,147
3%
$85,620
—
2014
$4,996
—
$85,620
—
Disclaimer: Historical tax information is derived from public records provided by the county offices. Information is not guaranteed and should be independently verified.
Estimate the Cost
Estimate the Cost for 38 Maple Ave
38 Maple Avenue, Upper Darby, PA 19082 (MLS# PADE2125128) is a Single Family property with 3 bedrooms and 2 full bathrooms. 38 Maple Avenue is currently listed for $275,000 and was received on October 23, 2026. Want to learn more about 38 Maple Avenue? Do you have questions about finding other Single Family real estate for sale in Highland Park? You can browse all Highland Park real estate or contact a Coldwell Banker agent to request more information.