This is a carousel with tiles that activate property listing cards. Use the previous and next buttons to navigate.
1/1
$1,350,000
This is a carousel with tiles that activate property listing cards. Use the previous and next buttons to navigate.
1/1
Property Description
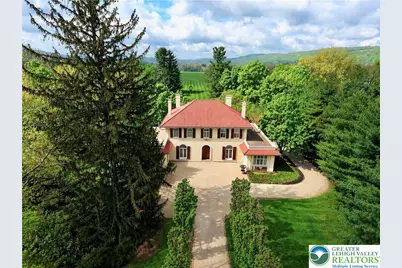
Set on 4.7 manicured acres just minutes from Saucon Valley Country Club, Lanark Manor is a rare 1920s Italianate estate restored by internationally recognized designer Jeffrey Bilhuber and featured in national publications for its refined aesthetic. A private tree-lined approach reveals Mediterranean rooflines and commanding architectural symmetry. Inside, soaring ceilings and arched French doors with fanlight transoms frame sweeping green vistas, creating a seamless dialogue between architecture and landscape. Mornings begin with quiet laps in the pool as sunlight stretches across the rolling lawns. Evenings unfold beneath the columned loggia overlooking beautifully scaled grounds designed for elegant entertaining and relaxed retreat. A heated detached garage and workshop provide space for collector vehicles, craftsmanship or curated pursuits. Whether envisioned as a weekend escape or a full-time residence, the estate offers a sense of arrival rarely experienced. For the buyer who values land, architectural integrity and proximity to premier golf and commuter routes, this is an estate of uncommon scale and quiet distinction. Opportunities of this architectural pedigree and acreage rarely come to market in Upper Saucon Township. Located within the Southern Lehigh School District. *BUY WITH CONFIDENCE-PRE-LISTING HOME INSPECTION AVAILABLE * INTERACTIVE FLOOR PLAN AVAILABLE, TOO* Shown by private appointment only.
Full Property Details
Full Property Details for 3442 Lanark Rd
General
- Sold For: $1,350,000
- Taxes: $11,987
- Status: Closed
- Type: Single Family
- Source: Lehigh_Valley
- MLS ID: 772089
- Added to Site: 132 day(s) ago
Interior
- Number of Rooms: 11
- Interior Features: Attic, Cedar Closet(s), Dining Area, Separate/Formal Dining Room, Entrance Foyer, Eat-in Kitchen, Game Room, Home Office, Jetted Tub, Kitchen Island, Loft, Family Room Main Level, Storage, Skylights, Walk-In Closet(s)
- Fireplace: Yes
- Fireplace(s): Bedroom, Family Room, Kitchen, Living Room, Wood Burning
- Appliances: Dishwasher, Disposal, Gas Dryer, Gas Oven, Gas Range, Gas Water Heater, Refrigerator, Water Softener Owned, Washer
- Flooring: Carpet, Hardwood, Marble
Rooms
Bathrooms
- Total Bathrooms: 5
- Full Bathrooms: 4
- Half Bathrooms: 1
Bedrooms
- Total Bedrooms: 4
Other Rooms
- Laundry: Washer Hookup, Dryer Hookup, GasDryer Hookup, Main Level
Additional Information
- Pool: Yes
- Pool Description: In Ground, In Ground
- Security/Safety: Smoke Detector(s)
Exterior
- Exterior Features: Balcony, Pool, Porch, Patio, Shed
- Porch/Patio/Deck: Balcony, Covered, Patio, Porch, Screened
Parking
- Garage: Yes
- Garage Spaces: 3
- Parking Features: Driveway, Detached, Garage, Off Street, Garage Door Opener
Location
- Area: Upper Saucon
- County: Lehigh
- Subdivision: Not in Development
- Cross Streets: Vera Cruz
- Driving Directions: From Route I-78, take the Center Valley exit South on Route 309. Stay in right lane for West Saucon Valley Rd exit. Turn right on West Saucon Valley Road. At traffic light, turn right and proceed 3/4 mile to 3442 Lanark Road on the left.
School Information
- Elem School District: Southern Lehigh
- Midd School District: Southern Lehigh
- High School District: Southern Lehigh
- Elementary School: Hopewell Elementary School
- Middle School: Southern Lehigh Middle School
- High School: Southern Lehigh Senior High School
Community
- Home Owners Assn.: Lehigh Valley MLS
Heating & Cooling
- Central air: Yes
- Air Conditioning: Yes
- Cooling Type: Central Air
- Heating Type: Baseboard, Gas, Radiator(s), Zoned
Utilities
- Sewer: Public Sewer
- Water: Public
- Cable Available: Yes
- Utility Description: Cable Available
Structural Information
- Architectural Style: Other
- Construction: Stucco
- Basement Desc.: Exterior Entry, Full, Finished, Other, Rec/Family Area
- Roof: Tile
- Windows: Skylight(s)
- Stories/Levels: 3
- Square Feet: 5,516
- Living Area: 5,516 Sq. Ft.
- Year Built: 1925
Additional Structures
- Other Structures: Shed(s), Workshop
Lot Features
- Property View: Mountain(s), Valley
- Lot Size (Acres): 4.7
- Lot Size (Sq. Ft.): 204,732
- Lot Size Source: Estimated
- Frontage: Public Road, Paved
- Street/Road Desc.: Paved
- Lot Features: Flat, Not In Subdivision
- Zoning: R-2
Financial Considerations
- Tax Amount: $11,987.8
Disclosures and Reports
- Property ID: 641512258853 1
Listed by BHHS Fox & Roach Bethlehem
Sold by RE/MAX Real Estate

Get Pre-Approved Today
Schools
Schools serving 3442 Lanark Rd
School District:Southern Lehigh School District
| Name | Grades | Distance |
|---|---|---|
Hopewell El School, Center Valley, PA 4625 W Hopewell Rd, Center Valley, PA 18034 | K-3 | 1.2 mi |
Southern Lehigh Intermediate School 5438 Route 378, Bethlehem, PA 18015 | 4-6 | 2.1 mi |
Southern Lehigh Middle School 3715 Preston Lane, Center Valley, PA 18034 | 7-8 | 2.2 mi |
Southern Lehigh Senior High School 5800 Main St, Center Valley, PA 18034 | 9-12 | 2.3 mi |
Disclaimer:
School attendance boundaries provided by ATTOM Data Solutions and are for reference only. Contact the school directly to verify enrollment eligibility.
Price & Sales History for 3442 Lanark Rd
Date
Details
Price
Change
Source
6/02/2026
Sold
$1,350,000
-7.25%
MLS
4/18/2026
Price Reduced
$1,455,555
-7.29%
MLS
3/18/2026
Price Reduced
$1,570,000
-3.09%
MLS
3/04/2026
Listed
$1,620,000
—
MLS
Disclaimer: Historical sales information is derived from public records provided by the county offices. Information is not guaranteed and should be independently verified.
3442 Lanark Road, Upper Saucon Township, PA 18036 (MLS# 772089) is a Single Family property that was sold at $1,350,000 on June 02, 2026. Want to learn more about 3442 Lanark Road? Do you have questions about finding other Single Family real estate for sale in Upper Saucon Township? You can browse all Upper Saucon Township real estate or contact a Coldwell Banker agent to request more information.