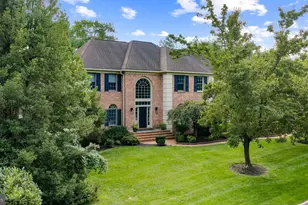
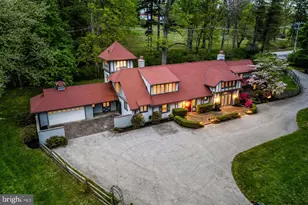
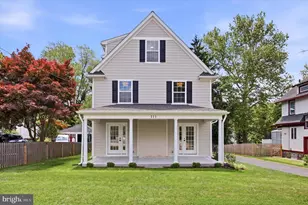
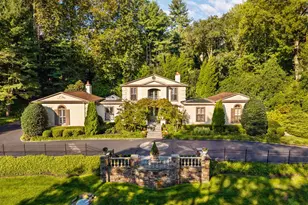
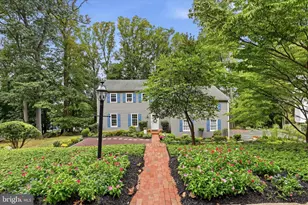
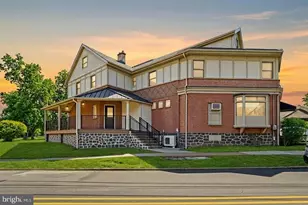
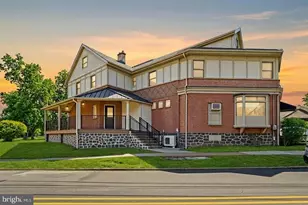
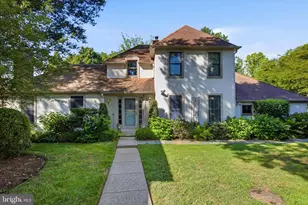
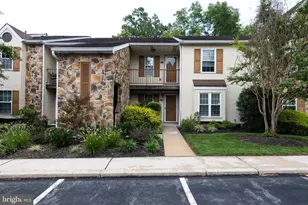
Full Property Details for 416 Inveraray
General
- Price: $1,879,000
- HOA FEE: $393/month
- HOA FEE FREQ.: Quarterly
- Taxes: $19,202 (2026)
- Status: Pending
- Type: Single Family
- Source: BrightMLSPhilly
- MLS ID: PADE2122906
- Updated: 9/17/2026
- Added to Site: 25 day(s) ago
Interior
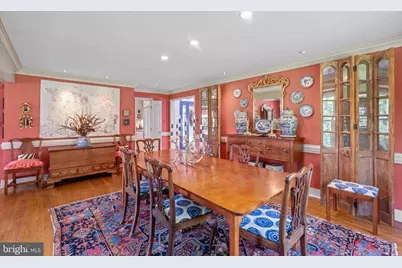
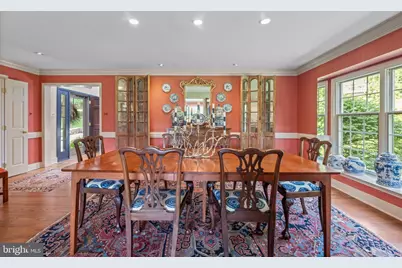
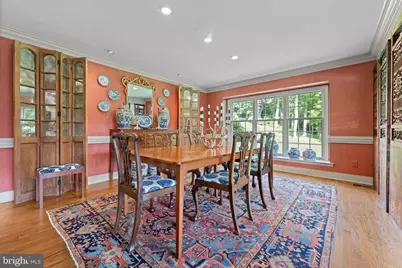
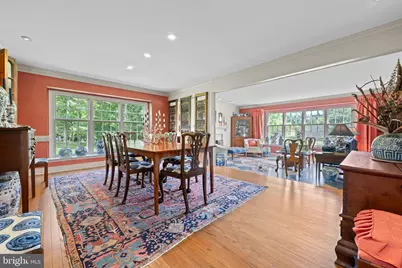
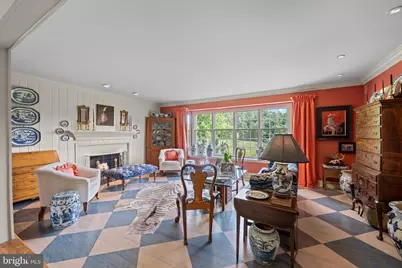
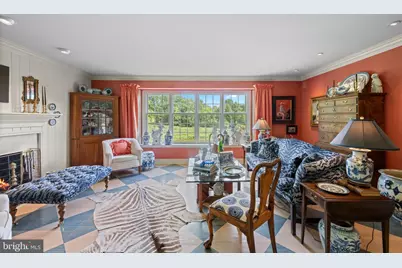
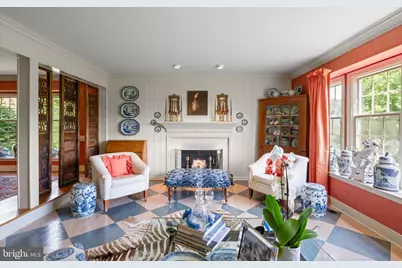
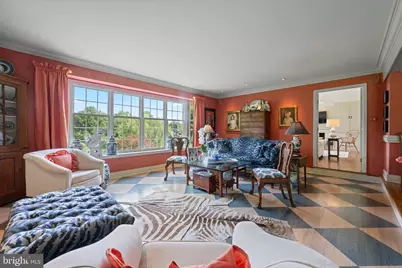
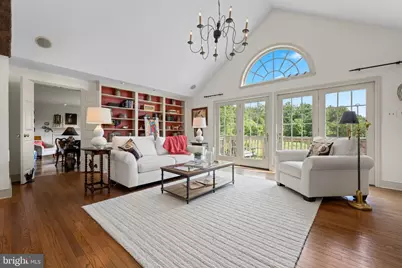
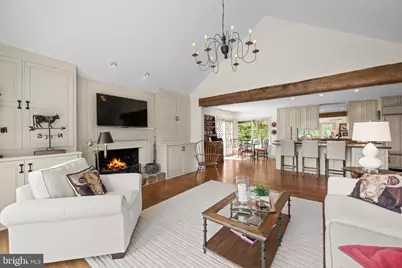
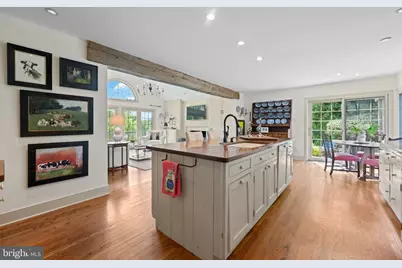
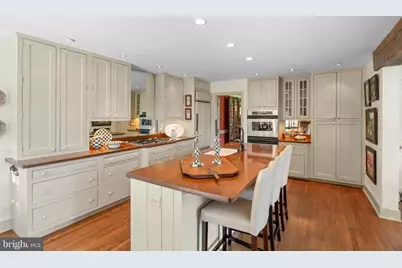
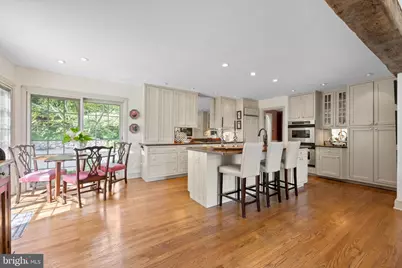
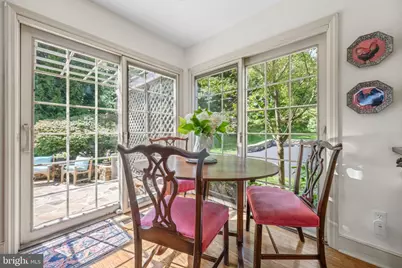
- Rooms/Areas: Living Room, Dining Room, Kitchen, Family Room, Great Room, Laundry, Storage Room
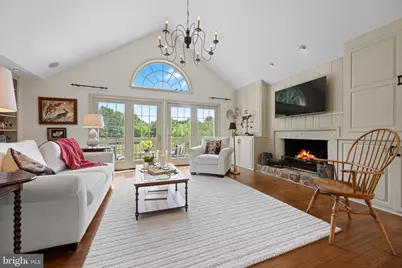
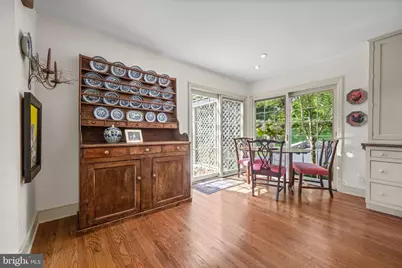
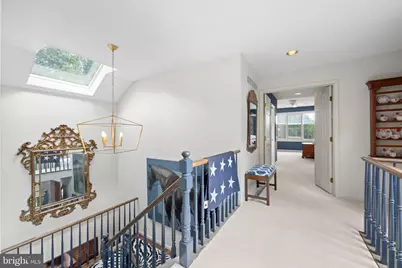
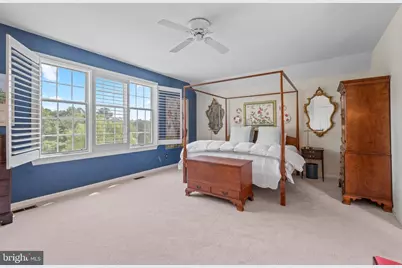
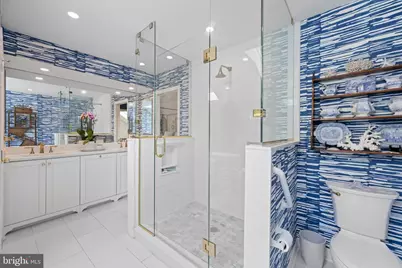
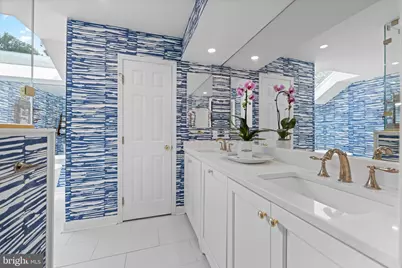
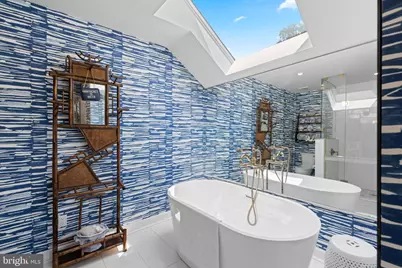
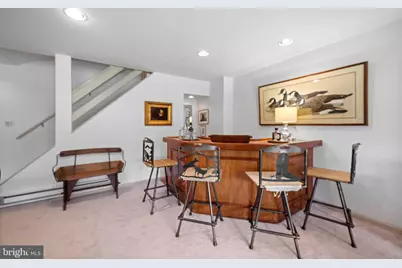
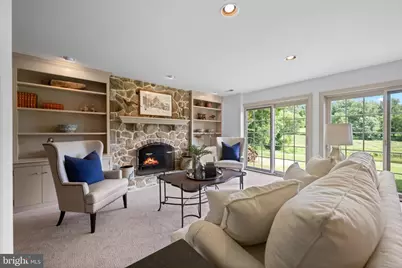
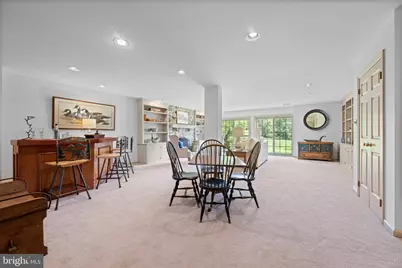
- Interior Features: Attic, Attic/House Fan, Bar, Bathroom - Soaking Tub, Bathroom - Stall Shower, Bathroom - Tub Shower, Breakfast Area, Built-Ins, Butlers Pantry, Carpet, Cedar Closet(s), Ceiling Fan(s), Chair Railings, Crown Moldings, Dining Area, Exposed Beams, Family Room Off Kitchen, Floor Plan - Open, Kitchen - Eat-In, Kitchen - Island, Kitchen - Table Space, Pantry, Primary Bath(s), Recessed Lighting, Skylight(s), Walk-in Closet(s), Wet/Dry Bar, Wood Floors
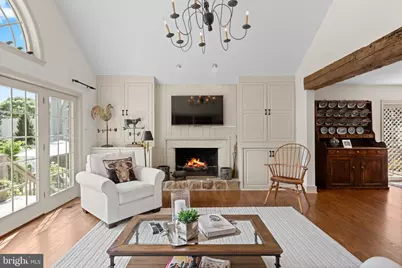
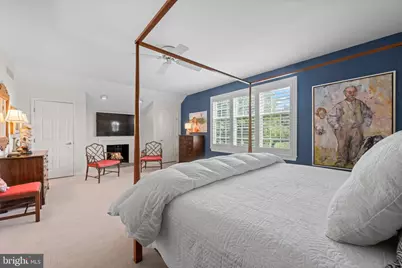
- Fireplace: Yes
- Number of Fireplaces: 4
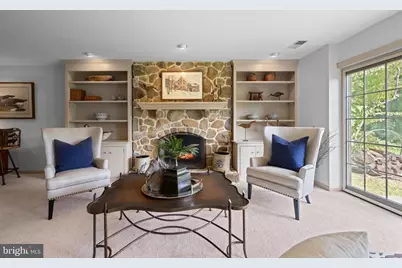
- Fireplace(s): Brick, Gas/Propane, Mantel(s), Stone, Wood
- Appliances: Built-In Range, Cooktop, Dishwasher, Cooktop - Down Draft, Disposal, Dryer, Exhaust Fan, Oven - Double, Oven - Self Cleaning, Oven - Wall, Refrigerator, Stainless Steel Appliances, Washer, Water Heater
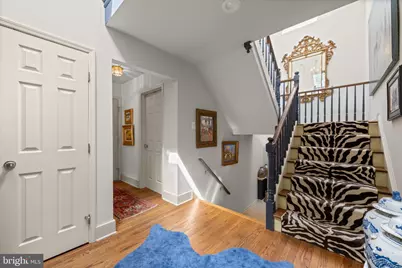
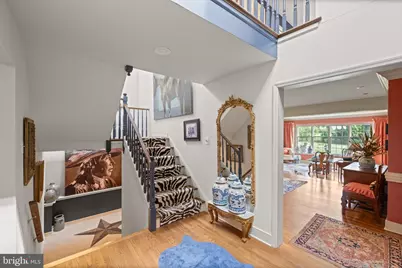
- Flooring: Hardwood, Carpet, Ceramic Tile
Rooms
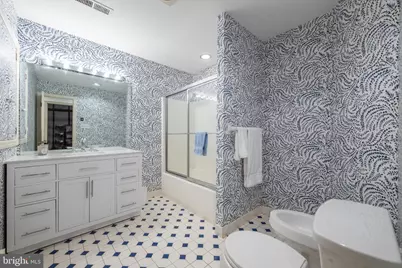
- Total Bathrooms: 4
- Full Bathrooms: 3
- Half Bathrooms: 1
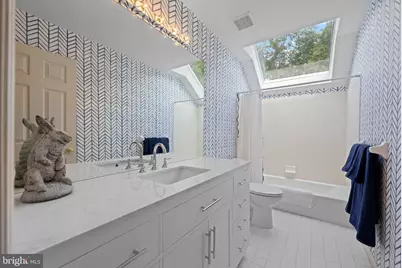
- Upper Floor Baths: 2
- Upper - Full Baths: 2
- Main Floor Baths: 1
- Main - 1/2 Baths: 1
- Lower Floor Baths: 1
- Lower - Full Baths: 1
- Total Bedrooms: 4
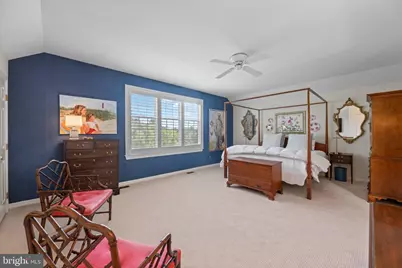
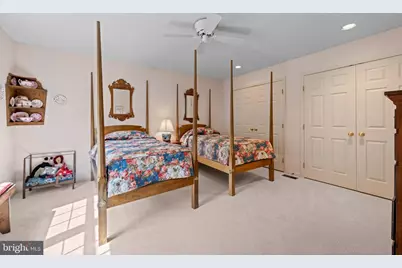
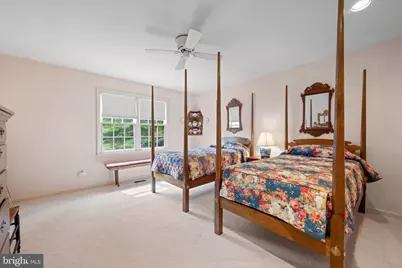
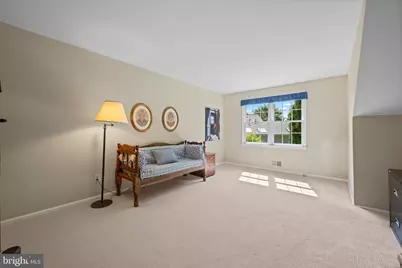
- Bedrooms Upper: 3
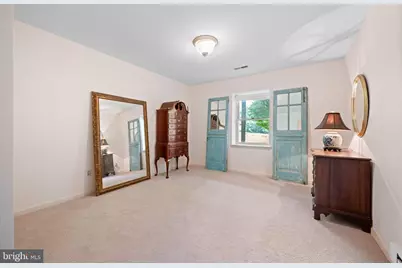
- Bedrooms Lower: 1
Additional Information
- Shared Amenities: Common Grounds, Fencing, Jog/Walk Path, Water/Lake Privileges
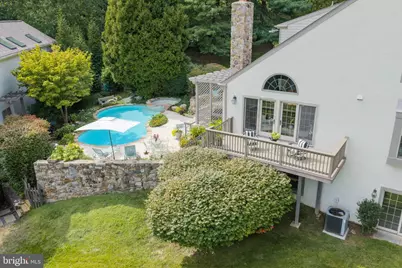
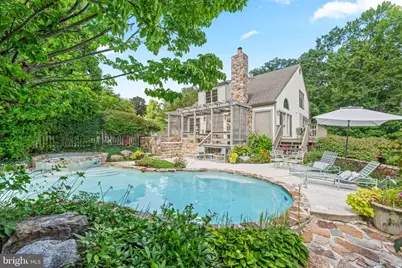
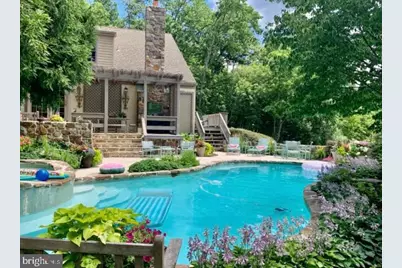
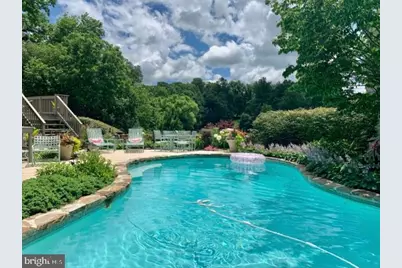
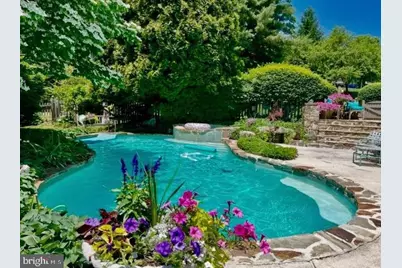
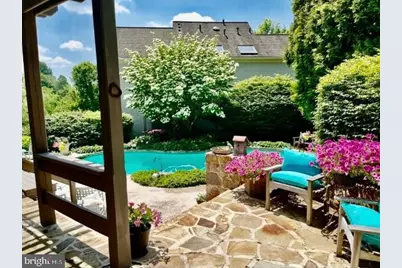
- Pool: Yes
- Private Pool: Yes
- Pool Description: Concrete, Fenced, In Ground
Exterior
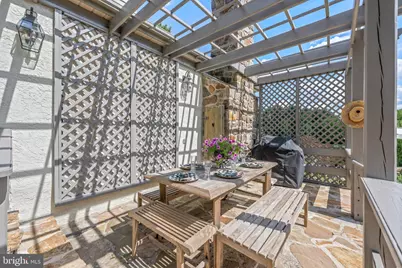
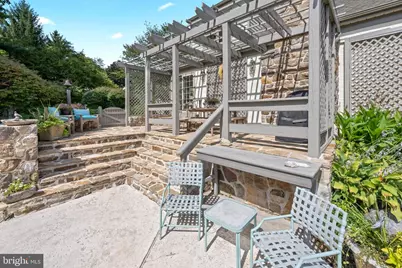
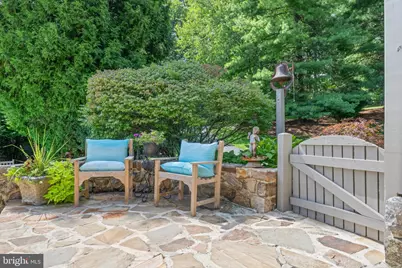
- Exterior Features: Extensive Hardscape, Exterior Lighting, Chimney Cap(s), Flood Lights, Street Lights, Stone Retaining Walls, Gutter System
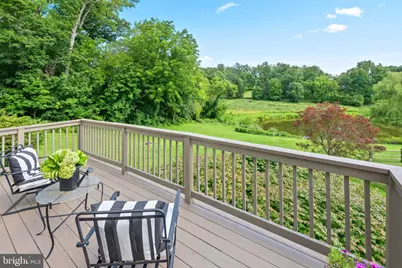
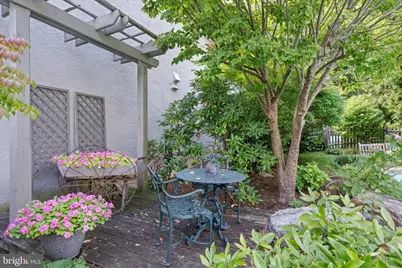
- Porch/Patio/Deck: Deck(s), Patio(s), Porch(es)
Parking
- Garage: Yes
- Garage Spaces: 2
- Total Spaces: 9
- Parking Features: Asphalt Driveway, Private
- Parking Type: Attached Garage, Driveway, Off Street
- Garage Description: Built In, Additional Storage Area, Garage - Front Entry, Garage Door Opener, Inside Access
Location
- Area: Radnor Twp (10436)
- Municipality: RADNOR TWP
- County: DELAWARE
- Subdivision: INVERARAY
- Cross Streets: Darby Paoli
- Driving Directions: See GPS
School Information
- School District: Radnor Township
- Elementary School: Wayne
- Middle School: Radnor M
- High School: Radnor H
Community
- Association: Yes
- Assoc. Name: INVERARAY HOMEOWNERS ASSOCIATION
- Assoc. Fees Include: All Ground Fee, Common Area Maintenance, Lawn Care Front, Lawn Care Rear, Lawn Care Side, Lawn Maintenance, Management
Heating & Cooling
- Central air: Yes
- Cooling Type: Central A/C
- Cooling Fuel: Electric
- Heating Type: Forced Air
- Heating Fuel: Natural Gas
- Water Heater: Natural Gas
Utilities
- Sewer: Public Sewer
- Water: Public
Structural Information
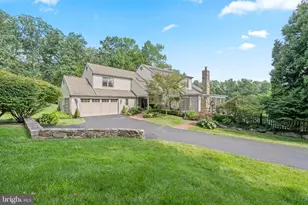
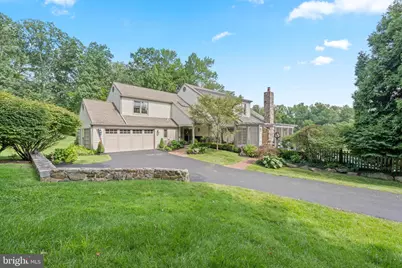
- Architectural Style: Traditional
- Structure Type: Detached
- Architect: Anne Capron
- Builder: David Schusler
- Model: B
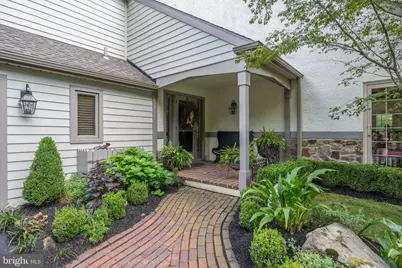
- Construction: Cedar, Stone, Stucco
- Basement: Yes
- Basement Entrance: Yes
- Basement Desc.: Daylight, Full, Fully Finished, Heated, Interior Access, Outside Entrance, Poured Concrete, Walkout Level, Windows, Shelving
- Foundation: Concrete Perimeter
- Roof: Architectural Shingle
- Walls/Ceilings: 2 Story Ceilings, 9'+ Ceilings, Beamed Ceilings, Cath
- Windows: Bay/Bow, Insulated, Palladian, Skylights, Replacement
- Stories Description: Lower 1, Main, Upper 1
- Square Feet: 4,520
- Sq. Ft. Source: Estimated
- Living Area: 4,520 Sq. Ft.
- Finished Above Grnd: 3,170 Sq. Ft.
- Finished Below Grnd: 1,350 Sq. Ft.
- Year Built: 1987
- Year Built Source: Estimated
Unit Information
- Bathrooms-Lower: 1
- Bedrooms-Lower: 1
Lot Features
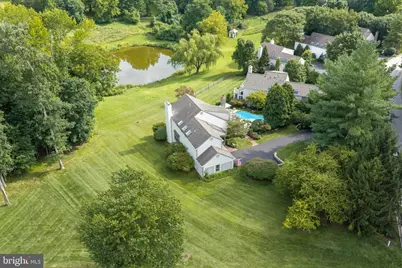
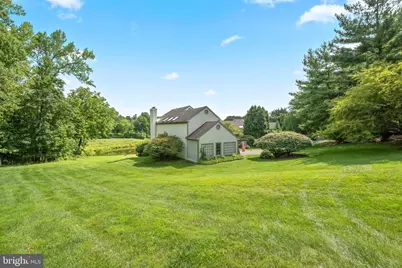
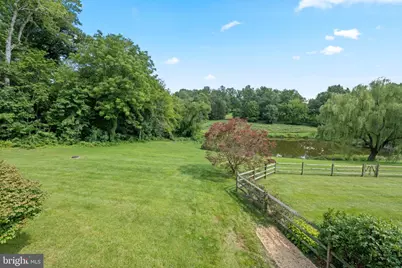
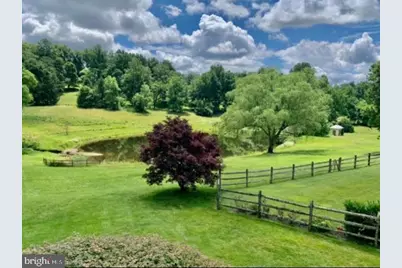
- Property View: Garden/Lawn, Panoramic, Pond, Scenic Vista
- Lot Size (Acres): 0.46
- Lot Size (Sq. Ft.): 20,038
- Lot Size Source: Estimated
- Zoning: RESI
- Lot Description: Adjoins - Open Space, Backs - Open Common Area, Fishing Available, Front Yard, Landscaping, No Thru Street, Open, Pond, Poolside, Private, Premium, Rear Yard, SideYard(s)
Water Features
- Water View: Yes
- Water Front Type: Pond
Financial Considerations
- Price Per Sq. Ft.: $592.74
- Association Fee: $1,180
- Assoc Fee Freq.: Quarterly
- Assessment Year: 2022
- School Tax: $13,258
- City/TownTax: $2,200
- City/TownTax Freq: Annually
- County Tax: $3,743
- County Tax Freq: Annually
- Tax w/Assessment: $812,110
- Tax Amount: $19,202
- Tax Year: 2026
Disclosures and Reports
- Ownership: Fee Simple
- Exclusions: 2 wood hanging Shelves ( upstairs guest room, upstairs hallway) Outside Farm Bell on post, 3 wood Chinese panels in Dining room
- Inclusions: Pool Equipment. All Appliances in "As Is" Condition
- Lot Number: 011-007
Listed by RE/MAX Main Line - Devon, Kimberly Carey and RE/MAX Main Line - Devon, Sandra McAlaine





 NMLS#: 1598647