

This is a carousel with tiles that activate property listing cards. Use the previous and next buttons to navigate.
1/1
$620,000
This is a carousel with tiles that activate property listing cards. Use the previous and next buttons to navigate.
1/1
Property Description
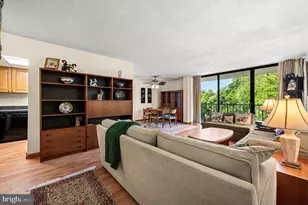
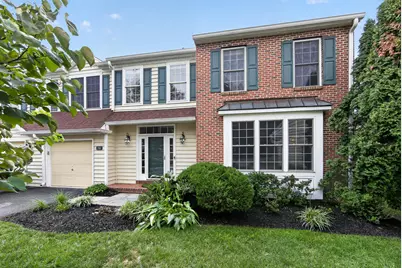
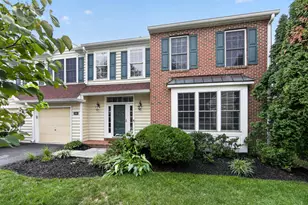
Welcome to 218 Hillsboro Mills Ln, a serene end-unit townhouse in the exceptional Mills at Rose Valley community. Enjoy stress-free living as the HOA fee covers all lawn care, snow removal, trash/recycling pickup, as well as exterior, roof, and driveway maintenance. Enter through either the attached garage or the front door and enjoy the gorgeous hardwood flooring throughout the house. From the entry foyer, the great room with living and dining room featuring large windows, traditional crown molding and chair rail are immediately to the right. Just off the dining room is a convenient bar and service area. Nearby is the large eat-in-kitchen with breakfast room and island peninsula. In back, the updated oversized deck faces the woods and creek and features a motorized retractable awning for summer relaxation. Completing the main level is a beautiful family room with a vaulted ceiling and gas fireplace. Down the hall is a half bath, coat closet, and direct access to the garage. Upstairs the primary suite boasts a walk-in closet, ensuite bath with garden tub and spacious, frameless glass rain shower with dual full body sprays, and neutral colors. There are two more spacious bedrooms upstairs, a full hall bath, laundry, and a linen closet. Downstairs, the finished walk-out basement contains a fourth bedroom, an updated full bathroom, and ample space for work or play, as well as separate utility and storage areas. Sliders open to the lawn in back. Great location in the Wallingford-Swarthmore School District, close to lovely downtown Media, the airport, SEPTA and major roadways.
Full Property Details
Full Property Details for 218 Hillsboro Mills Ln
General
- Sold For: $620,000
- HOA FEE: $551/month
- Taxes: $12,245 (2026)
- Status: Closed
- Type: Townhouse
- Source: BrightMLSPhilly
- MLS ID: PADE2120748
- Added to Site: 54 day(s) ago
Interior
- Interior Features: Breakfast Area, Butlers Pantry, Ceiling Fan(s), Family Room Off Kitchen, Kitchen - Eat-In, Kitchen - Island, Primary Bath(s), Recessed Lighting, Walk-in Closet(s), Bathroom - Soaking Tub, Built-Ins
- Fireplace: Yes
- Number of Fireplaces: 1
- Fireplace(s): Fireplace - Glass Doors, Gas/Propane
- Appliances: Oven/Range - Gas, Refrigerator, Dishwasher, Stainless Steel Appliances, Built-In Microwave
- Flooring: Carpet, Ceramic Tile, Hardwood
Rooms
Bathrooms
- Total Bathrooms: 4
- Full Bathrooms: 3
- Half Bathrooms: 1
- Upper Floor Baths: 2
- Upper - Full Baths: 2
- Main Floor Baths: 1
- Main - 1/2 Baths: 1
- Lower Floor Baths: 1
- Lower - Full Baths: 1
Bedrooms
- Total Bedrooms: 4
- Bedrooms Upper: 3
- Bedrooms Lower: 1
Exterior
- Porch/Patio/Deck: Deck(s)
Parking
- Garage: Yes
- Garage Spaces: 1
- Total Spaces: 3
- Parking Features: Asphalt Driveway
- Parking Type: Attached Garage, Driveway, On Street
- Garage Description: Garage - Front Entry
Location
- Area: Nether Providence Twp (10434)
- Municipality: NETHER PROVIDENCE TWP
- County: DELAWARE
- Subdivision: MILLS AT ROSE VALLEY
- Driving Directions: Please put "218 Hillsboro Mills Lane" in your favorite NAV/GPS
School Information
- School District: Wallingford-Swarthmore
- Elementary School: Nether Providence
- Middle School: Strath Haven
- High School: Strath Haven
Community
- Association: Yes
- Assoc. Name: MILLS AT ROSE VALLEY HOA
- Assoc. Fees Include: All Ground Fee, Common Area Maintenance, Lawn Maintenance, Road Maintenance, Snow Removal, Trash
- Pets Allowed: Yes
- Pets: Size/Weight Restriction, Breed Restrictions, Number
Heating & Cooling
- Central air: Yes
- Cooling Type: Central A/C
- Cooling Fuel: Electric
- Heating Type: Forced Air
- Heating Fuel: Natural Gas
- Water Heater: Electric
Utilities
- Sewer: Public Sewer
- Water: Public
Structural Information
- Architectural Style: Colonial
- Structure Type: End of Row/Townhouse
- Construction: Vinyl Siding
- Basement: Yes
- Basement Desc.: Full, Fully Finished, Walkout Level, Windows, Daylight, Full
- Foundation: Concrete Perimeter
- Roof: Shingle
- Stories Description: Lower 1, Main, Upper 1
- Square Feet: 3,761
- Sq. Ft. Source: Estimated
- Living Area: 3,658 Sq. Ft.
- Finished Above Grnd: 2,490 Sq. Ft.
- Finished Below Grnd: 1,168 Sq. Ft.
- Year Built: 1999
- Year Built Source: Estimated
- Property Condition: Excellent
Unit Information
Unit 1
- Bathrooms-Lower: 1
- Bedrooms-Lower: 1
Lot Features
- Property View: Creek/Stream, Trees/Woods
- Lot Size (Acres): 0.05
- Lot Size (Sq. Ft.): 2,348
- Lot Size Source: Estimated
- Zoning: RESIDENTIAL
- Lot Description: Partly Wooded, Premium, Private, Stream/Creek
Water Features
- Water View: Yes
Financial Considerations
- Price Per Sq. Ft.: $249
- Association Fee: $551
- Assoc Fee Freq.: Monthly
- School Tax: $9,663
- County Tax: $1,428
- County Tax Freq: Annually
- Tax w/Assessment: $310,000
- Tax Amount: $12,245
- Tax Year: 2026
- Terms: Standard Sale
- Tax Total Finished Sq. Ft.: 3642
Disclosures and Reports
- Ownership: Fee Simple
- Exclusions: All items named in the document "Excluded Items for Sale - 218 Hillsboro Mills"
- Inclusions: All appliances and furnishings in the home, in as is condition, except for the furnishings listed in the attachment "Excluded Items for Sale - 218 Hillsboro Mills"
- Lot Number: 001-050
Get Pre-Approved Today
Schools
Schools serving 218 Hillsboro Mills Ln
School District:Wallingford-Swarthmore School District
| Name | Grades | Distance |
|---|---|---|
Nether Providence El School 410 Moore Rd, Nether Providence Township, PA 19086 | K-5 | 0.6 mi |
Strath Haven Middle School 200 S Providence Rd, Nether Providence Township, PA 19086 | 6-8 | 1.1 mi |
Strath Haven High School 205 S Providence Rd, Nether Providence Township, PA 19086 | 9-12 | 1 mi |
Disclaimer:
School attendance boundaries provided by ATTOM Data Solutions and are for reference only. Contact the school directly to verify enrollment eligibility.
Price & Sales History for 218 Hillsboro Mills Ln
Date
Details
Price
Change
Source
9/30/2026
Sold
$620,000
—
MLS
8/20/2026
Listed
$620,000
—
MLS
Disclaimer: Historical sales information is derived from public records provided by the county offices. Information is not guaranteed and should be independently verified.
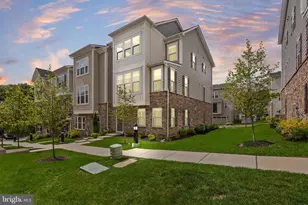
218 Hillsboro Mills Lane, Wallingford, PA 19086 (MLS# PADE2120748) is a Townhouse property that was sold at $620,000 on September 30, 2026. This property was listed by Brooke Penders & Team from our Media Office.Want to learn more about 218 Hillsboro Mills Lane? Do you have questions about finding other Townhouse real estate for sale in Wallingford? You can browse all Wallingford real estate or contact a Coldwell Banker agent to request more information.