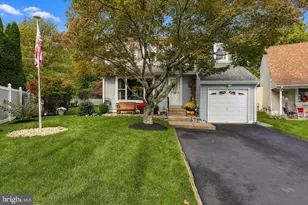
This is a carousel with tiles that activate property listing cards. Use the previous and next buttons to navigate.
1/1
$775,000
This is a carousel with tiles that activate property listing cards. Use the previous and next buttons to navigate.
1/1
Property Description
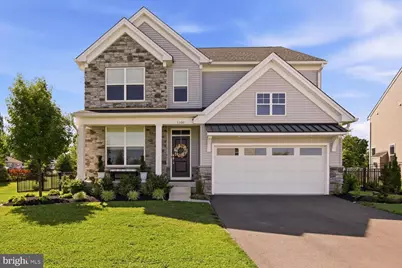
Welcome to this stunning, 5-year-young home in the highly desirable Dautcher Farms community by Toll Brothers. Impeccably maintained and tastefully decorated throughout, this beautiful residence offers the perfect blend of luxury, comfort, and functionality. Step inside to an open-concept main floor drenched in natural light, highlighted by rich hardwood flooring and a spacious living room anchored by a cozy fireplace. The thoughtfully designed floor plan seamlessly connects the living, dining, and kitchen spaces, creating an ideal setting for both everyday living and entertaining. Upstairs, you'll find three generously sized bedrooms, including a serene primary suite, along with an expansive loft area that offers endless possibilities. Whether you envision a home office, media room, playroom, fitness space, or creative studio, this flexible area can easily adapt to your lifestyle needs. Custom plantation shutters throughout the home add timeless elegance and sophistication. Outside, the professionally designed landscaping features privacy-enhancing perennials and creates a picturesque setting around the inviting patio. Enjoy your own private backyard oasis, perfect for morning coffee, outdoor dining, or relaxing evenings with family and friends. The massive basement with soaring ceilings offers incredible storage and endless potential for future finished living space. Combining modern construction, thoughtful upgrades, and exceptional care, this move-in-ready home presents a rare opportunity to enjoy luxury living in one of the area's most sought-after communities.
Full Property Details
Full Property Details for 1100 Harper Dr
General
- Sold For: $775,000
- HOA FEE: $245/month
- Taxes: $10,483 (2025)
- Status: Closed
- Type: Single Family
- Source: BrightMLSPhilly
- MLS ID: PABU2123540
- Added to Site: 76 day(s) ago
Interior
- Rooms/Areas: Living Room, Dining Room, Bedroom 2, Bedroom 3, Kitchen, Breakfast Room, Bedroom 1, Laundry, Loft, Office
- Fireplace: Yes
- Number of Fireplaces: 1
- Fireplace(s): Gas/Propane
- Flooring: Hardwood, Carpet
Rooms
Bathrooms
- Total Bathrooms: 3
- Full Bathrooms: 2
- Half Bathrooms: 1
- Upper Floor Baths: 2
- Upper - Full Baths: 2
- Main Floor Baths: 1
- Main - 1/2 Baths: 1
Bedrooms
- Total Bedrooms: 3
- Bedrooms Upper: 3
Parking
- Garage: Yes
- Garage Spaces: 2
- Total Spaces: 2
- Parking Type: Attached Garage, Driveway, On Street
- Garage Description: Inside Access
Location
- Area: Warminster Twp (10149)
- Municipality: WARMINSTER TWP
- County: BUCKS
- Cross Streets: Ivyland Rd
- Driving Directions: 263 North to Right on Ivyland Rd to Left on Harper Dr.
School Information
- School District: Centennial
Community
- Association: Yes
- Assoc. Name: DAUTCHER FARMS
- Assoc. Fees Include: Common Area Maintenance, Snow Removal, Trash
Heating & Cooling
- Central air: Yes
- Cooling Type: Central A/C
- Cooling Fuel: Natural Gas
- Heating Type: Forced Air
- Heating Fuel: Natural Gas
- Water Heater: Electric
Utilities
- Sewer: Public Sewer
- Water: Public
Structural Information
- Architectural Style: Colonial
- Structure Type: Detached
- Construction: Frame
- Basement: Yes
- Basement Desc.: Full
- Foundation: Concrete Perimeter
- Stories Description: Main, Upper 1
- Square Feet: 2,630
- Sq. Ft. Source: Assessor
- Living Area: 2,630 Sq. Ft.
- Finished Above Grnd: 2,630 Sq. Ft.
- Year Built: 2021
- Year Built Source: Assessor
- Property Condition: Excellent
Lot Features
- Lot Size (Acres): 0.28
- Lot Size (Sq. Ft.): 12,004
- Lot Size Source: Assessor
- Zoning: R2
Financial Considerations
- Price Per Sq. Ft.: $285.17
- Association Fee: $245
- Assoc Fee Freq.: Monthly
- Assessment Year: 2026
- School Tax: $7,995
- City/TownTax: $1,114
- City/TownTax Freq: Annually
- County Tax: $1,373
- County Tax Freq: Annually
- Tax w/Assessment: $46,310
- Tax Amount: $10,483
- Tax Year: 2025
- Terms: Standard Sale
- Tax Total Finished Sq. Ft.: 2630
Disclosures and Reports
- Ownership: Fee Simple
- Inclusions: Refrigerator, Washer, Dryer, Firepit table and end table on patio (all as-is condition offering no monetary value)
- Lot Number: 092-001
Listed by Compass Pennsylvania, LLC, Karen C Martin
Sold by Marcolla Realty, Dave Marcolla

Get Pre-Approved Today
Schools
Schools serving 1100 Harper Dr
School District:Centennial School District
| Name | Grades | Distance |
|---|---|---|
Mcdonald El School 666 Reeves Lane, Warminster, PA 18974 | K-5 | 2 mi |
Log College Middle School 730 North Norristown Road, Warminster, PA 18974 | 6-8 | 1.1 mi |
Klinger Middle School 1415 Second Street Pike, Southampton, PA 18966 | 6-8 | 3.5 mi |
William Tennent High School 333 Centennial Road, Warminster, PA 18974 | 9-12 | 2.4 mi |
Disclaimer:
School attendance boundaries provided by ATTOM Data Solutions and are for reference only. Contact the school directly to verify enrollment eligibility.
Price & Sales History for 1100 Harper Dr
Date
Details
Price
Change
Source
8/17/2026
Sold
$775,000
3.33%
MLS
6/12/2026
Listed
$750,000
—
MLS
Disclaimer: Historical sales information is derived from public records provided by the county offices. Information is not guaranteed and should be independently verified.
1100 Harper Drive, Warminster, PA 18974 (MLS# PABU2123540) is a Single Family property that was sold at $775,000 on August 17, 2026. Want to learn more about 1100 Harper Drive? Do you have questions about finding other Single Family real estate for sale in Warminster? You can browse all Warminster real estate or contact a Coldwell Banker agent to request more information.