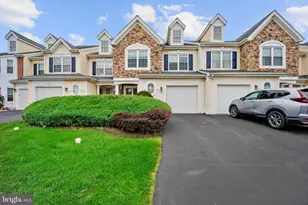
Full Property Details for 100 Evodia Cir #304
General
- Sold For: $375,000
- HOA FEE: $424/month
- Taxes: $4,015 (2025)
- Status: Closed
- Type: Condo
- Source: BrightMLSPhilly
- MLS ID: PABU2120150
- Added to Site: 159 day(s) ago
Interior
- Rooms/Areas: Living Room, Dining Room, Primary Bedroom, Bedroom 2, Kitchen, Loft, Bathroom 2, Primary Bathroom
- Interior Features: Carpet, Ceiling Fan(s), Elevator, Entry Level Bedroom, Floor Plan - Open, Walk-in Closet(s), Window Treatments
- Appliances: Built-In Microwave, Dryer - Electric, Oven/Range - Electric, Refrigerator, Washer
- Flooring: Carpet, Vinyl
Rooms
- Total Bathrooms: 2
- Full Bathrooms: 2
- Main Floor Baths: 2
- Main - Full Baths: 2
- Total Bedrooms: 2
- Bedrooms Main & Up: 2
Additional Information
- Shared Amenities: Club House
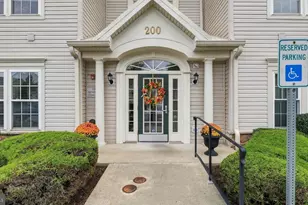
- Security/Safety: Main Entrance Lock
Exterior
- Exterior Features: Sidewalks, Street Lights
- Porch/Patio/Deck: Balcony
Parking
- Parking Features: Paved Parking
- Parking Type: Parking Lot
Location
- Area: Warrington Twp (10150)
- Municipality: WARRINGTON TWP
- County: BUCKS
- Cross Streets: Bristol Rd. and Autumn Dr.
- Driving Directions: From Willow Grove Turnpike Exit: Go North on Rte 611approximately 12 miles turn Left on Bristol Rd., Right on Autumn Dr., Right on Evodia Circle, it is in the first unit on the Right. South on Rte 611 make Right on Bristol Rd., Right on Autumn Dr., Right on Evodia Circle, it is in the first unit on the Right.
- Location Details: Corner Lot/Unit
School Information
- School District: Central Bucks
- Elementary School: Mill Creek
- Middle School: Unami
- High School: Central Bucks High School South
Community
- Assoc. Fees Include: Common Area Maintenance, Ext Bldg Maint, Lawn Maintenance, Management, Recreation Facility, Snow Removal
- Pets Allowed: Yes
- Pets: Cats OK, Dogs OK
- Adult Community: Yes
Heating & Cooling
- Central air: Yes
- Cooling Type: Central A/C
- Cooling Fuel: Electric
- Heating Type: Forced Air
- Heating Fuel: Natural Gas
- Water Heater: Natural Gas
Utilities
- Sewer: Public Sewer
- Water: Public
- Utility Description: Cable TV
Structural Information
- Architectural Style: Traditional
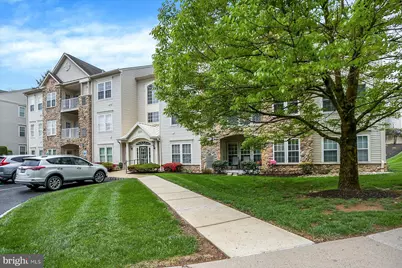
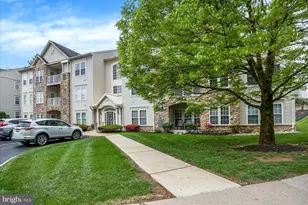
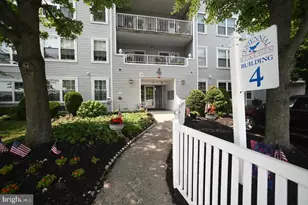
- Structure Type: Garden 1 - 4 Floors
- Builder: Ryan Homes
- Construction: Frame, Copper Plumbing
- Roof: Asbestos Shingle
- Common Walls: 1 Common Wall
- Walls/Ceilings: Cathedral Ceilings, Dry Wall
- Windows: Double Hung
- Entry Floor Number: 3
- Elevator(s ): 1
- Stories Description: Main
- Square Feet: 1,837
- Sq. Ft. Source: Estimated
- Living Area: 1,837 Sq. Ft.
- Finished Above Grnd: 1,837 Sq. Ft.
- Year Built: 2004
- Year Built Source: Assessor
- Property Condition: Excellent
Unit Information
Lot Features
- Property View: Trees/Woods
- Zoning: R
Financial Considerations
- Price Per Sq. Ft.: $204.14
- Condo Fee: $424
- Condo Fee Freq: Monthly
- Assessment Year: 2025
- School Tax: $2,899
- City/TownTax: $540
- City/TownTax Freq: Annually
- County Tax: $575
- County Tax Freq: Annually
- Tax w/Assessment: $20,960
- Tax Amount: $4,015
- Tax Year: 2025
- Terms: Standard Sale
Disclosures and Reports
- Ownership: Fee Simple
- Condo: Yes
- Inclusions: Refrigerator, Washer, Dryer As-Is No Monetary Value
- Lot Number: 048-07M
Listed by Iron Valley Real Estate Legacy, Gregory W Transue
Sold by RE/MAX Properties, Susan M Murphy