This is a carousel with tiles that activate property listing cards. Use the previous and next buttons to navigate.
1/1
$751,000
This is a carousel with tiles that activate property listing cards. Use the previous and next buttons to navigate.
1/1
Property Description
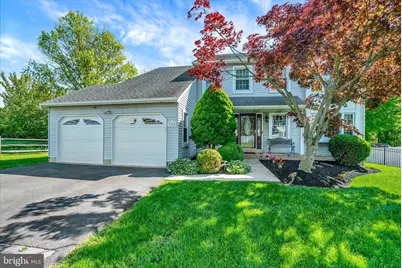
Pride and ownership are evident in this lovely four Bedroom two and a half bath home in the highly sought after Springbrook neighborhood in Warrington Township. As you approach the welcoming front porch you will step into the sun drenched 2-story foyer. This home offers the perfect blend of comfort, space and functionality. The nice living room with a triple window allows a great deal of sun light. The formal dining room is perfect for holiday meals or special occasions. There is a perfect office addition with plenty of light with a cathedral ceiling. The kitchen will be a chef's delight. Beautiful light color cabinetry, gas cooking, gorgeous granite countertops, recessed lighting and center island. A separate breakfast area is perfect for family casual meals looking out to the scenic backyard. Step down into the cozy expanded family room and a rear door leading to the wonderful fenced in yard. The outdoor space is very peaceful and beautiful, sit on your patio and enjoy. Completing the first level is the large laundry room, mud room, access to the 2 car garage and powder room. The second level features a primary suite with double doors, cathedral ceiling and sunburst window. The primary bath with custom tile stall shower, double sink and soaking tub. There are 3 other large bedrooms all with ample closet space. A full hall bath with tub/shower and linen closet complete this level. If this isn't enough space there is a fully finished lower level. This living space is perfect for a playroom, TV/Game room, exercise room. Conveniently located to all major highways and public transportation. Minutes to Doylestown, fine shops, dining, Bucks County parks and walking paths. Award winning Central Bucks School District. This is a must see.
Full Property Details
Full Property Details for 2125 Robin Dr
General
- Sold For: $751,000
- Taxes: $7,368 (2026)
- Status: Closed
- Type: Single Family
- Source: BrightMLSPhilly
- MLS ID: PABU2123018
- Added to Site: 85 day(s) ago
Interior
- Rooms/Areas: Living Room, Dining Room, Primary Bedroom, Bedroom 2, Bedroom 3, Kitchen, Family Room, Basement, Bedroom 1, Office, Bathroom 1, Attic, Primary Bathroom
- Interior Features: Primary Bath(s), Kitchen - Island, Butlers Pantry, Ceiling Fan(s), Kitchen - Eat-In
- Fireplace: Yes
- Number of Fireplaces: 1
- Fireplace(s): Gas/Propane
- Appliances: Dishwasher, Disposal
- Flooring: Fully Carpeted, Vinyl
Rooms
Bathrooms
- Total Bathrooms: 3
- Full Bathrooms: 2
- Half Bathrooms: 1
- Upper Floor Baths: 2
- Upper - Full Baths: 2
- Main Floor Baths: 1
- Main - 1/2 Baths: 1
Bedrooms
- Total Bedrooms: 4
- Bedrooms Upper: 4
Exterior
- Exterior Features: Sidewalks, Street Lights
- Porch/Patio/Deck: Porch(es), Patio(s)
Parking
- Garage: Yes
- Garage Spaces: 2
- Total Spaces: 4
- Parking Features: Asphalt Driveway
- Parking Type: Attached Garage, Driveway, On Street
- Garage Description: Garage - Front Entry, Garage Door Opener
Location
- Area: Warrington Twp (10150)
- Municipality: WARRINGTON TWP
- County: BUCKS
- Subdivision: SPRINGBROOK
- Cross Streets: Green Ridge
- Driving Directions: From 611: East on Bristol Road to Guinea Lane make a left to Green Ridge Drive make a left to Robin Drive make a right. Home is on the right
School Information
- School District: Central Bucks
- Elementary School: Jamison
- High School: Central Bucks High School South
Heating & Cooling
- Central air: Yes
- Cooling Type: Central A/C
- Cooling Fuel: Electric
- Heating Type: Forced Air
- Heating Fuel: Natural Gas
- Water Heater: Natural Gas
Utilities
- Sewer: Public Sewer
- Water: Public
Structural Information
- Architectural Style: Colonial
- Structure Type: Detached
- Construction: Combination
- Basement: Yes
- Basement Desc.: Full, Fully Finished
- Foundation: Concrete Perimeter
- Roof: Shingle
- Walls/Ceilings: Cathedral Ceilings
- Windows: Double Hung
- Stories Description: Main, Upper 1
- Square Feet: 2,450
- Sq. Ft. Source: Estimated
- Living Area: 2,450 Sq. Ft.
- Finished Above Grnd: 2,450 Sq. Ft.
- Year Built: 1991
- Year Built Source: Estimated
Lot Features
- Lot Size (Acres): 0.31
- Lot Size (Sq. Ft.): 13,620
- Lot Size Source: Estimated
- Zoning: R3
- Lot Description: Level
Financial Considerations
- Price Per Sq. Ft.: $295.92
- Tax w/Assessment: $36,480
- Tax Amount: $7,368
- Tax Year: 2026
- Terms: Standard Sale
Disclosures and Reports
- Ownership: Fee Simple
- Exclusions: Kitchen Tiffany light (to be replaced), Bench in front patio
- Inclusions: washer/dryer and refrigerator, bike racks in garage, brown bookcase in spare bedroom, small light brown two shelf bookcase in office, curtains in two windows in foyer
- Lot Number: 70
Listed by Coldwell Banker Hearthside Realtors, Michael F Barrett
Sold by Keller Williams Real Estate-Horsham, Matthew DeSantis

Get Pre-Approved Today
Schools
Schools serving 2125 Robin Dr
School District:Central Bucks School District
| Name | Grades | Distance |
|---|---|---|
Jamison El School 2090 Land Road, Jamison, PA 18929 | K-6 | 1 mi |
Tamanend Middle School 1492 Stuckert Road, Warrington, PA 18976 | 7-9 | 0.7 mi |
Central Bucks High School-South 1100 Folly Road, Warrington, PA 18976 | 10-12 | 2.5 mi |
Disclaimer:
School attendance boundaries provided by ATTOM Data Solutions and are for reference only. Contact the school directly to verify enrollment eligibility.
Price & Sales History for 2125 Robin Dr
Date
Details
Price
Change
Source
7/15/2026
Sold
$751,000
3.59%
MLS
6/03/2026
Listed
$725,000
—
MLS
Disclaimer: Historical sales information is derived from public records provided by the county offices. Information is not guaranteed and should be independently verified.
2125 Robin Drive, Warrington, PA 18976 (MLS# PABU2123018) is a Single Family property that was sold at $751,000 on July 15, 2026. Want to learn more about 2125 Robin Drive? Do you have questions about finding other Single Family real estate for sale in Warrington? You can browse all Warrington real estate or contact a Coldwell Banker agent to request more information.