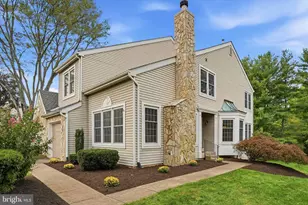
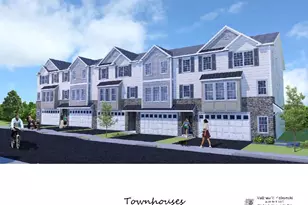
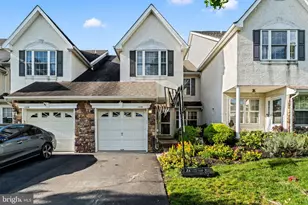
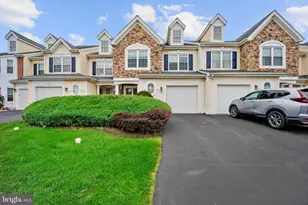
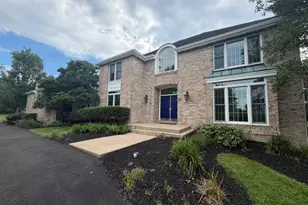
Full Property Details for 2206 Evin Dr
General
- Sold For: $560,000
- HOA FEE: $225/month
- Taxes: $8,406 (2026)
- Status: Closed
- Type: Townhouse
- Source: BrightMLSPhilly
- MLS ID: PABU2122264
- Added to Site: 137 day(s) ago
Interior
- Rooms/Areas: Living Room, Dining Room, Primary Bedroom, Bedroom 2, Bedroom 3, Bedroom 4, Kitchen, Family Room, Breakfast Room, Primary Bathroom
- Flooring: Hardwood, Carpet, Ceramic Tile
Rooms
- Total Bathrooms: 4
- Full Bathrooms: 3
- Half Bathrooms: 1
- Upper Floor Baths: 2
- Upper - Full Baths: 2
- Main Floor Baths: 1
- Main - 1/2 Baths: 1
- Lower Floor Baths: 1
- Lower - Full Baths: 1
- Total Bedrooms: 4
- Bedrooms Upper: 3
- Bedrooms Lower: 1
Parking
- Garage: Yes
- Garage Spaces: 2
- Total Spaces: 4
- Parking Type: Attached Garage, Driveway, Parking Lot
- Garage Description: Garage - Front Entry, Garage Door Opener, Inside Access, Oversized
Location
- Area: Warrington Twp (10150)
- Municipality: WARRINGTON TWP
- County: BUCKS
- Subdivision: HIGH GROVE
- Cross Streets: Matts Way
- Driving Directions: Refer to GPS
School Information
- School District: Central Bucks
- Elementary School: Barclay
- Middle School: Tamanend
- High School: Central Bucks High School South
Community
- Association: Yes
- Assoc. Name: HIGH GROVE COMMUNITY ASSOCIATION
- Assoc. Fees Include: All Ground Fee, Common Area Maintenance, Snow Removal, Trash
- Pets Allowed: Yes
- Pets: Case by Case Basis
Heating & Cooling
- Central air: Yes
- Cooling Type: Central A/C
- Cooling Fuel: Electric
- Heating Type: Programmable Thermostat, Forced Air
- Heating Fuel: Natural Gas
- Water Heater: 60+ Gallon Tank
Utilities
- Sewer: Public Sewer
- Water: Public
Structural Information
- Architectural Style: Contemporary
- Structure Type: Interior Row/Townhouse
- Builder: Cal Atlantic Homes
- Construction: Frame
- Basement: Yes
- Basement Desc.: Daylight, Partial, Fully Finished
- Foundation: Concrete Perimeter
- Roof: Architectural Shingle
- Stories Description: Lower 1, Main, Upper 1
- Square Feet: 2,640
- Sq. Ft. Source: Assessor
- Living Area: 2,640 Sq. Ft.
- Finished Above Grnd: 2,640 Sq. Ft.
- Basement Finished: 80%
- Year Built: 2019
- Year Built Source: Estimated
- Property Condition: Excellent
Unit Information
- Bathrooms-Lower: 1
- Bedrooms-Lower: 1
Lot Features
- Lot Size Source: Estimated
- Zoning: R2
Financial Considerations
- Price Per Sq. Ft.: $212.12
- Association Fee: $225
- Assoc Fee Freq.: Monthly
- Assessment Year: 2026
- School Tax: $6,099
- County Tax: $1,234
- County Tax Freq: Annually
- Tax w/Assessment: $41,620
- Tax Amount: $8,406
- Tax Year: 2026
- Terms: Standard Sale
- Tax Total Finished Sq. Ft.: 2640
Disclosures and Reports
- Ownership: Fee Simple
- Lot Number: 018-092
Listed by Elite Realty Group Unl. Inc., Gene Fish and Elite Realty Group Unl. Inc., Oksana Fomina
Sold by Keller Williams Real Estate-Blue Bell, Pallavi Nadkarni