This is a carousel with tiles that activate property listing cards. Use the previous and next buttons to navigate.
1/1
$1,190,000
This is a carousel with tiles that activate property listing cards. Use the previous and next buttons to navigate.
1/1
Property Description
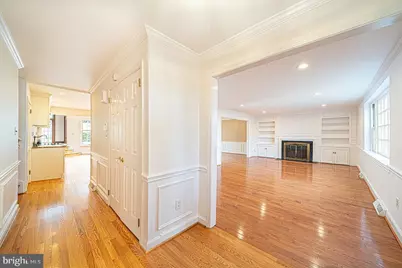
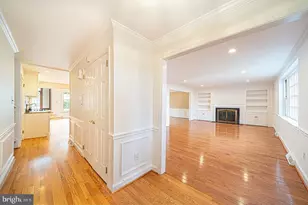
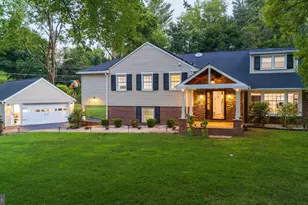
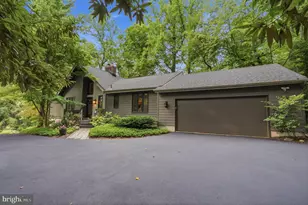
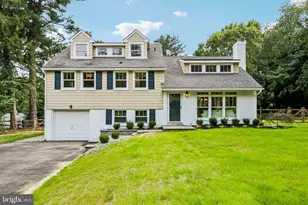
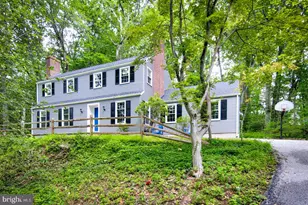
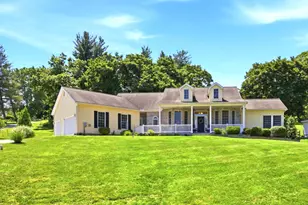
Located in the highly sought-after T/E School District, this beautiful split-level home is nestled among mature trees, offering privacy and a serene setting. Hardwood flooring runs throughout the entire home, creating warmth and continuity across all living spaces. The main living room features a classic wood-burning fireplace, while the adjoining dining room includes a sliding door that opens to a backyard patio and deck-perfect for indoor-outdoor entertaining. The kitchen is thoughtfully designed with Jenn-Air gas and electric stovetops, built-in stainless steel microwave and oven, custom cabinetry with glass-front doors, a Kohler sink, and a custom faucet. An expanded family room is a true highlight, showcasing a vaulted ceiling with exposed wooden beams, a stunning stone-surround fireplace, wide-plank wood flooring, and multiple sliding doors leading to the scenic backyard with an impressive patio and deck. The second floor offers three bedrooms with updated bathrooms, providing comfortable and functional living space. The third floor includes a completed full bathroom addition, cedar closet, and skylights, making it ideal for a private suite, home office, or guest space. Additional features include a one-year-old HVAC system, a hot water heater installed in 2025, and a lower-level laundry area with tile flooring. This home combines timeless character with thoughtful updates in an exceptional location.
Full Property Details
Full Property Details for 642 Pugh Rd
General
- Sold For: $1,190,000
- Taxes: $10,686 (2025)
- Status: Closed
- Type: Single Family
- Source: BrightMLSPhilly
- MLS ID: PACT2115902
- Added to Site: 130 day(s) ago
Interior
- Fireplace: Yes
- Number of Fireplaces: 2
- Fireplace(s): Wood, Stone
Rooms
Bathrooms
- Total Bathrooms: 4
- Full Bathrooms: 3
- Half Bathrooms: 1
- Upper Floor Baths: 3
- Upper - Full Baths: 3
- Main Floor Baths: 1
- Main - 1/2 Baths: 1
Bedrooms
- Total Bedrooms: 4
- Bedrooms Upper: 4
Parking
- Garage: Yes
- Garage Spaces: 2
- Total Spaces: 2
- Parking Features: Asphalt Driveway
- Parking Type: Attached Garage
- Garage Description: Garage Door Opener
Location
- Area: Tredyffrin Twp (10343)
- Municipality: TREDYFFRIN TWP
- County: CHESTER
- Driving Directions: GPS
School Information
- School District: Tredyffrin-Easttown
Heating & Cooling
- Central air: Yes
- Cooling Type: Central A/C
- Cooling Fuel: Electric
- Heating Type: Central, Forced Air
- Heating Fuel: Natural Gas
- Water Heater: Electric
Utilities
- Sewer: Public Sewer
- Water: Public
Structural Information
- Architectural Style: Split Level
- Structure Type: Detached
- Construction: Stone, Vinyl Siding
- Foundation: Concrete Perimeter
- Stories Description: Main, Upper 1
- Square Feet: 3,099
- Sq. Ft. Source: Assessor
- Living Area: 3,099 Sq. Ft.
- Finished Above Grnd: 2,699 Sq. Ft.
- Finished Below Grnd: 400 Sq. Ft.
- Year Built: 1958
- Year Built Source: Assessor
Lot Features
- Lot Size (Acres): 0.79
- Lot Size (Sq. Ft.): 34,375
- Lot Size Source: Assessor
- Zoning: SFR
Financial Considerations
- Price Per Sq. Ft.: $440.9
- Assessment Year: 2025
- School Tax: $8,130
- City/TownTax: $1,141
- City/TownTax Freq: Annually
- County Tax: $1,416
- County Tax Freq: Annually
- Tax w/Assessment: $274,130
- Tax Amount: $10,686
- Tax Year: 2025
- Terms: Standard Sale
- Tax Total Finished Sq. Ft.: 3099
Disclosures and Reports
- Ownership: Fee Simple
- Inclusions: W/D, Refrigerator, kitchen sink faucet in "as is" condition with no monetary value
- Lot Number: 11
Listed by Realty Mark Cityscape-Huntingdon Valley, Esther Hyojin Kim
Sold by Compass Pennsylvania, LLC, Doug Fero

Get Pre-Approved Today
Schools
Schools serving 642 Pugh Rd
School District:Tredyffrin-Easttown School District
| Name | Grades | Distance |
|---|---|---|
New Eagle El School 507 Pugh Road, Wayne, PA 19087 | K-4 | 0.4 mi |
Valley Forge Middle School 105 West Walker Road, Wayne, PA 19087 | 5-8 | 1.8 mi |
Conestoga Senior High School 200 Irish Road, Berwyn, PA 19312 | 9-12 | 2.7 mi |
Disclaimer:
School attendance boundaries provided by ATTOM Data Solutions and are for reference only. Contact the school directly to verify enrollment eligibility.
Price & Sales History for 642 Pugh Rd
Date
Details
Price
Change
Source
3/17/2026
Sold
$1,190,000
—
MLS
1/16/2026
Listed
$1,190,000
—
MLS
Disclaimer: Historical sales information is derived from public records provided by the county offices. Information is not guaranteed and should be independently verified.
642 Pugh Road, Wayne, PA 19087 (MLS# PACT2115902) is a Single Family property that was sold at $1,190,000 on March 17, 2026. Want to learn more about 642 Pugh Road? Do you have questions about finding other Single Family real estate for sale in Wayne? You can browse all Wayne real estate or contact a Coldwell Banker agent to request more information.