This is a carousel with tiles that activate property listing cards. Use the previous and next buttons to navigate.
1/1
$650,000
This is a carousel with tiles that activate property listing cards. Use the previous and next buttons to navigate.
1/1
Property Description
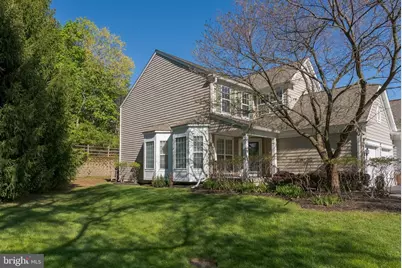
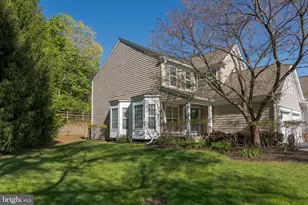
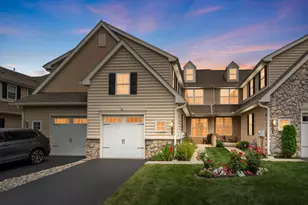
Immaculate, light-filled carriage home in Hunters Run! Welcome to 1 Hideout Ct, beautifully named for the private, tucked away feeling of this home which backs to a lush expanse of mature trees. With wide-open living spaces and windows at every turn, this end-unit home takes full advantage of serene views and natural light. There is an expansive front living room, full of architectural interest with bay windows, half walls, columns, and crown molding, which makes an impressive first impression. A lovely floorplan for personal relaxation or for entertaining, there is an open-concept kitchen, family room and breakfast room, all enhanced by walls of windows overlooking the back deck. The kitchen is beautifully designed with stainless steel appliances, granite countertops, ceramic tile backsplash, and a large center island that allows for bar seating. This home also offers a dedicated home office with a built-in bookcase and storage, and there's a convenient 1st floor powder room. The 2nd floor offers 3 bedrooms and 2 full bathrooms, including an impressive owner's suite which features a spa-inspired en suite bathroom, and a private sitting room that takes full advantage of those peaceful views - a continuing theme in this stunning home! There is also a finished basement that adds incredible versatility to the floorplan, offering excellent storage space, a full bathroom, and plenty of room to set up a home theater, game room, fitness space, or so much more. Hunters Run is a beautifully situated enclave community offering a peaceful setting with convenient access to Rte 3 and major commuter routes. You'll have plenty of nearby shopping and dining options, and you can come home to a low-maintenance lifestyle. Request a personal tour today!
Full Property Details
Full Property Details for 1 Hideout Ct #7
General
- Sold For: $650,000
- HOA FEE: $367/month
- Taxes: $6,742 (2025)
- Status: Closed
- Type: Townhouse
- Source: BrightMLSPhilly
- MLS ID: PACT2124648
- Added to Site: 52 day(s) ago
Interior
- Rooms/Areas: Living Room, Primary Bedroom, Sitting Room, Bedroom 2, Bedroom 3, Kitchen, Family Room, Breakfast Room, Great Room, Laundry, Office, Primary Bathroom, Full Bath, Half Bath
- Interior Features: Breakfast Area, Carpet, Ceiling Fan(s), Crown Moldings, Family Room Off Kitchen, Floor Plan - Open, Kitchen - Island, Primary Bath(s), Upgraded Countertops, Wood Floors
Rooms
Bathrooms
- Total Bathrooms: 4
- Full Bathrooms: 3
- Half Bathrooms: 1
- Upper Floor Baths: 2
- Upper - Full Baths: 2
- Main Floor Baths: 1
- Main - 1/2 Baths: 1
- Lower Floor Baths: 1
- Lower - Full Baths: 1
Bedrooms
- Total Bedrooms: 3
- Bedrooms Upper: 3
Additional Information
- Shared Amenities: Jog/Walk Path
Exterior
- Porch/Patio/Deck: Deck(s)
Parking
- Garage: Yes
- Garage Spaces: 2
- Total Spaces: 4
- Parking Type: Attached Garage, Driveway
- Garage Description: Garage - Front Entry
Location
- Area: Willistown Twp (10354)
- Municipality: WILLISTOWN TWP
- County: CHESTER
- Subdivision: HUNTERS RUN
- Driving Directions: From Rte 202/Rte 3 interchange, take Rte 3 heading E. L onto Hunters Run Blvd. R onto Pheasant Way. L onto Hunters Run.
School Information
- School District: Great Valley
Community
- Association: Yes
- Assoc. Name: HUNTERS RUN
- Assoc. Fees Include: Common Area Maintenance, Lawn Maintenance, Snow Removal, Trash
Heating & Cooling
- Central air: Yes
- Cooling Type: Central A/C
- Cooling Fuel: Electric
- Heating Type: Forced Air
- Heating Fuel: Natural Gas
- Water Heater: Natural Gas
Utilities
- Sewer: Public Sewer
- Water: Public
Structural Information
- Architectural Style: Carriage House
- Structure Type: End of Row/Townhouse
- Construction: Vinyl Siding
- Basement: Yes
- Basement Desc.: Fully Finished
- Foundation: Permanent
- Stories Description: Lower 1, Main, Upper 1
- Square Feet: 3,939
- Sq. Ft. Source: Estimated
- Living Area: 3,426 Sq. Ft.
- Finished Above Grnd: 2,626 Sq. Ft.
- Finished Below Grnd: 800 Sq. Ft.
- Year Built: 2002
- Year Built Source: Assessor
Unit Information
Unit 1
- Bathrooms-Lower: 1
Lot Features
- Lot Size (Acres): 0.56
- Lot Size (Sq. Ft.): 24,595
- Lot Size Source: Assessor
- Zoning: R50 RESIDENTIAL
Financial Considerations
- Price Per Sq. Ft.: $241.81
- Association Fee: $367
- Assoc Fee Freq.: Monthly
- Assessment Year: 2026
- School Tax: $5,545
- City/TownTax: $61
- City/TownTax Freq: Annually
- County Tax: $1,135
- County Tax Freq: Annually
- Tax w/Assessment: $219,880
- Tax Amount: $6,742
- Tax Year: 2025
- Terms: Standard Sale
- Tax Total Finished Sq. Ft.: 2626
Disclosures and Reports
- Ownership: Fee Simple
- Inclusions: washer, dryer, refrigerator
- Lot Number: 2142
Listed and Sold by KW Greater West Chester, Michael P Ciunci

Get Pre-Approved Today
Schools
Schools serving 1 Hideout Ct #7
School District:Great Valley School District
| Name | Grades | Distance |
|---|---|---|
Sugartown El School 611 Sugartown Road, Malvern, PA 19355 | K-5 | 3.5 mi |
Great Valley Middle School 255 Phoenixville Pike, Malvern, PA 19355 | 6-8 | 7 mi |
Great Valley High School 225 Phoenixville Pike, Malvern, PA 19355 | 9-12 | 7 mi |
Disclaimer:
School attendance boundaries provided by ATTOM Data Solutions and are for reference only. Contact the school directly to verify enrollment eligibility.
Price & Sales History for 1 Hideout Ct #7
Date
Details
Price
Change
Source
6/23/2026
Sold
$650,000
2.36%
MLS
5/21/2026
Listed
$635,000
—
MLS
Disclaimer: Historical sales information is derived from public records provided by the county offices. Information is not guaranteed and should be independently verified.
1 Hideout Court #7, West Chester, PA 19382 (MLS# PACT2124648) is a Townhouse property that was sold at $650,000 on June 23, 2026. Want to learn more about 1 Hideout Court #7? Do you have questions about finding other Townhouse real estate for sale in West Chester? You can browse all West Chester real estate or contact a Coldwell Banker agent to request more information.