This is a carousel with tiles that activate property listing cards. Use the previous and next buttons to navigate.
1/1
$635,000
This is a carousel with tiles that activate property listing cards. Use the previous and next buttons to navigate.
1/1
Property Description
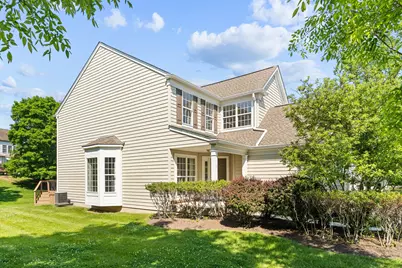
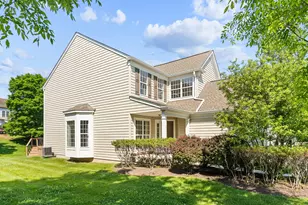
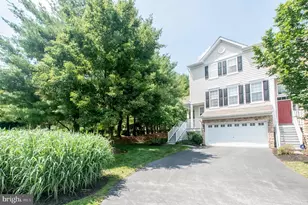
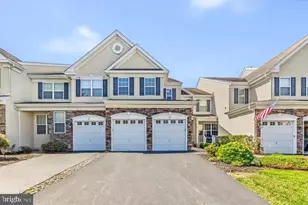
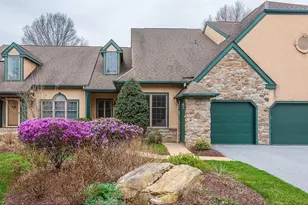
Nestled in the charming community of Hunters Run, this exquisite end-of-row townhouse offers a perfect blend of comfort and style. Built in 2003, this home boasts a traditional architectural design with modern amenities, making it an ideal retreat for those seeking a warm and inviting atmosphere. The first floor begins with the entry foyer with wainscoting and proceeds to the living room and dining room with pillars. The family room, adorned with a corner gas fireplace, invites relaxation with its marble mantel and abundant natural light. The kitchen is a chef's delight, 42" maple cabinetry, brand new Quartz countertops. It's equipped with a built-in range, microwave, and dishwasher, along with an eat-in area and pantry for all your culinary needs. There is a first floor office, half bath and 2 car garage to finish out the first floor. Proceeding to the the second floor you will find the luxurious primary bedroom suite complete with a tray ceiling, walk-in closet and an en-suite bathroom featuring a soaking tub and stall shower, The 2nd floor laundry room with laundry tub makes laundry a breeze. Spacious second and third bedrooms and full bath in the hall round out this floor. The partially finished basement offers endless possibilities and includes a large unfinished area as well for additional storage space. Outside, the property sits on a spacious 0.56-acre corner lot, showcasing beautifully landscaped front and rear yards. Enjoy outdoor living on the large deck perfect for summer barbecues or quiet evenings under the stars. The deck floor boards and railings are being completely replaced May 2026. Attached two-car garage and ample driveway parking. Living in Hunters Run means enjoying a vibrant community with access to local parks, schools, and public services. The neighborhood is well-maintained and offers walking trails. The Association fees coves lawn maintenance, snow removal, exterior building maintenance, and trash services, allowing you to spend more time enjoying your home and less time on upkeep. The Association replaced the roof and gutters in June 2020. With its prime location and thoughtful features, this townhouse is not just a house; it's a place to call home. Experience the warmth and comfort of Hunters Run, where community and convenience come together beautifully.
Full Property Details
Full Property Details for 1 Redtail Ct #102
General
- Sold For: $635,000
- HOA FEE: $371/month
- Taxes: $6,834 (2026)
- Status: Closed
- Type: Townhouse
- Source: BrightMLSPhilly
- MLS ID: PACT2126226
- Added to Site: 89 day(s) ago
Interior
- Interior Features: Bathroom - Soaking Tub, Bathroom - Stall Shower, Bathroom - Tub Shower, Carpet, Ceiling Fan(s), Dining Area, Family Room Off Kitchen, Floor Plan - Open, Kitchen - Eat-In, Pantry, Recessed Lighting, Walk-in Closet(s), Wood Floors
- Fireplace: Yes
- Number of Fireplaces: 2
- Fireplace(s): Corner, Gas/Propane, Mantel(s), Marble
- Appliances: Built-In Microwave, Built-In Range, Dishwasher, Disposal, Refrigerator, Water Heater
- Flooring: Carpet, Hardwood, Vinyl
Rooms
Bathrooms
- Total Bathrooms: 3
- Full Bathrooms: 2
- Half Bathrooms: 1
- Main Floor Baths: 3
- Main - Full Baths: 2
- Main - 1/2 Baths: 1
Bedrooms
- Total Bedrooms: 3
- Bedrooms Main & Up: 3
Additional Information
- Shared Amenities: Jog/Walk Path
- Security/Safety: Carbon Monoxide Detector(s), Security System, Smoke Detector
Exterior
- Exterior Features: Exterior Lighting, Street Lights
- Porch/Patio/Deck: Deck(s)
Parking
- Garage: Yes
- Garage Spaces: 2
- Total Spaces: 2
- Parking Features: Asphalt Driveway
- Parking Type: Attached Garage, Driveway, Off Street
- Garage Description: Garage - Front Entry, Garage Door Opener, Inside Access
Location
- Area: Willistown Twp (10354)
- Municipality: WILLISTOWN TWP
- County: CHESTER
- Subdivision: HUNTERS RUN
- Cross Streets: Hunters Run Blvd
- Driving Directions: Hunters Run Blvd to left on Redtail Court. 1st house on the left.
- Location Details: Corner Lot/Unit
School Information
- School District: Great Valley
- Elementary School: Sugartown
- Middle School: Great Valley M.S.
- High School: Great Valley
Community
- Assoc. Fees Include: Common Area Maintenance, Lawn Maintenance, Management, Snow Removal, Trash
- Pets Allowed: Yes
- Pets: Number Limit
Heating & Cooling
- Central air: Yes
- Cooling Type: Central A/C
- Cooling Fuel: Natural Gas
- Heating Type: Forced Air
- Heating Fuel: Natural Gas
- Water Heater: Natural Gas
Utilities
- Sewer: Public Sewer
- Water: Public
Structural Information
- Architectural Style: Traditional
- Structure Type: End of Row/Townhouse
- Construction: Aluminum Siding, Vinyl Siding
- Basement: Yes
- Basement Desc.: Full, Heated, Interior Access, Partially Finished, Windows
- Foundation: Concrete Perimeter
- Roof: Pitched, Shingle
- Windows: Replacement, Screens, Sliding
- Doors: Sliding Glass
- Stories Description: Main
- Square Feet: 2,897
- Sq. Ft. Source: Assessor
- Living Area: 2,897 Sq. Ft.
- Finished Above Grnd: 2,341 Sq. Ft.
- Finished Below Grnd: 556 Sq. Ft.
- Year Built: 2003
- Year Built Source: Estimated
- Property Condition: Excellent
Lot Features
- Lot Size (Acres): 0.56
- Lot Size (Sq. Ft.): 24,595
- Lot Size Source: Estimated
- Zoning: RESIDENTIAL
- Lot Description: Corner, Front Yard, Landscaping, Level, Rear Yard, SideYard(s)
Financial Considerations
- Price Per Sq. Ft.: $271.25
- Condo Fee: $371
- Condo Fee Freq: Monthly
- Assessment Year: 2026
- School Tax: $5,621
- County Tax: $1,151
- County Tax Freq: Annually
- Tax w/Assessment: $222,890
- Tax Amount: $6,834
- Tax Year: 2026
- Terms: Standard Sale
- Tax Total Finished Sq. Ft.: 2897
Disclosures and Reports
- Ownership: Fee Simple
- Condo: Yes
- Inclusions: Refrigerator, washer, dryer, mini fridge in basement dry bar, treadmill - as -is at no value
- Lot Number: 2237
Listed by Hyatt Realty, Deborah Hyatt
Sold by Compass Pennsylvania, LLC, Meghan Townes Lanier

Get Pre-Approved Today
Schools
Schools serving 1 Redtail Ct #102
School District:Great Valley School District
| Name | Grades | Distance |
|---|---|---|
Sugartown El School 611 Sugartown Road, Malvern, PA 19355 | K-5 | 3.5 mi |
Great Valley Middle School 255 Phoenixville Pike, Malvern, PA 19355 | 6-8 | 7 mi |
Great Valley High School 225 Phoenixville Pike, Malvern, PA 19355 | 9-12 | 6.9 mi |
Disclaimer:
School attendance boundaries provided by ATTOM Data Solutions and are for reference only. Contact the school directly to verify enrollment eligibility.
Price & Sales History for 1 Redtail Ct #102
Date
Details
Price
Change
Source
6/30/2026
Sold
$635,000
—
MLS
6/01/2026
Listed
$635,000
—
MLS
Disclaimer: Historical sales information is derived from public records provided by the county offices. Information is not guaranteed and should be independently verified.
1 Redtail Court #102, West Chester, PA 19382 (MLS# PACT2126226) is a Townhouse property that was sold at $635,000 on June 30, 2026. Want to learn more about 1 Redtail Court #102? Do you have questions about finding other Townhouse real estate for sale in West Chester? You can browse all West Chester real estate or contact a Coldwell Banker agent to request more information.