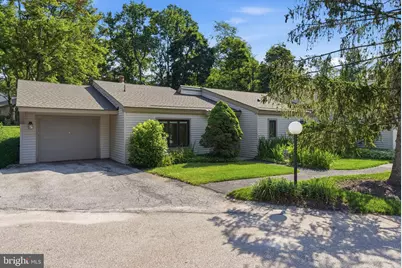
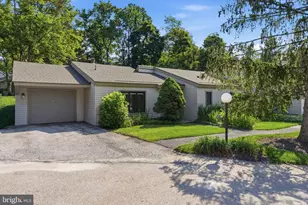
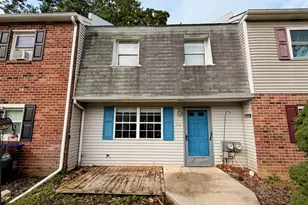
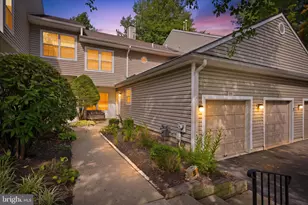
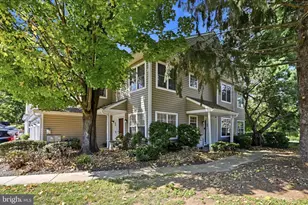
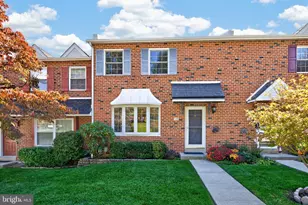
Full Property Details for 101 Ashton Way
General
- Sold For: $365,000
- HOA FEE: $694/month
- HOA FEE FREQ.: Quarterly
- Taxes: $3,053 (2026)
- Status: Closed
- Type: Townhouse
- Source: BrightMLSPhilly
- MLS ID: PACT2130840
- Added to Site: 92 day(s) ago
Interior
- Interior Features: Bathroom - Stall Shower, Bathroom - Tub Shower, Carpet, Combination Dining/Living, Entry Level Bedroom, Kitchen - Eat-In, Upgraded Countertops, Wood Floors
- Fireplace: Yes
- Number of Fireplaces: 1
- Appliances: Dishwasher, Disposal, Dryer - Electric, Microwave, Oven/Range - Electric, Refrigerator, Washer, Water Heater
- Flooring: Carpet, Ceramic Tile, Hardwood, Laminate Plank
Rooms
- Total Bathrooms: 2
- Full Bathrooms: 2
- Main Floor Baths: 2
- Main - Full Baths: 2
- Total Bedrooms: 2
- Bedrooms Main & Up: 2
Additional Information
- Shared Pool: Yes
- Pool: Yes
- Security/Safety: 24 hour security
Parking
- Garage: Yes
- Garage Spaces: 1
- Total Spaces: 1
- Parking Features: Asphalt Driveway
- Parking Type: Attached Garage
- Garage Description: Additional Storage Area
Location
- Area: East Goshen Twp (10353)
- Municipality: EAST GOSHEN TWP
- County: CHESTER
- Subdivision: HERSHEYS MILL
- Driving Directions: From Intersection of Boot Road, go Greenhill Road to the second Hershey's Mill entrance. Stop at the security gate to gain access. From Hershey's Mill Rd go to Chandler. Left on Chandler and a right on Ashton. Proceed to 101 on your left.
School Information
- School District: West Chester Area
Community
- Association: Yes
- Assoc. Name: ASHTON VILLAGE HOA
- Assoc. Fees Include: Alarm System, Common Area Maintenance, Lawn Maintenance, Management, Security Gate, Trash, Water, Snow Removal, Insurance
- Pets Allowed: Yes
- Pets: Dogs OK, Cats OK
- Adult Community: Yes
Heating & Cooling
- Central air: Yes
- Cooling Type: Central A/C
- Cooling Fuel: Electric
- Heating Type: Baseboard - Electric
- Heating Fuel: Electric
- Water Heater: Electric
Utilities
- Sewer: Public Septic
- Water: Public
Structural Information
- Architectural Style: Colonial
- Structure Type: End of Row/Townhouse
- Construction: Frame, Vinyl Siding
- Foundation: Slab
- Roof: Architectural Shingle
- Doors: Sliding Glass
- Stories Description: Main
- Square Feet: 1,194
- Sq. Ft. Source: Assessor
- Living Area: 1,194 Sq. Ft.
- Finished Above Grnd: 1,194 Sq. Ft.
- Year Built: 1974
- Year Built Source: Estimated
Lot Features
- Lot Size (Acres): 0.03
- Lot Size (Sq. Ft.): 1,307
- Lot Size Source: Estimated
- Zoning: R55
Financial Considerations
- Price Per Sq. Ft.: $284.76
- Association Fee: $2,082
- Assoc Fee Freq.: Quarterly
- Other Fee: $2,614
- Other Fee Freq.: One Time
- Assessment Year: 2026
- School Tax: $2,356
- County Tax: $520
- County Tax Freq: Annually
- Tax w/Assessment: $100,790
- Tax Amount: $3,053
- Tax Year: 2026
- Terms: Standard Sale
- Tax Total Finished Sq. Ft.: 1194
Disclosures and Reports
- Ownership: Fee Simple
- Inclusions: All appliances in "as is" condition with no monetary value.
- Lot Number: 189
Listed by Keller Williams Real Estate -Exton, James DeAngelis
Sold by BHHS Fox & Roach-Rosemont, Deborah E Dorsey