
This is a carousel with tiles that activate property listing cards. Use the previous and next buttons to navigate.
1/1
$781,000
This is a carousel with tiles that activate property listing cards. Use the previous and next buttons to navigate.
1/1
Property Description
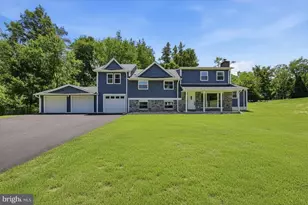
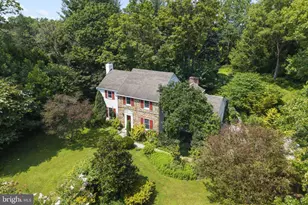
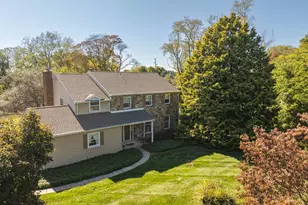
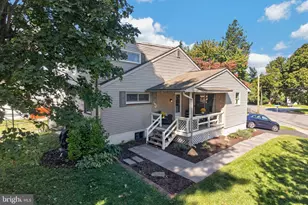
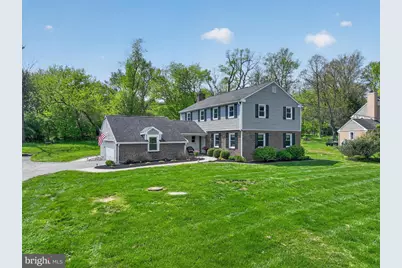
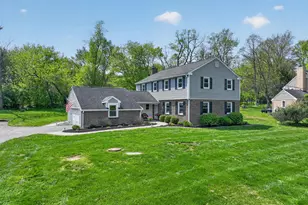
Beautiful 4-bedroom, 2.5-bath colonial set on a beautifully sweeping lot in the heart of highly sought-after Westtown Township. This move-in ready home has been thoughtfully updated and well-maintained. The kitchen features expansive granite countertops and stainless steel appliances, opening seamlessly into a spacious, light-filled breakfast area and family room. A charming brick fireplace anchors the space, creating the perfect gathering spot for everyday living and entertaining. French doors lead to a bright and airy sunroom with a cathedral ceiling, exposed beams, and walls of windows that overlook the spacious backyard. A second set of French doors opens to a private EP Henry patio with a beautifully designed walkway connecting to the driveway which is ideal for summer barbecues and outdoor entertaining. The main level also includes a formal dining room and a generously sized living room, offering both elegance and versatility. Upstairs, the primary suite serves as a relaxing retreat with a large walk-in closet and a beautifully updated en-suite bath. Three additional bedrooms and a renovated hall bath complete the second floor. Additional highlights include a 12 years young roof (2014), Energy Star windows (2014) , a 2017 septic system, and a high-capacity wired generator with its own breaker box, capable of powering essential utilities during outages with the flip of a switch. Located within the award-winning West Chester Area School District and close to Bayard Rustin High School, this home offers low taxes, a peaceful setting, and exceptional convenience. This property is truly a place to call home.
Full Property Details
Full Property Details for 1088 Wood Ln
General
- Sold For: $781,000
- Taxes: $6,212 (2025)
- Status: Closed
- Type: Single Family
- Source: BrightMLSPhilly
- MLS ID: PACT2121386
- Added to Site: 80 day(s) ago
Interior
- Interior Features: Carpet, Family Room Off Kitchen, Floor Plan - Open, Formal/Separate Dining Room, Kitchen - Eat-In, Kitchen - Island, Pantry, Primary Bath(s), Walk-in Closet(s), Wood Floors, Window Treatments
- Fireplace: Yes
- Number of Fireplaces: 1
- Appliances: Dishwasher, Oven/Range - Gas, Refrigerator, Stainless Steel Appliances, Water Heater
- Flooring: Carpet, Ceramic Tile, Hardwood, Laminate Plank
Rooms
Bathrooms
- Total Bathrooms: 3
- Full Bathrooms: 2
- Half Bathrooms: 1
- Upper Floor Baths: 2
- Upper - Full Baths: 2
- Main Floor Baths: 1
- Main - 1/2 Baths: 1
Bedrooms
- Total Bedrooms: 4
- Bedrooms Upper: 4
Parking
- Garage: Yes
- Garage Spaces: 2
- Total Spaces: 2
- Parking Type: Attached Garage, Driveway
- Garage Description: Garage Door Opener, Garage - Side Entry, Inside Access
Location
- Area: Westtown Twp (10367)
- Municipality: WESTTOWN TWP
- County: CHESTER
- Subdivision: WESTTOWN COUNTRY
- Driving Directions: Use GPS of your choice
School Information
- School District: West Chester Area
- Elementary School: Westtown Thornbury
- Middle School: Stetson
- High School: Rustin
Heating & Cooling
- Central air: Yes
- Cooling Type: Central A/C
- Cooling Fuel: Electric
- Heating Type: Hot Water
- Heating Fuel: Oil
- Water Heater: Electric
Utilities
- Sewer: On Site Septic
- Water: Private
- Utility Description: Natural Gas Available
Structural Information
- Architectural Style: Colonial
- Structure Type: Detached
- Construction: Block, Brick, Brick Veneer
- Basement: Yes
- Basement Desc.: Interior Access, Sump Pump, Unfinished, Water Proofing System, Full
- Foundation: Block
- Stories Description: Main, Upper 1
- Square Feet: 2,800
- Sq. Ft. Source: Estimated
- Living Area: 2,800 Sq. Ft.
- Finished Above Grnd: 2,800 Sq. Ft.
- Year Built: 1969
- Year Built Source: Assessor
- Property Condition: Excellent
Lot Features
- Lot Size (Acres): 1
- Lot Size (Sq. Ft.): 43,560
- Lot Size Source: Assessor
- Zoning: RESIDENTIAL
Financial Considerations
- Price Per Sq. Ft.: $276.75
- Assessment Year: 2025
- School Tax: $4,474
- City/TownTax: $750
- City/TownTax Freq: Annually
- County Tax: $988
- County Tax Freq: Annually
- Tax w/Assessment: $191,320
- Tax Amount: $6,212
- Tax Year: 2025
- Terms: Standard Sale
- Tax Total Finished Sq. Ft.: 2367
Disclosures and Reports
- Ownership: Fee Simple
- Lot Number: 9.03
Get Pre-Approved Today
Schools
Schools serving 1088 Wood Ln
School District:West Chester Area School District
| Name | Grades | Distance |
|---|---|---|
Westtown-Thornbury El School 750 Westbourne Road, West Chester, PA 19382 | K-5 | 0.3 mi |
Stetson Middle School 1060 Wilmington Pike, West Chester, PA 19382 | 6-8 | 1.6 mi |
West Chester Bayard Rustin High School 1100 Shiloh Road, West Chester, PA 19382 | 9-12 | 0.4 mi |
Disclaimer:
School attendance boundaries provided by ATTOM Data Solutions and are for reference only. Contact the school directly to verify enrollment eligibility.
Price & Sales History for 1088 Wood Ln
Date
Details
Price
Change
Source
6/05/2026
Sold
$781,000
0.79%
MLS
4/30/2026
Price Reduced
$774,900
-3.13%
MLS
4/23/2026
Listed
$799,900
—
MLS
Disclaimer: Historical sales information is derived from public records provided by the county offices. Information is not guaranteed and should be independently verified.
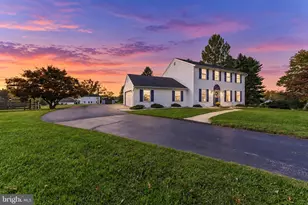
1088 Wood Lane, West Chester, PA 19382 (MLS# PACT2121386) is a Single Family property that was sold at $781,000 on June 05, 2026. This property was listed by Victoria Sheridan & Jessica Mudrick Team from our Media Office.Want to learn more about 1088 Wood Lane? Do you have questions about finding other Single Family real estate for sale in West Chester? You can browse all West Chester real estate or contact a Coldwell Banker agent to request more information.