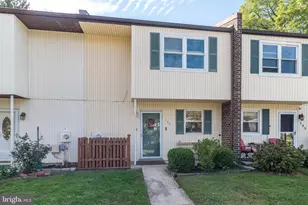
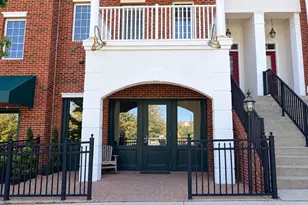
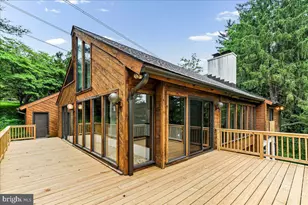
Full Property Details for 1104 Brinton Place Rd #20
General
- Price: $430,000
- HOA FEE: $290/month
- Taxes: $3,369 (2025)
- Status: Active
- Type: Condo
- Source: BrightMLSPhilly
- MLS ID: PACT2130900
- Updated: 10/5/2026
- Added to Site: 76 day(s) ago
Interior
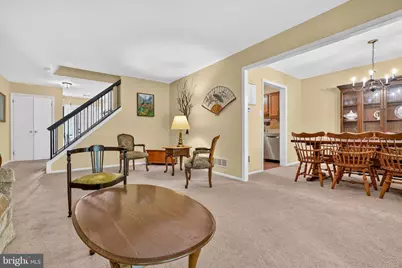
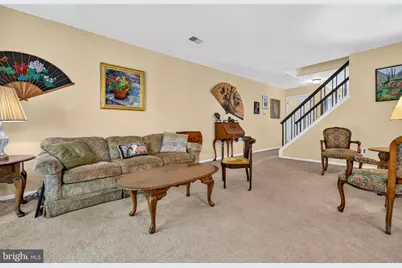
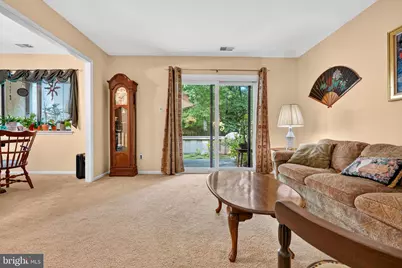
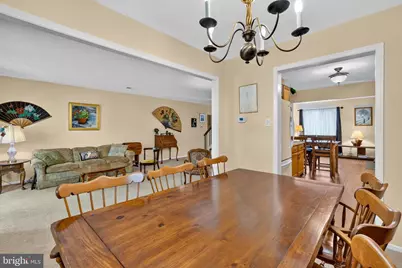
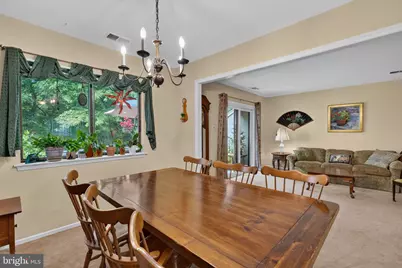
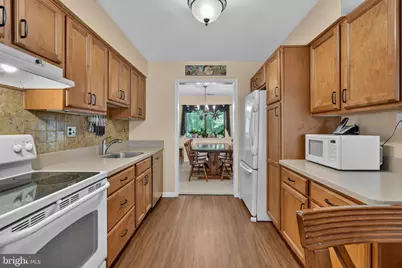
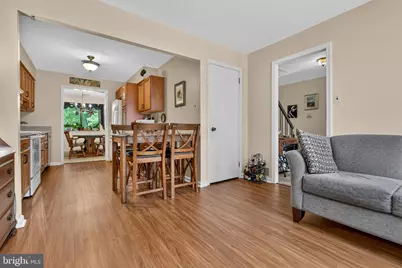
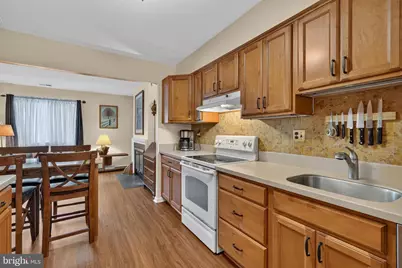
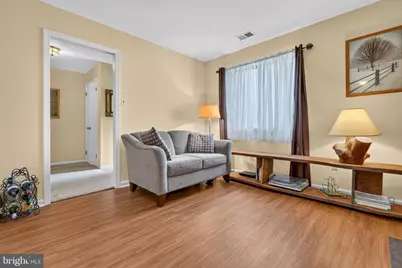
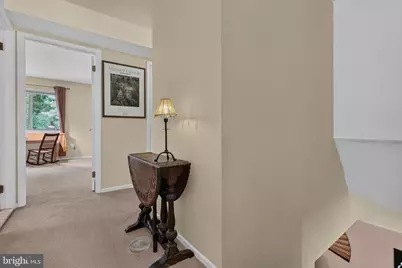
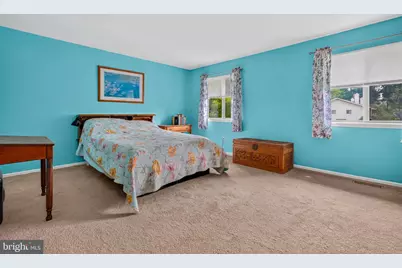
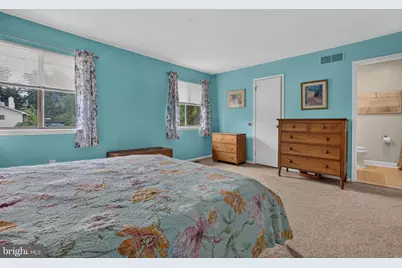
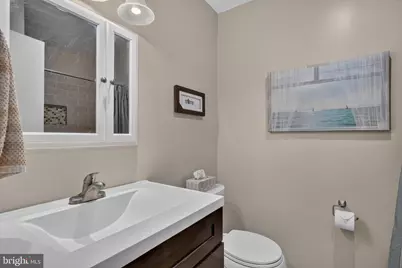
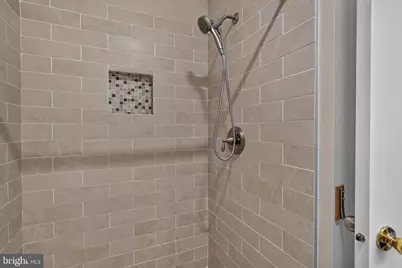
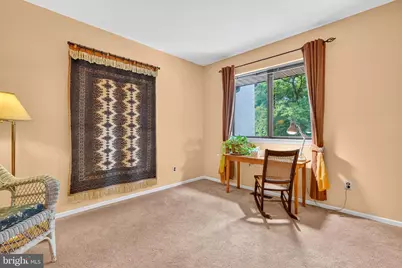
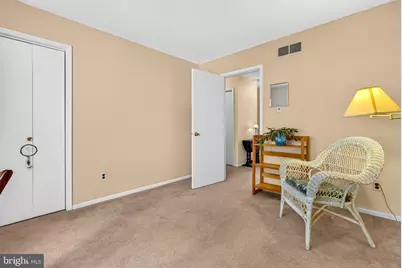
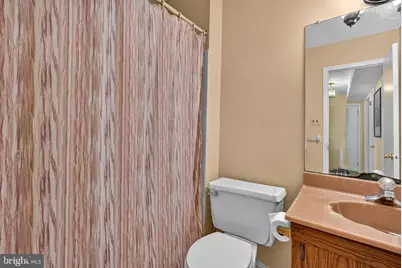
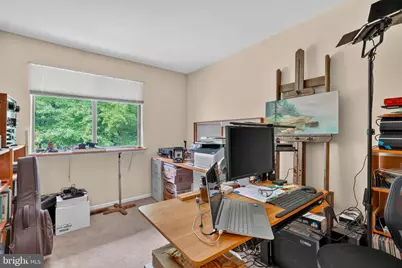
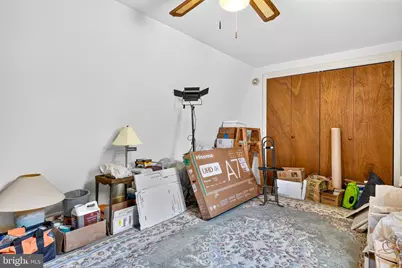
- Rooms/Areas: Living Room, Dining Room, Primary Bedroom, Bedroom 2, Bedroom 3, Kitchen, Family Room, Loft, Primary Bathroom, Full Bath, Half Bath
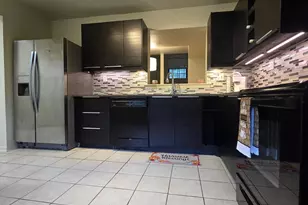
- Interior Features: Built-Ins, Carpet, Ceiling Fan(s), Dining Area, Family Room Off Kitchen, Primary Bath(s)
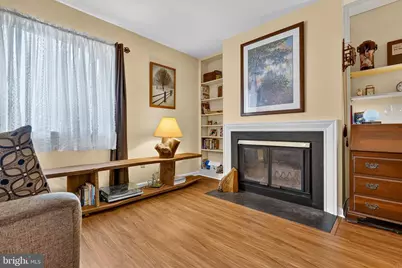
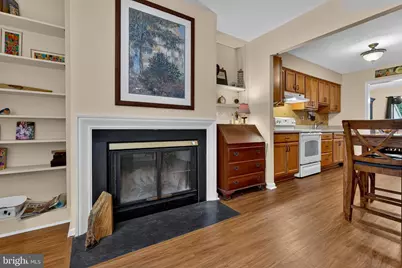
- Fireplace: Yes
- Number of Fireplaces: 1
- Fireplace(s): Wood
Rooms
- Total Bathrooms: 3
- Full Bathrooms: 2
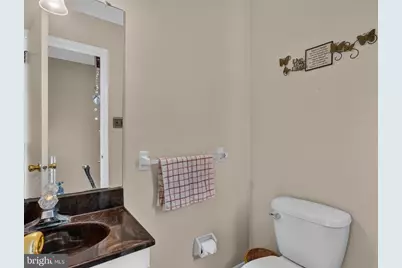
- Half Bathrooms: 1
- Upper Floor Baths: 2
- Upper - Full Baths: 2
- Main Floor Baths: 1
- Main - 1/2 Baths: 1
- Total Bedrooms: 3
- Bedrooms Upper: 3
Additional Information
Exterior
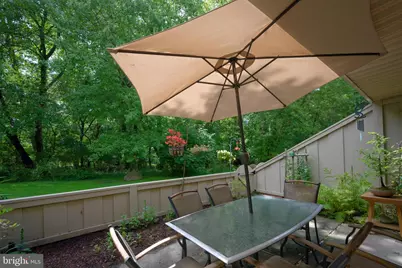
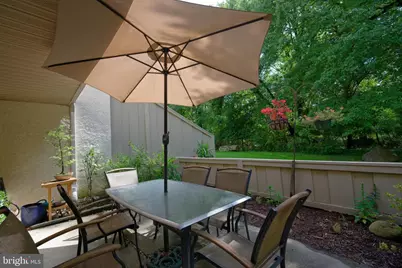
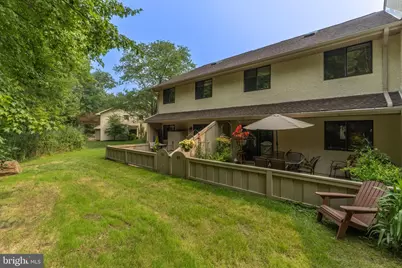
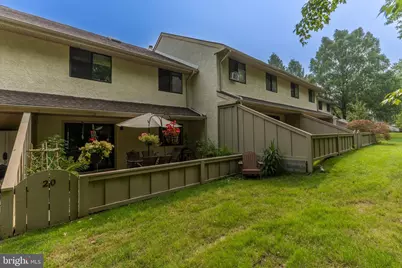
- Porch/Patio/Deck: Patio(s)
Parking
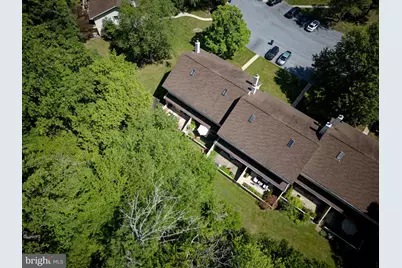
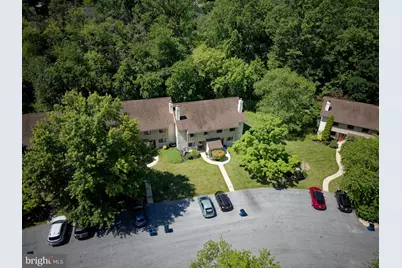
- Parking Type: Parking Lot
Location
- Area: West Goshen Twp (10352)
- Municipality: WEST GOSHEN TWP
- County: CHESTER
- Subdivision: BRINTON WOODS
- Driving Directions: From Rte 202, take the Paoli Pike exit heading E. L onto Fern Hill Rd. L onto Brinton Place Rd.
School Information
- School District: West Chester Area
Community
- Assoc. Fees Include: Common Area Maintenance, Lawn Maintenance, Ext Bldg Maint
- Pets Allowed: Yes
- Pets: No Pet Restrictions
Heating & Cooling
- Central air: Yes
- Cooling Type: Central A/C
- Cooling Fuel: Electric
- Heating Type: Heat Pump(s)
- Heating Fuel: Electric
- Water Heater: Electric
Utilities
- Sewer: Public Sewer
- Water: Public
Structural Information
- Architectural Style: Traditional
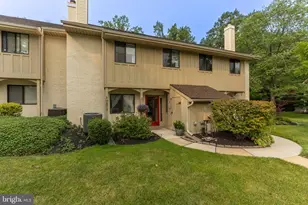
- Structure Type: Interior Row/Townhouse
- Construction: Stucco, Vinyl Siding
- Foundation: Permanent
- Stories Description: Main, Upper 1, Upper 2
- Square Feet: 1,805
- Sq. Ft. Source: Assessor
- Living Area: 1,805 Sq. Ft.
- Finished Above Grnd: 1,805 Sq. Ft.
- Year Built: 1984
- Year Built Source: Assessor
Lot Features
Financial Considerations
- Price Per Sq. Ft.: $238.23
- Condo Fee: $290
- Condo Fee Freq: Monthly
- Assessment Year: 2026
- School Tax: $2,579
- City/TownTax: $220
- City/TownTax Freq: Annually
- County Tax: $569
- County Tax Freq: Annually
- Tax w/Assessment: $110,300
- Tax Amount: $3,369
- Tax Year: 2025
- Tax Total Finished Sq. Ft.: 1805
Disclosures and Reports
- Ownership: Condominium
- Condo: Yes
- Exclusions: Dryer
- Inclusions: Washer, refrigerator
- Lot Number: 223
Listed by KW Greater West Chester, Michael P Ciunci

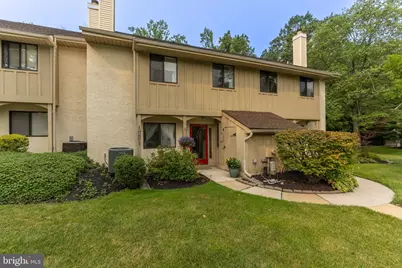





![[Address not provided], Downingtown, PA 19335 - Photo 1](https://m.cbhomes.com/p/339/PACT2136898/166095f4c04e4d2/s23cc.webp)