No photo available
$413,000 Coming Soon
Property Description
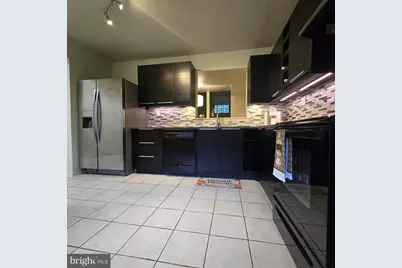
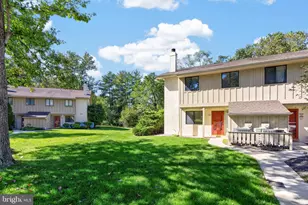
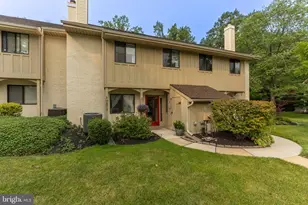
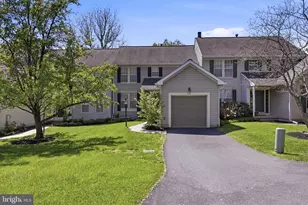
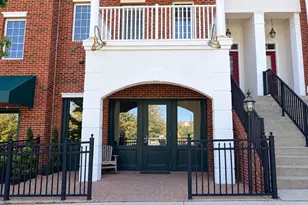
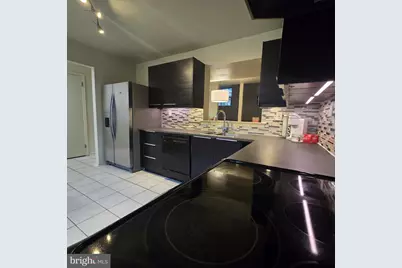
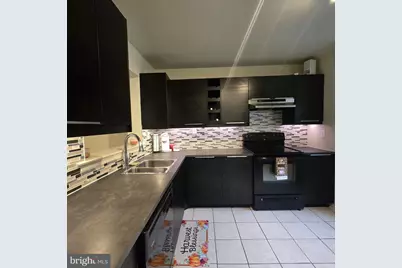
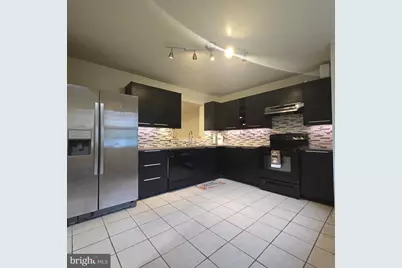
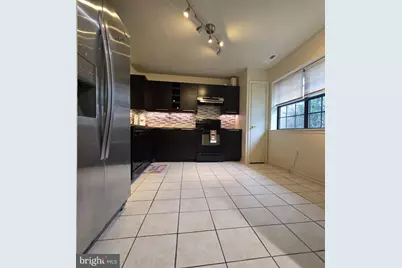
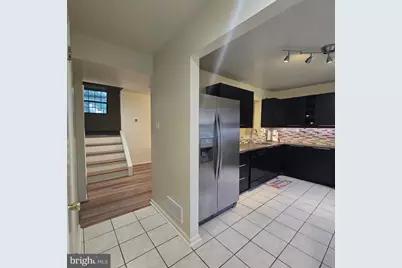
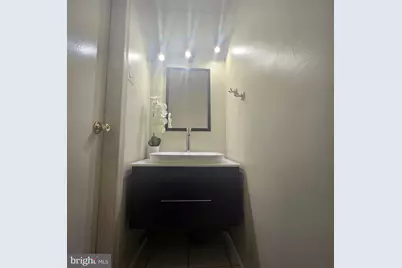
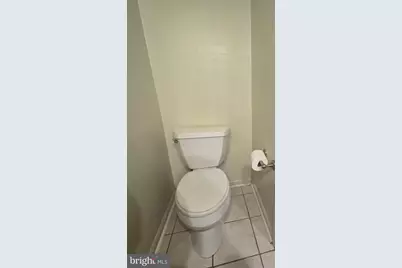
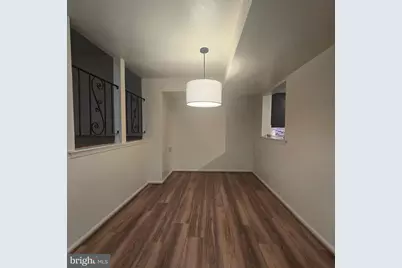
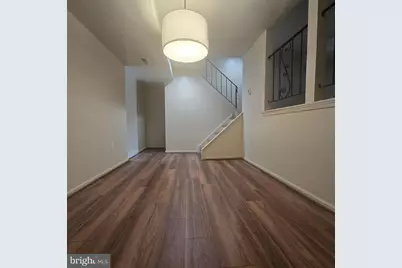
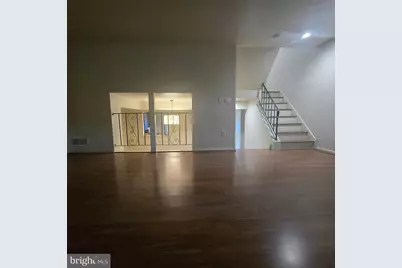
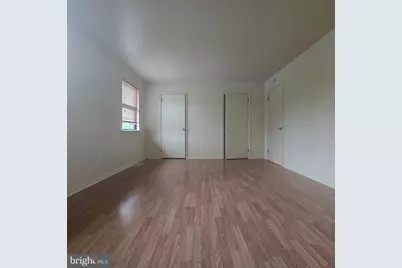
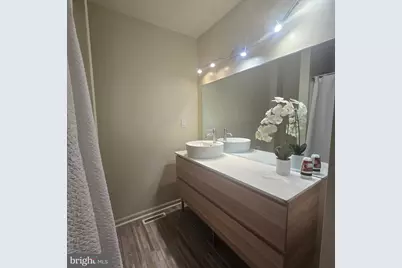
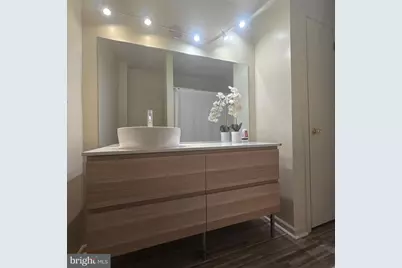
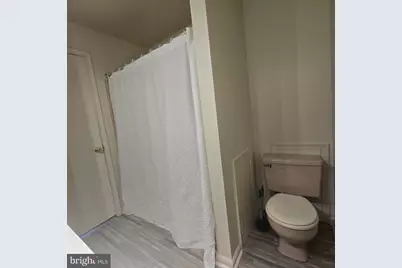
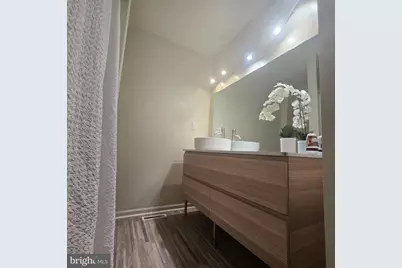
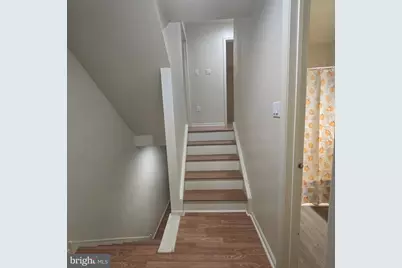
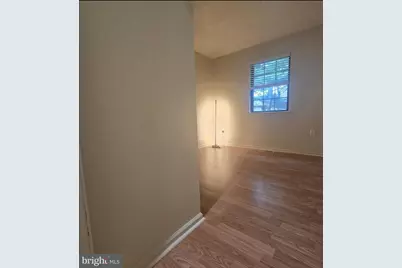
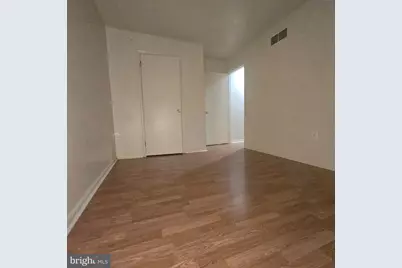
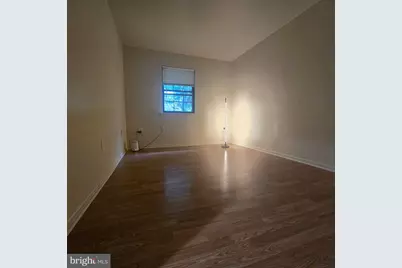
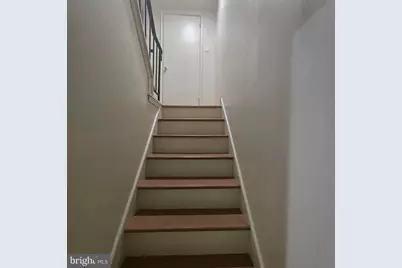
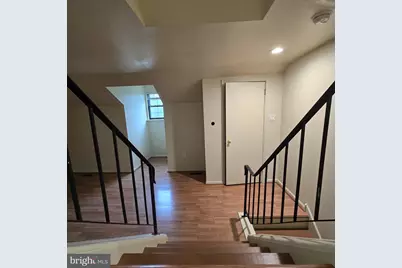
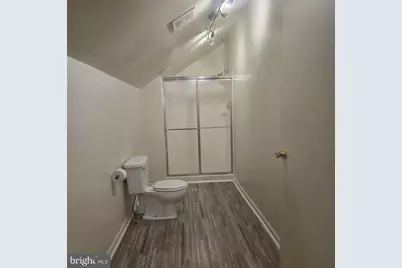
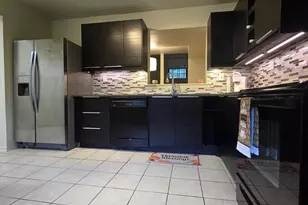
Welcome to 185 Stirling Ct, a spacious 4-bedroom, 3.5-bath townhome located in the desirable Exton Station community and the highly regarded West Chester Area School District. Offering multiple levels of comfortable living space, this home provides plenty of room to spread out, entertain, work from home, or accommodate guests. The flexible floor plan features generously sized living areas, a primary suite with a private bath, additional bedrooms and bathrooms throughout, central air, and a partial basement with a convenient in-unit laundry area. The home features a high-efficiency heat pump heating system and central air conditioning, both installed about three years ago. One of the true highlights of this property is the Exton Station lifestyle. Enjoy low-maintenance living while taking advantage of an impressive selection of community amenities, including an outdoor swimming pool, clubhouse, tennis courts, basketball courts, playgrounds, walking/jogging paths, and beautifully maintained common areas. The association also provides services such as common-area and lawn maintenance and snow removal, allowing you more time to enjoy your home and community. This property is also conveniently situated near Exton and West Chester shopping, dining, entertainment, major roadways, and the Exton Train Station-making it an excellent location for both everyday living and commuting.
Full Property Details
Full Property Details for 185 Stirling Ct #185
General
- Price: $413,000
- HOA FEE: $185/month
- Taxes: $3,120 (2026)
- Status: Coming Soon
- Type: Condo
- Source: BrightMLSPhilly
- MLS ID: PACT2133798
- Updated: 8/26/2026
- Added to Site: 3 day(s) ago
- Expected Market Date: 9/16/2026
Interior
- Rooms/Areas: Dining Room, Primary Bedroom, Kitchen
- Interior Features: Efficiency
- Appliances: Stove, Refrigerator
- Flooring: Laminate Plank
Rooms
Bathrooms
- Total Bathrooms: 4
- Full Bathrooms: 3
- Half Bathrooms: 1
- Upper 2 - Full Baths: 1
- Upper Floor Baths: 3
- Upper - Full Baths: 3
- Main Floor Baths: 1
- Main - 1/2 Baths: 1
Bedrooms
- Total Bedrooms: 4
- Bedrooms Upper: 4
- Bedrooms-Up2: 1
Additional Information
- Shared Amenities: Tennis Courts, Swimming Pool
- Shared Pool: Yes
- Pool: Yes
Parking
- Total Spaces: 2
- Parking Type: Parking Lot
Location
- Area: West Chester Boro (10301)
- Municipality: WEST CHESTER BORO
- County: CHESTER
- Subdivision: THE CROSSINGS AT EXT
- Driving Directions: Continue onto US-202 N/US-322 W/W Chester Bypass. Take the Boot Rd exit. Continue on Boot Rd. Drive to Stirling Ct in West Whiteland Township. Turn left onto Boot Rd, then right onto Historic Rte. 100/Pottstown Pike. In 0.2 miles, turn right onto Weedon Ct, then left onto N Pullman Dr; the property is on the right. Turn right onto Stirling Ct.
School Information
- School District: West Chester Area
Community
- Association: Yes
- Assoc. Name: CROSSINGS AT EXTON STATION
- Assoc. Fees Include: Lawn Maintenance, Snow Removal, Pool(s), Trash, Common Area Maintenance
- Pets Allowed: Yes
- Pets: Cats OK, Dogs OK
Heating & Cooling
- Central air: Yes
- Cooling Type: Central A/C
- Cooling Fuel: Electric
- Heating Type: Heat Pump(s)
- Heating Fuel: Electric
- Water Heater: Electric
Utilities
- Sewer: Public Sewer
- Water: Public
Structural Information
- Architectural Style: Colonial
- Structure Type: Interior Row/Townhouse
- Construction: Stucco
- Basement: Yes
- Basement Desc.: Interior Access, Unfinished
- Foundation: Block
- Roof: Flat
- Stories Description: Main, Upper 1, Upper 2
- Square Feet: 2,400
- Sq. Ft. Source: Estimated
- Living Area: 2,400 Sq. Ft.
- Finished Above Grnd: 2,400 Sq. Ft.
- Year Built: 1984
- Year Built Source: Estimated
Lot Features
- Zoning: R-10
Financial Considerations
- Price Per Sq. Ft.: $172.08
- Association Fee: $185
- Assoc Fee Freq.: Monthly
- Assessment Year: 2026
- School Tax: $2,406
- County Tax: $514
- County Tax Freq: Annually
- Tax w/Assessment: $99,630
- Tax Amount: $3,120
- Tax Year: 2026
- Tax Total Finished Sq. Ft.: 1580
Disclosures and Reports
- Ownership: Condominium
- Inclusions: Refrigerator, washer, and dryer
- Lot Number: 185
Listed by Realty Mark Associates, Aida Caruso
Get Pre-Approved Today
Schools
Schools serving 185 Stirling Ct #185
School District:West Chester Area School District
| Name | Grades | Distance |
|---|---|---|
Exton El School 301 Hendricks Avenue, Exton, PA 19341 | K-5 | 0.8 mi |
J R Fugett Middle School 500 Ellis Lane, West Chester, PA 19380 | 6-8 | 3.4 mi |
West Chester East High School 450 Ellis Lane, West Chester, PA 19380 | 9-12 | 3.4 mi |
Disclaimer:
School attendance boundaries provided by ATTOM Data Solutions and are for reference only. Contact the school directly to verify enrollment eligibility.
Price & Sales History for 185 Stirling Ct #185
Date
Details
Price
Change
Source
8/25/2026
Listed
$413,000
—
MLS
Disclaimer: Historical sales information is derived from public records provided by the county offices. Information is not guaranteed and should be independently verified.

Tax History
Tax History for 185 Stirling Ct #185
Year
Property Taxes
Change
Tax Assessment
Change
2026
$304
-89%
$99,630
—
2024
$2,888
5%
$99,630
—
2023
$2,760
20%
$99,630
—
2022
$2,306
-12%
$99,630
—
2020
$2,626
-1%
$99,630
—
2020
$2,665
1%
$99,630
—
2019
$2,626
2%
$99,630
—
2018
$2,568
2%
$99,630
—
2017
$2,509
5%
$99,630
—
2016
$2,400
—
$99,630
—
2015
$2,400
2%
$99,630
—
2014
$2,346
—
$99,630
—
Disclaimer: Historical tax information is derived from public records provided by the county offices. Information is not guaranteed and should be independently verified.
Estimate the Cost
Estimate the Cost for 185 Stirling Ct #185
185 Stirling Court #185, West Chester, PA 19380 (MLS# PACT2133798) is a Condo property with 4 bedrooms, 3 full bathrooms and 1 partial bathroom. 185 Stirling Court #185 is currently listed for $413,000 and was received on August 25, 2026. Want to learn more about 185 Stirling Court #185? Do you have questions about finding other Condo real estate for sale in West Chester? You can browse all West Chester real estate or contact a Coldwell Banker agent to request more information.