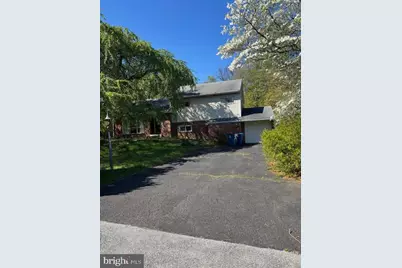
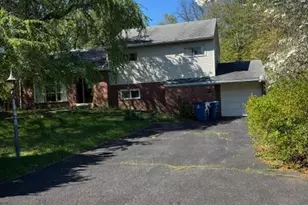
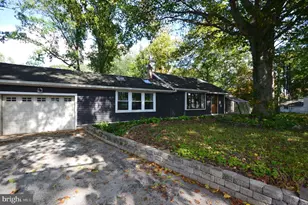
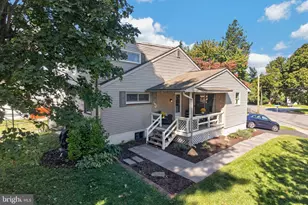
Full Property Details for 1112 Carolina Ave
General
- Sold For: $400,000
- Taxes: $4,747 (2025)
- Status: Closed
- Type: Single Family
- Source: BrightMLSPhilly
- MLS ID: PACT2123338
- Added to Site: 168 day(s) ago
Interior
- Rooms/Areas: Living Room, Dining Room, Bedroom 2, Bedroom 3, Kitchen, Family Room, Foyer, Bedroom 1, Laundry, Bathroom 1, Bathroom 2
- Interior Features: Attic, Bar, Built-Ins, Kitchen - Eat-In
- Fireplace: Yes
- Number of Fireplaces: 2
- Fireplace(s): Brick
- Appliances: Cooktop, Dishwasher, Dryer, Oven - Wall, Refrigerator, Washer
- Flooring: Carpet, Ceramic Tile, Vinyl
Rooms
- Total Bathrooms: 2
- Full Bathrooms: 2
- Upper Floor Baths: 1
- Upper - Full Baths: 1
- Lower Floor Baths: 1
- Lower - Full Baths: 1
- Total Bedrooms: 3
- Bedrooms Upper: 3
Parking
- Garage: Yes
- Garage Spaces: 1
- Total Spaces: 1
- Parking Features: Paved Driveway
- Parking Type: Attached Garage, Driveway
- Garage Description: Garage - Front Entry
Location
- Area: West Goshen Twp (10352)
- Municipality: WEST GOSHEN TWP
- County: CHESTER
- Subdivision: TALL TREES
- Cross Streets: Grove
- Driving Directions: Pottstown Pike to Grove; Quick turn onto Carolina which takes a sharp turn to the right and property is on the left.
School Information
- School District: West Chester Area
Community
- Pets Allowed: Yes
- Pets: No Pet Restrictions
Heating & Cooling
- Central air: Yes
- Cooling Type: Central A/C
- Cooling Fuel: Electric
- Heating Type: Baseboard - Hot Water
- Heating Fuel: Oil
- Water Heater: S/W Changeover
Utilities
- Sewer: Public Sewer
- Water: Well
- Utility Description: Cable TV Available, Electric Available, Phone Available, Sewer Available, Water Available
Structural Information
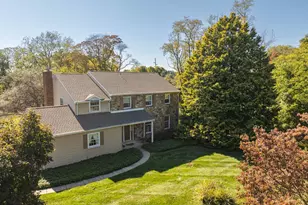
- Architectural Style: Split Level
- Structure Type: Detached
- Construction: Aluminum Siding, Brick
- Basement: Yes
- Basement Desc.: Full, Interior Access, Unfinished, Poured Concrete
- Foundation: Block
- Roof: Asphalt, Shingle
- Walls/Ceilings: Dry Wall
- Entry Floor Number: 2
- Stories Description: Lower 1, Main, Upper 1
- Square Feet: 2,100
- Sq. Ft. Source: Assessor
- Living Area: 2,100 Sq. Ft.
- Finished Above Grnd: 1,216 Sq. Ft.
- Finished Below Grnd: 884 Sq. Ft.
- Year Built: 1955
- Year Built Source: Assessor
Unit Information
Lot Features
- Property View: Trees/Woods, Street
- Lot Size (Acres): 0.56
- Lot Size (Sq. Ft.): 24,400
- Lot Size Source: Assessor
- Street/Road Desc.: Paved
- Zoning: R-10 RES
- Lot Description: Backs to Trees, Level
Financial Considerations
- Price Per Sq. Ft.: $371.3
- Assessment Year: 2026
- School Tax: $3,634
- City/TownTax: $310
- City/TownTax Freq: Annually
- County Tax: $802
- County Tax Freq: Annually
- Tax w/Assessment: $155,420
- Tax Amount: $4,747
- Tax Year: 2025
- Terms: Bank Owned/REO
- Tax Total Finished Sq. Ft.: 2100
Disclosures and Reports
- Ownership: Fee Simple
- Exclusions: Property being sold in "as is and where is" condition
- Inclusions: Property being sold in "as is and where is" condition
- Bank-owned: Yes
- Lot Number: 2
Listed by BHHS Fox & Roach-Collegeville, Donald Sepety
Sold by LPT Realty, LLC, John D Crouse