This is a carousel with tiles that activate property listing cards. Use the previous and next buttons to navigate.
1/1
$1,400,000
This is a carousel with tiles that activate property listing cards. Use the previous and next buttons to navigate.
1/1
Property Description
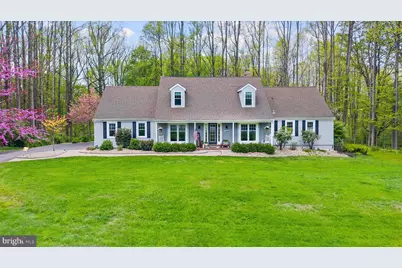
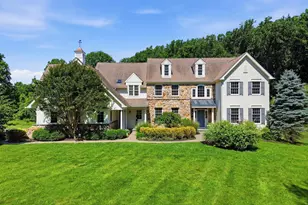
Welcome to this reimagined Cape in desirable Radley Run, offering over 4,000 square feet of thoughtfully designed living space on a private one-acre cul-de-sac lot. This 4-bedroom home with a bonus room, 3 full baths, and 2 powder rooms blends timeless character with extensive, high-quality updates throughout. Inside, hardwood floors extend through much of the home, while two gas fireplaces add warmth and ambiance. The first-floor primary suite offers both convenience and privacy, complete with a sitting room, a fully renovated spa-like bath, a walk-in closet, and a private veranda perfect for enjoying your morning coffee. The expansive chef's kitchen has been opened to create seamless flow into the sun-filled family room, forming the true heart of the home and an ideal space for everyday living and entertaining. Featuring a large island and breakfast area, the space connects effortlessly to the expansive Trex deck spanning the length of the home perfect for taking in the surrounding natural setting. A well-designed mudroom with custom lockers, a vintage laundry sink, and a powder room adds both style and functionality. The first floor also offers two additional flexible living spaces, ideal for a home office, sitting room, or playroom, along with a second powder room conveniently located off the family room. Upstairs, the home has been significantly expanded to include additional bedrooms, beautifully updated full baths, and a spacious sitting area. A flexible bonus room offers endless possibilities perfect for a guest suite, office, or additional lounge. A dedicated second HVAC zone ensures comfort on every level. The finished lower level adds approximately 1,000 square feet of additional living space, ideal for recreation, fitness, or entertaining, along with major system upgrades including a new HVAC system, updated electrical panels, water softener, and reverse osmosis system. Outside, the property has been extensively upgraded with new siding, windows, garage doors, driveway, walkway, and professional landscaping enhanced by landscape lighting and mature tree removal creating a truly move-in ready home. Located in the highly sought-after Unionville-Chadds Ford School District and just a golf cart ride to Radley Run Country Club, members can enjoy access to golf, a pool, tennis, paddle courts, and a full-service clubhouse. Set in one of Chester County's most desirable communities and just minutes from shopping, dining, and everyday conveniences, this home offers a rare combination of privacy, space, and lifestyle, truly a one-of-a-kind offering in Radley Run.
Full Property Details
Full Property Details for 1123 Independence Dr
General
- Sold For: $1,400,000
- HOA FEE: $15/month
- HOA FEE FREQ.: Annually
- Taxes: $10,654 (2025)
- Status: Closed
- Type: Single Family
- Source: BrightMLSPhilly
- MLS ID: PACT2123260
- Added to Site: 79 day(s) ago
Interior
- Interior Features: Bathroom - Walk-In Shower, Bathroom - Tub Shower, Breakfast Area, Carpet, Ceiling Fan(s), Combination Kitchen/Dining, Combination Kitchen/Living, Crown Moldings, Exposed Beams, Family Room Off Kitchen, Floor Plan - Open, Kitchen - Eat-In, Kitchen - Gourmet, Primary Bath(s), Recessed Lighting, Skylight(s), Walk-in Closet(s), Water Treat System, Wood Floors
- Fireplace: Yes
- Number of Fireplaces: 1
- Fireplace(s): Brick
- Appliances: Built-In Microwave, Cooktop, Dishwasher, Dryer, Refrigerator, Stainless Steel Appliances, Washer, Water Heater, Oven - Double, Oven - Wall
- Flooring: Solid Hardwood, Carpet, Ceramic Tile
Rooms
Bathrooms
- Total Bathrooms: 6
- Full Bathrooms: 4
- Half Bathrooms: 2
- Upper Floor Baths: 3
- Upper - Full Baths: 3
- Main Floor Baths: 3
- Main - Full Baths: 1
- Main - 1/2 Baths: 2
Bedrooms
- Total Bedrooms: 4
- Bedrooms Upper: 3
- Bedrooms Main & Up: 1
Exterior
- Exterior Features: Extensive Hardscape, Exterior Lighting, Hot Tub, Outbuilding(s)
- Porch/Patio/Deck: Patio(s)
Parking
- Garage: Yes
- Garage Spaces: 2
- Total Spaces: 2
- Parking Features: Asphalt Driveway
- Parking Type: Attached Garage
- Garage Description: Garage - Side Entry
Location
- Area: Birmingham Twp (10365)
- Municipality: BIRMINGHAM TWP
- County: CHESTER
- Subdivision: RADLEY RUN
- Driving Directions: 926 to General Lafayette to Independence
School Information
- School District: Unionville-Chadds Ford
Community
- Association: Yes
Heating & Cooling
- Central air: Yes
- Cooling Type: Central A/C
- Cooling Fuel: Electric
- Heating Type: Heat Pump(s)
- Heating Fuel: Electric
- Water Heater: Natural Gas
Utilities
- Sewer: On Site Septic
- Water: Public
Structural Information
- Architectural Style: Cape Cod
- Structure Type: Detached
- Construction: Frame
- Basement: Yes
- Basement Desc.: Fully Finished
- Foundation: Block
- Roof: Asphalt
- Walls/Ceilings: Beamed Ceilings, 2 Story Ceilings, Dry Wall, High
- Windows: Double Hung
- Doors: Six Panel, Insulated, Sliding Glass
- Stories Description: Main, Upper 1
- Square Feet: 4,358
- Sq. Ft. Source: Assessor
- Living Area: 4,358 Sq. Ft.
- Finished Above Grnd: 3,358 Sq. Ft.
- Finished Below Grnd: 1,000 Sq. Ft.
- Year Built: 1984
- Year Built Source: Assessor
Additional Structures
- Other Structures: Shed
Lot Features
- Property View: Garden/Lawn, Scenic Vista, Trees/Woods
- Lot Size (Acres): 1
- Lot Size (Sq. Ft.): 43,560
- Lot Size Source: Assessor
- Zoning: RES
- Lot Description: Backs - Open Common Area, Rear Yard, Trees/Wooded
Financial Considerations
- Price Per Sq. Ft.: $372.25
- Association Fee: $175
- Assoc Fee Freq.: Annually
- Assessment Year: 2026
- School Tax: $8,753
- City/TownTax: $567
- City/TownTax Freq: Annually
- County Tax: $1,332
- County Tax Freq: Annually
- Tax w/Assessment: $258,130
- Tax Amount: $10,654
- Tax Year: 2025
- Terms: Standard Sale
- Tax Total Finished Sq. Ft.: 4358
Disclosures and Reports
- Ownership: Fee Simple
- Inclusions: washer, dryer, refrigerators, Hot Tub window treatments all in as is condition
- Lot Number: 62
Listed by RE/MAX Town & Country, Michelle C Duran
Sold by BHHS Fox & Roach - Hockessin, Michelle Teti

Get Pre-Approved Today
Schools
Schools serving 1123 Independence Dr
School District:Unionville-Chadds Ford School District
| Name | Grades | Distance |
|---|---|---|
Pocopson El School 1105 Pocopson Road, West Chester, PA 19382 | K-5 | 0.8 mi |
Charles F Patton Middle School 760 Unionville Road, Kennett Square, PA 19348 | 6-8 | 5.6 mi |
Unionville High School 750 Unionville Road, Kennett Square, PA 19348 | 9-12 | 5.7 mi |
Disclaimer:
School attendance boundaries provided by ATTOM Data Solutions and are for reference only. Contact the school directly to verify enrollment eligibility.
Price & Sales History for 1123 Independence Dr
Date
Details
Price
Change
Source
6/25/2026
Sold
$1,400,000
12%
MLS
4/24/2026
Listed
$1,250,000
—
MLS
Disclaimer: Historical sales information is derived from public records provided by the county offices. Information is not guaranteed and should be independently verified.
1123 Independence Drive, West Chester, PA 19382 (MLS# PACT2123260) is a Single Family property that was sold at $1,400,000 on June 25, 2026. Want to learn more about 1123 Independence Drive? Do you have questions about finding other Single Family real estate for sale in West Chester? You can browse all West Chester real estate or contact a Coldwell Banker agent to request more information.