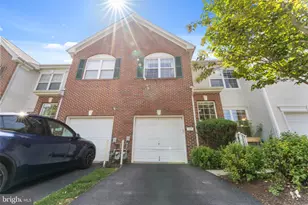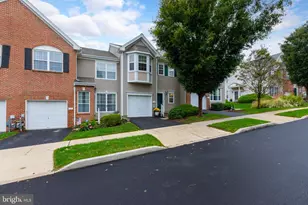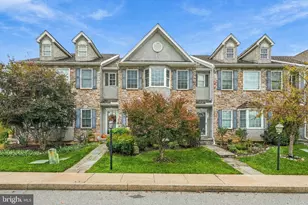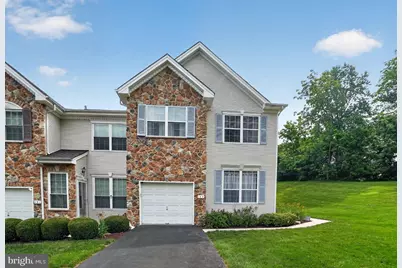

This is a carousel with tiles that activate property listing cards. Use the previous and next buttons to navigate.
1/1
$550,000
This is a carousel with tiles that activate property listing cards. Use the previous and next buttons to navigate.
1/1
Property Description
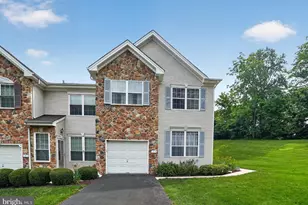
Step inside to an inviting open-concept main level featuring a spacious living room filled with natural light from oversized windows. An additional flex space offers endless possibilities as a formal dining room, home office, sitting area, or playroom. The well-appointed kitchen boasts modern appliances, abundant counter space, and a stunning wall of windows that flood the space with natural light while showcasing peaceful outdoor views. The adjoining dining area creates the perfect setting for everyday meals or entertaining. Upstairs, you'll find three generously sized bedrooms, including a spacious primary suite with an ensuite bath featuring a double vanity, updated lighting, a relaxing soaking tub, and a separate shower. Two additional bedrooms share a full hall bath, while neutral paint colors throughout create a warm and welcoming atmosphere. The finished lower level adds exceptional living space and includes a cozy fireplace, making it the perfect spot for movie nights, a family room, home gym, game room, or office. Step outside onto the private deck and enjoy peaceful surroundings while entertaining family and friends or simply relaxing after a long day. This property comes with a 2-1 rate buydown! It reduces the interest rate by 2% in the first year and 1% in the second year. Ask listing agent for details. Ideally located just minutes from vibrant Downtown West Chester, with convenient access to Routes 202, 1, and 322, you'll enjoy the perfect blend of suburban tranquility and everyday convenience. From award-winning West Chester schools, restaurants, boutique shopping, and year-round community events to parks and major commuter routes, everything you need is just moments away. This home truly offers the best of Chester County living. Don't miss your chance to own one of the community's most desirable floor plans in an unbeatable location!
Full Property Details
Full Property Details for 123 Forelock Ct
General
- Sold For: $550,000
- HOA FEE: $244/month
- Taxes: $4,059 (2026)
- Status: Closed
- Type: Townhouse
- Source: BrightMLSPhilly
- MLS ID: PACT2130664
- Added to Site: 91 day(s) ago
Interior
- Fireplace: Yes
- Number of Fireplaces: 1
Rooms
Bathrooms
- Total Bathrooms: 3
- Full Bathrooms: 2
- Half Bathrooms: 1
- Upper Floor Baths: 2
- Upper - Full Baths: 2
- Main Floor Baths: 1
- Main - 1/2 Baths: 1
Bedrooms
- Total Bedrooms: 3
- Bedrooms Upper: 3
Additional Information
- Shared Pool: Yes
- Pool: Yes
Parking
- Garage: Yes
- Garage Spaces: 1
- Total Spaces: 1
- Parking Type: Driveway, Attached Garage
- Garage Description: Garage - Front Entry
Location
- Area: Thornbury Twp (10366)
- Municipality: THORNBURY TWP
- County: CHESTER
- Subdivision: BRANDYWINE @ THORN
- Driving Directions: Rt 202 south to right on Bridlewood, then left on Forelock. House at end of street on left side of culdesac.
School Information
- School District: West Chester Area
- Elementary School: Sarah W. Starkweather
- Middle School: Stetson
- High School: West Chester Bayard Rustin
Community
- Association: Yes
- Assoc. Name: PENCO MGMT
- Assoc. Fees Include: Common Area Maintenance, Lawn Maintenance, Snow Removal
- Pets Allowed: Yes
- Pets: Cats OK, Dogs OK
Heating & Cooling
- Central air: Yes
- Cooling Type: Central A/C
- Cooling Fuel: Electric
- Heating Type: Forced Air
- Heating Fuel: Natural Gas
- Water Heater: Natural Gas
Utilities
- Sewer: Public Sewer
- Water: Public
Structural Information
- Architectural Style: Traditional
- Structure Type: End of Row/Townhouse
- Construction: Stick Built, Vinyl Siding
- Basement: Yes
- Basement Desc.: Daylight, Full, Fully Finished
- Foundation: Slab
- Stories Description: Main, Upper 1
- Square Feet: 3,080
- Sq. Ft. Source: Estimated
- Living Area: 3,080 Sq. Ft.
- Finished Above Grnd: 2,180 Sq. Ft.
- Finished Below Grnd: 900 Sq. Ft.
- Year Built: 2001
- Year Built Source: Estimated
Lot Features
- Lot Size (Acres): 0.1
- Lot Size (Sq. Ft.): 4,356
- Lot Size Source: Estimated
- Zoning: R10
Financial Considerations
- Price Per Sq. Ft.: $256.42
- Association Fee: $244
- Assoc Fee Freq.: Monthly
- Assessment Year: 2026
- School Tax: $4,059
- County Tax: $896
- County Tax Freq: Annually
- Tax w/Assessment: $173,600
- Tax Amount: $4,059
- Tax Year: 2026
- Terms: Standard Sale
- Tax Total Finished Sq. Ft.: 3080
Disclosures and Reports
- Ownership: Fee Simple
- Exclusions: Ring and motion cameras
- Inclusions: Refrigerator, Deck umbrella, curtains, blinds, window treatments, alarm system (no subscription included), all as is no cash value
- Lot Number: 10.24
Get Pre-Approved Today
Schools
Schools serving 123 Forelock Ct
School District:West Chester Area School District
| Name | Grades | Distance |
|---|---|---|
Sarah W Starkweather El School 1050 Wilmington Pike, West Chester, PA 19382 | K-5 | 1.6 mi |
Stetson Middle School 1060 Wilmington Pike, West Chester, PA 19382 | 6-8 | 1.4 mi |
West Chester Bayard Rustin High School 1100 Shiloh Road, West Chester, PA 19382 | 9-12 | 2.1 mi |
Disclaimer:
School attendance boundaries provided by ATTOM Data Solutions and are for reference only. Contact the school directly to verify enrollment eligibility.
Price & Sales History for 123 Forelock Ct
Date
Details
Price
Change
Source
9/03/2026
Sold
$550,000
-1.61%
MLS
7/14/2026
Listed
$559,000
—
MLS
Disclaimer: Historical sales information is derived from public records provided by the county offices. Information is not guaranteed and should be independently verified.
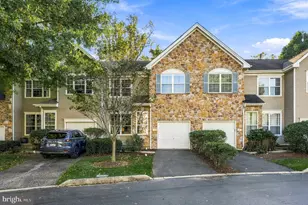
123 Forelock Court, West Chester, PA 19382 (MLS# PACT2130664) is a Townhouse property that was sold at $550,000 on September 03, 2026. This property was listed by Terri Manos from our Exton Office.Want to learn more about 123 Forelock Court? Do you have questions about finding other Townhouse real estate for sale in West Chester? You can browse all West Chester real estate or contact a Coldwell Banker agent to request more information.