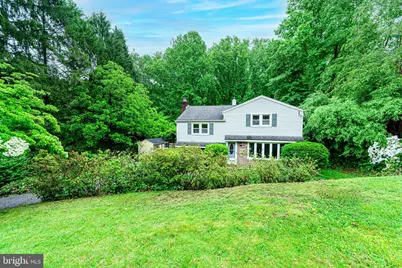
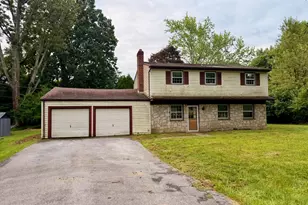
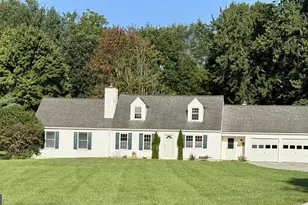
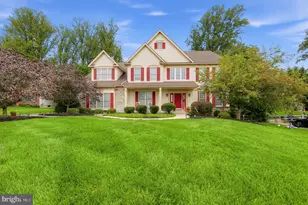
Full Property Details for 1304 Sherwood Dr
General
- Sold For: $470,000
- Taxes: $5,105 (2025)
- Status: Closed
- Type: Single Family
- Source: BrightMLSPhilly
- MLS ID: PACT2126748
- Added to Site: 141 day(s) ago
Interior
- Rooms/Areas: Living Room, Primary Bedroom, Bedroom 2, Bedroom 3, Kitchen, Family Room, Bedroom 1, Attic
- Fireplace: Yes
- Number of Fireplaces: 1
- Fireplace(s): Brick, Wood
Rooms
- Total Bathrooms: 2
- Full Bathrooms: 2
- Upper Floor Baths: 1
- Upper - Full Baths: 1
- Lower Floor Baths: 1
- Lower - Full Baths: 1
- Total Bedrooms: 4
- Bedrooms Upper: 4
Additional Information
- Pool: Yes
- Private Pool: Yes
- Pool Description: In Ground
Exterior
- Porch/Patio/Deck: Deck(s)
Parking
- Total Spaces: 4
- Parking Type: Driveway
Location
- Area: West Bradford Twp (10350)
- Municipality: WEST BRADFORD TWP
- County: CHESTER
- Subdivision: SHERWOOD PINES
- Cross Streets: Hall Road
- Driving Directions: Hall to Sherwood.
School Information
- School District: Downingtown Area
Heating & Cooling
- Central air: Yes
- Cooling Type: Central A/C, Ductless/Mini-Split
- Cooling Fuel: Electric
- Heating Type: Hot Water, Heat Pump(s)
- Heating Fuel: Oil
- Water Heater: Oil, S/W Changeover
Utilities
- Sewer: On Site Septic
- Water: Public
Structural Information
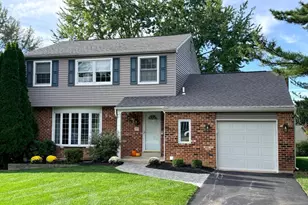
- Architectural Style: Colonial, Split Level
- Structure Type: Detached
- Construction: Vinyl Siding, Brick
- Basement: Yes
- Basement Desc.: Full, Unfinished
- Foundation: Brick/Mortar
- Stories Description: Lower 1, Main, Upper 1
- Square Feet: 2,068
- Sq. Ft. Source: Estimated
- Living Area: 1,768 Sq. Ft.
- Finished Above Grnd: 1,768 Sq. Ft.
- Year Built: 1969
- Year Built Source: Assessor
- Property Condition: Very Good, Good, Average
Unit Information
Additional Structures
Lot Features
- Lot Size (Acres): 0.62
- Lot Size (Sq. Ft.): 26,886
- Lot Size Source: Assessor
- Zoning: R1
Financial Considerations
- Price Per Sq. Ft.: $254.47
- Assessment Year: 2026
- School Tax: $4,364
- City/TownTax: $34
- City/TownTax Freq: Annually
- County Tax: $706
- County Tax Freq: Annually
- Tax w/Assessment: $136,790
- Tax Amount: $5,105
- Tax Year: 2025
- Terms: Standard Sale
- Tax Total Finished Sq. Ft.: 1768
Disclosures and Reports
- Ownership: Fee Simple
- Inclusions: kitchen refrigerator, washer, dryer, shelves in basement, basement refrigerator, AS IS - NO VALUE
- Lot Number: 21
Listed by RE/MAX Achievers-Collegeville, Ron C Vogel
Sold by Yunger Real Estate, Andrea L Yunger