This is a carousel with tiles that activate property listing cards. Use the previous and next buttons to navigate.
1/1
$620,000
This is a carousel with tiles that activate property listing cards. Use the previous and next buttons to navigate.
1/1
Property Description
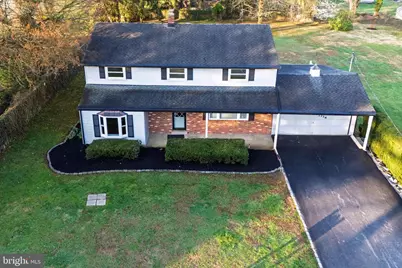
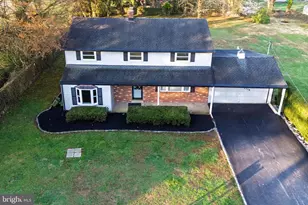
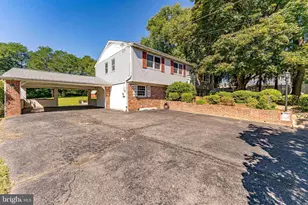
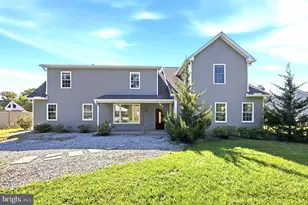
What a lovely home, with classic Colonial architecture and an absolutely sweeping backyard. 1336 Ship Rd offers pristine exterior curb appeal with a covered front porch, manicured landscaping, and a backdrop of mature evergreen trees. Inside, this home enjoys a circular floorplan with a seamless flow between living spaces. Light-filled, spacious rooms include formal living and dining and an expansive family room, all anchored by the central kitchen and breakfast room. There are built-ins and half walls, with hardwood flooring throughout most of the main level, and the entire floorplan offers a welcoming sense of space for gatherings or relaxation. At the back of the home, the southwest-facing sunroom will warm your afternoons while providing stepdown access to the flagstone patio and the large backyard. If you're dreaming of games of catch, summer BBQs, frisbee, and a space for Fido to play, be sure to explore this backyard! Upstairs, there are 5 bedrooms, all with hardwood flooring, as well as 2 full bathrooms, including an en suite private bath in the owner's retreat. This home also has an unfinished basement that offers excellent storage. Located on Ship Rd between King Rd and Phoenixville Pike, you'll enjoy no-fuss access to local amenities, shops, and dining in both Exton and West Chester, with major commuter routes including Rte 202 near at hand. What a classic floorplan in a convenient location! Request a personal tour today.
Full Property Details
Full Property Details for 1336 S Ship Rd
General
- Sold For: $620,000
- Taxes: $4,706 (2025)
- Status: Closed
- Type: Single Family
- Source: BrightMLSPhilly
- MLS ID: PACT2121312
- Added to Site: 94 day(s) ago
Interior
- Rooms/Areas: Living Room, Dining Room, Primary Bedroom, Bedroom 2, Bedroom 3, Bedroom 5, Kitchen, Family Room, Breakfast Room, Sun/Florida Room, Primary Bathroom, Full Bath, Half Bath
- Interior Features: Built-Ins, Ceiling Fan(s), Dining Area, Family Room Off Kitchen, Primary Bath(s), Wood Floors
Rooms
Bathrooms
- Total Bathrooms: 3
- Full Bathrooms: 2
- Half Bathrooms: 1
- Upper Floor Baths: 2
- Upper - Full Baths: 2
- Main Floor Baths: 1
- Main - 1/2 Baths: 1
Bedrooms
- Total Bedrooms: 5
- Bedrooms Upper: 5
Exterior
- Porch/Patio/Deck: Patio(s), Porch(es)
Parking
- Garage: Yes
- Garage Spaces: 2
- Total Spaces: 6
- Parking Type: Attached Garage, Driveway
- Garage Description: Garage - Front Entry
Location
- Area: West Whiteland Twp (10341)
- Municipality: WEST WHITELAND TWP
- County: CHESTER
- Driving Directions: From the Boot Rd/Rte 202 interchange, take Boot Rd heading NW. Bear R onto Ship Rd.
School Information
- School District: West Chester Area
Heating & Cooling
- Central air: Yes
- Cooling Type: Central A/C
- Cooling Fuel: Electric
- Heating Type: Hot Water
- Heating Fuel: Oil
- Water Heater: Oil
Utilities
- Sewer: Public Sewer
- Water: Public
Structural Information
- Architectural Style: Colonial
- Structure Type: Detached
- Construction: Brick, Vinyl Siding
- Basement: Yes
- Basement Desc.: Unfinished
- Foundation: Block
- Stories Description: Main, Upper 1
- Square Feet: 2,292
- Sq. Ft. Source: Assessor
- Living Area: 2,292 Sq. Ft.
- Finished Above Grnd: 2,292 Sq. Ft.
- Year Built: 1961
- Year Built Source: Assessor
Lot Features
- Lot Size (Acres): 0.46
- Lot Size (Sq. Ft.): 19,950
- Lot Size Source: Assessor
- Zoning: R10 RES
Financial Considerations
- Price Per Sq. Ft.: $229.06
- Assessment Year: 2025
- School Tax: $3,602
- City/TownTax: $308
- City/TownTax Freq: Annually
- County Tax: $795
- County Tax Freq: Annually
- Tax w/Assessment: $154,040
- Tax Amount: $4,706
- Tax Year: 2025
- Terms: Standard Sale
- Tax Total Finished Sq. Ft.: 2292
Disclosures and Reports
- Ownership: Fee Simple
- Inclusions: washer, dryer, refrigerator
- Lot Number: 3
Listed by KW Greater West Chester, Michael P Ciunci
Sold by Weichert, Realtors - Cornerstone, Lixiang Chi

Get Pre-Approved Today
Schools
Schools serving 1336 S Ship Rd
School District:West Chester Area School District
| Name | Grades | Distance |
|---|---|---|
Exton El School 301 Hendricks Avenue, Exton, PA 19341 | K-5 | 1.5 mi |
J R Fugett Middle School 500 Ellis Lane, West Chester, PA 19380 | 6-8 | 2.8 mi |
West Chester East High School 450 Ellis Lane, West Chester, PA 19380 | 9-12 | 2.8 mi |
Disclaimer:
School attendance boundaries provided by ATTOM Data Solutions and are for reference only. Contact the school directly to verify enrollment eligibility.
Price & Sales History for 1336 S Ship Rd
Date
Details
Price
Change
Source
5/26/2026
Sold
$620,000
18.1%
MLS
4/09/2026
Listed
$525,000
—
MLS
Disclaimer: Historical sales information is derived from public records provided by the county offices. Information is not guaranteed and should be independently verified.
1336 S Ship Road, West Chester, PA 19380 (MLS# PACT2121312) is a Single Family property that was sold at $620,000 on May 26, 2026. Want to learn more about 1336 S Ship Road? Do you have questions about finding other Single Family real estate for sale in West Chester? You can browse all West Chester real estate or contact a Coldwell Banker agent to request more information.